
Search results for "Indiana" in Home Design Ideas
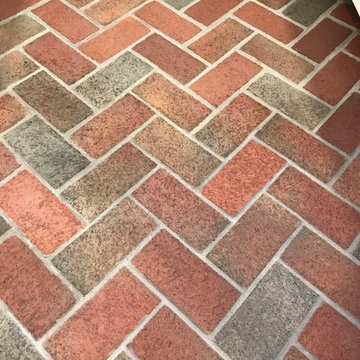

 Jennifer Hutton
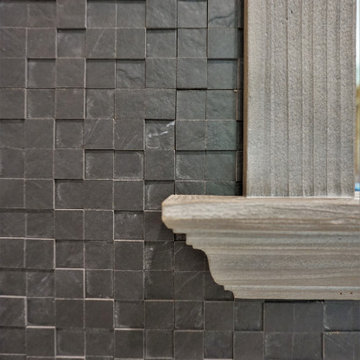
3. Stone backsplash -------------------------------------------------------------------------------------------------------------------------------------------------------------------------------------------------------------------------------------These photographs are protected by Untied States and International copyright laws. Reproduction and/or distribution of any of these photographs without explicit written permission of Jennifer Hutton is prohibited. For reproduction permission, please contact the owner. All rights reserved. (C)
 Old Town Design Group
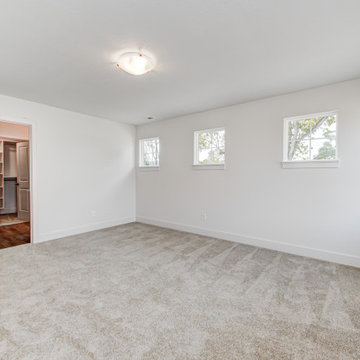
Spacious primary bedroom features many large windows that allow for natural light.
Large arts and crafts master carpeted and beige floor bedroom photo in Indianapolis with white walls
Large arts and crafts master carpeted and beige floor bedroom photo in Indianapolis with white walls
Find the right local pro for your project





 Bailey's Cabinets
Haas Signature Collection
Wood Species: Maple
Finish: Pecan
Door Style: Madison Square, Standard Edge
Countertop: Granite, Black Pearl Color
Mid-sized elegant l-shaped medium tone wood floor and brown floor eat-in kitchen photo with an undermount sink, raised-panel cabinets, medium tone wood cabinets, granite countertops, multicolored backsplash, matchstick tile backsplash, stainless steel appliances, a peninsula and black countertops
Mid-sized elegant l-shaped medium tone wood floor and brown floor eat-in kitchen photo with an undermount sink, raised-panel cabinets, medium tone wood cabinets, granite countertops, multicolored backsplash, matchstick tile backsplash, stainless steel appliances, a peninsula and black countertops





 Webber + Studio, Architects
Photos @ Eric Carvajal
Example of a large 1950s brick house exterior design in Austin with a metal roof
Example of a large 1950s brick house exterior design in Austin with a metal roof


 Mark Grgurovic Hardwood Floors
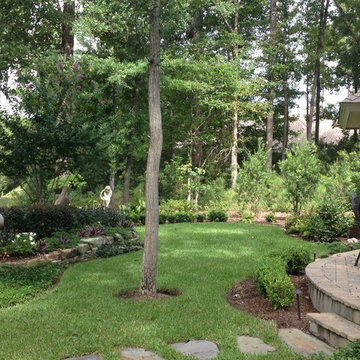
Installed 6 inch quartersawn white oak flooring. Water treated and stianed jacobean with Bona Woodline Satin Finish
Trendy home design photo in Boston
Trendy home design photo in Boston

 Rost, Inc.
Full-scale hardscape & softscale landscape project featuring man-made waterfall/creek, landscaping, landscape lighting, and irrigation.
Design ideas for a rustic landscaping in St Louis.
Design ideas for a rustic landscaping in St Louis.



 Reader & Swartz Architects, P.C.
View up through the glass floor that is located in the living room.
Photography by Nathan Webb, AIA
Mid-sized minimalist ceramic tile hallway photo in DC Metro with blue walls
Mid-sized minimalist ceramic tile hallway photo in DC Metro with blue walls

 District Floor Depot
Location: Washington D.C., DC, United States
Whether in a home, office, or place of worship, District Floor Depot finds a true sense of being in providing new spaces that delight people and enhances their lives.
https://www.youtube.com/watch?v=7JGeVjgOvso&t=1s


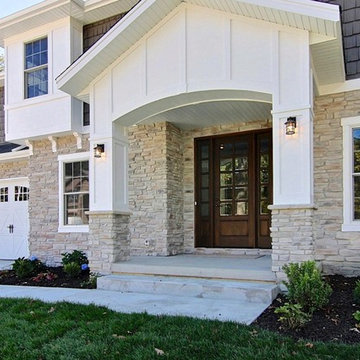
 Newcastle Homes LLC
front porch, corbels, mahogany door
Example of a large classic two-story mixed siding gray home design design in Chicago with a hip roof
Example of a large classic two-story mixed siding gray home design design in Chicago with a hip roof
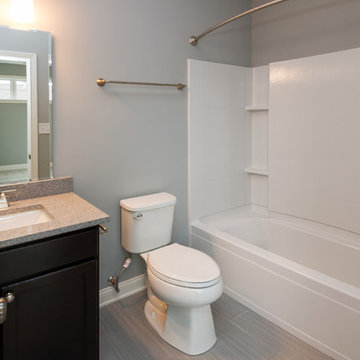

 Newcastle Homes LLC
stone fireplace, coffered ceiling
Home design - large traditional open concept dark wood floor home design idea in Chicago with beige walls, a standard fireplace, a stone fireplace and no tv
Home design - large traditional open concept dark wood floor home design idea in Chicago with beige walls, a standard fireplace, a stone fireplace and no tv
230