
Search results for "Indiana" in Home Design Ideas


 Planned Environment Associates
Natural plantings screen the gravel bed that captures the roof run-off.
Photo of a modern landscaping in Chicago.
Photo of a modern landscaping in Chicago.
Find the right local pro for your project

 Planned Environment Associates
A compacted aggregate driveway adds to the rustic feel of the property.
Inspiration for a rustic landscaping in Chicago.
Inspiration for a rustic landscaping in Chicago.


 Platinum Poolcare
Request Free Quote
This inground swimming pool and hot tub in Glencoe, IL measures 20'0" x 40'0". The hot tub is integrated inside the pool, which allows for the automatic pool safety cover with custom stone walk on lid system to cover the hot tub as well as the pool. Indiana Limestone coping and a fun water slide for the kids packs alot of fun into this compact space.

 Weddington Construction
Patio - large rustic backyard concrete patio idea in Louisville with a fire pit and a pergola

 Houseworks
Gabrielle Cheikh Photography
www.gabriellecheikh.com
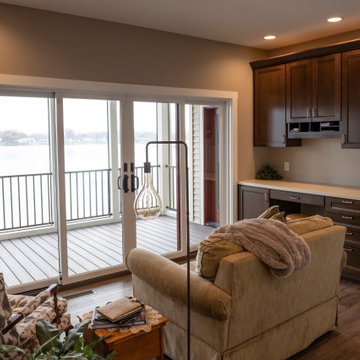
Living room - large modern living room idea in Indianapolis
Living room - large modern living room idea in Indianapolis

 Visbeen Architects
This cozy lake cottage skillfully incorporates a number of features that would normally be restricted to a larger home design. A glance of the exterior reveals a simple story and a half gable running the length of the home, enveloping the majority of the interior spaces. To the rear, a pair of gables with copper roofing flanks a covered dining area that connects to a screened porch. Inside, a linear foyer reveals a generous staircase with cascading landing. Further back, a centrally placed kitchen is connected to all of the other main level entertaining spaces through expansive cased openings. A private study serves as the perfect buffer between the homes master suite and living room. Despite its small footprint, the master suite manages to incorporate several closets, built-ins, and adjacent master bath complete with a soaker tub flanked by separate enclosures for shower and water closet. Upstairs, a generous double vanity bathroom is shared by a bunkroom, exercise space, and private bedroom. The bunkroom is configured to provide sleeping accommodations for up to 4 people. The rear facing exercise has great views of the rear yard through a set of windows that overlook the copper roof of the screened porch below.
Builder: DeVries & Onderlinde Builders
Interior Designer: Vision Interiors by Visbeen
Photographer: Ashley Avila Photography
 Planned Environment Associates
Large ledgerock outcropping stone was used to tie the garage into the house.
This is an example of a rustic landscaping in Chicago.
This is an example of a rustic landscaping in Chicago.





 Smalls Landscaping
Natural stone steps were used where grade changes occur in the paths and up to the hot tub. The hot tub is a stainless steel unit which is seated on a poured concrete pad and surrounded by drain stone base material and covered with flagstone.


 Caisson Studios
Inspiration for a mid-sized contemporary master white tile porcelain tile freestanding bathtub remodel in Los Angeles with flat-panel cabinets, white cabinets, multicolored walls, an integrated sink and concrete countertops

94