
Search results for "Indianapolis" in Home Design Ideas
 Old Town Design Group
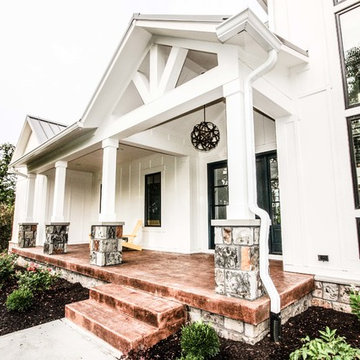
The columns on raised stone veneer brings out a classy and luxurious look.
Photos By: Thomas Graham
Large farmhouse white two-story wood exterior home idea in Indianapolis with a metal roof
Large farmhouse white two-story wood exterior home idea in Indianapolis with a metal roof
 's Wonderful Interiors
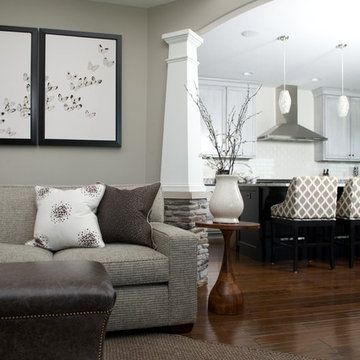
This is a wonderful custom ordered sofa with a Nate Berkus fabric. Bench is upholstered in a super lush leather and finished with a polished nailhead.
Adorned with pillows from Highland Court.
Backdrop (kitchen) clients existing bar stools and fabulous choice of tile, cabinetry & flooring (all her decisions)....told you she has fabulous taste!
 California Closets of Indianapolis
Designer: Erin Moore
Photography: Pretty Pear Photography
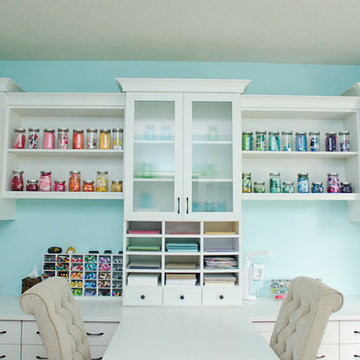
Transitional home office photo in Indianapolis
Transitional home office photo in Indianapolis
Find the right local pro for your project
 WrightWorks, LLC

The dining table was custom made from solid walnut, with live edges. The original brick veneer fireplace was kept, as well as the floating steel framed hearth. Photo by Christopher Wright, CR
 Amethyst Interiors LLC
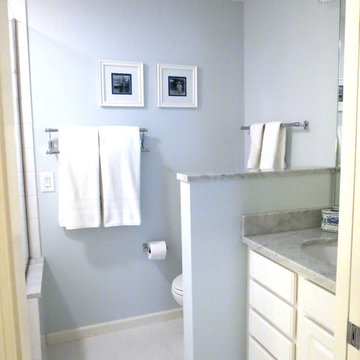
complete remodel of existing master bath with tub removed
Amethyst Interiors LLC
Inspiration for a transitional bathroom remodel in Indianapolis
Inspiration for a transitional bathroom remodel in Indianapolis
 Lighthouse Outdoor Lighting of Indianapolis

A combination of ground based up lighting and tree mounted down lighting was added to this landscape to add some accent lighting to the long driveway into the residence and create a more welcoming atmosphere. LED, low voltage lights were used in the design of all of the lighting.
 California Closets of Indianapolis
Photographer: Pretty Pear Photography
Designer: Cressa Gamache
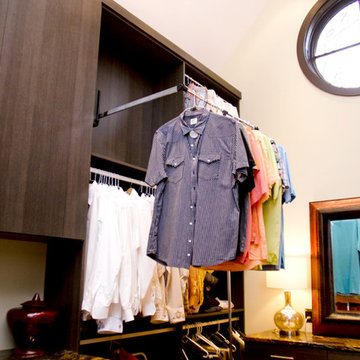
Inspiration for a modern closet remodel in Indianapolis
Inspiration for a modern closet remodel in Indianapolis
 's Wonderful Interiors

Large transitional galley dark wood floor home bar photo in Indianapolis with a drop-in sink, recessed-panel cabinets, wood countertops, white backsplash and brown countertops
 's Wonderful Interiors
Gail Herendeen Photography

Inspiration for a mid-sized transitional dark wood floor and brown floor hallway remodel in Indianapolis with beige walls
Inspiration for a mid-sized transitional dark wood floor and brown floor hallway remodel in Indianapolis with beige walls
 Thomas J. Pearson, Inc.
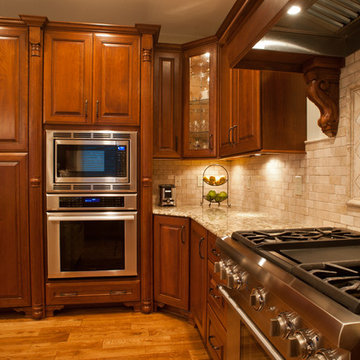
The owners of this traditional home sought to update and expand their somewhat dated and crowded kitchen. The former kitchen had a corner sink and a modified U-shape, but with the only entry intersecting the refrigerator and bar passage, it did not allow for multiple cooks in the kitchen. The existing kitchen was separated from the family room by a wall which included a see-through fireplace, but in reality the two areas were distinctly separate. As this family enjoys cooking and entertaining, they sought to open the space to accommodate a large island in the kitchen and opening the space to the adjoining family room. Additionally, they wanted the cooking surfaces and appliances to be state of the art, but with a style reminiscent of Tuscany.
To achieve the effect, color groups and materials were selected to create the Tuscan region’s theme. Round shapes were included throughout the space including the island top and the custom archway opening to the family room. The owners selected cherry cabinetry with a dark brown stain, granite counters with some hues of blue-green, and a natural stone tumbled subway tile backsplash. The island color is fossil beige, and the owners re-purposed their existing bar stools using the same color. With the serious emphasis on cooking, the range selected is a 36” gas Thermador® with custom exhaust hood. A separate Thermador® baking oven and microwave are built-in on the adjoining wall. Bela Cera® hand-scraped hardwood flooring ties together the kitchen, eating area, and family room.
The existing stone fireplace was taken down and set aside for re-installation at project completion. As the wall separating the kitchen and family room was eliminated, the stone fireplace has been reinstalled at its new location on the home’s east-wall. Windows and built-in cabinetry flank the fireplace, with the flat screen mounted above it. With added windows, additional can lighting, and antique white trim, the rooms are bright and airy.
 Thomas J. Pearson, Inc.
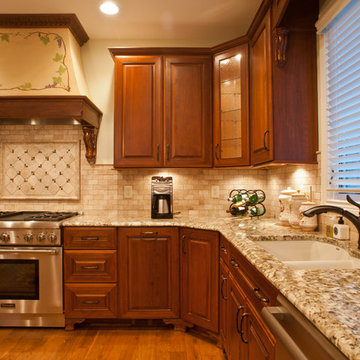
The owners of this traditional home sought to update and expand their somewhat dated and crowded kitchen. The former kitchen had a corner sink and a modified U-shape, but with the only entry intersecting the refrigerator and bar passage, it did not allow for multiple cooks in the kitchen. The existing kitchen was separated from the family room by a wall which included a see-through fireplace, but in reality the two areas were distinctly separate. As this family enjoys cooking and entertaining, they sought to open the space to accommodate a large island in the kitchen and opening the space to the adjoining family room. Additionally, they wanted the cooking surfaces and appliances to be state of the art, but with a style reminiscent of Tuscany.
To achieve the effect, color groups and materials were selected to create the Tuscan region’s theme. Round shapes were included throughout the space including the island top and the custom archway opening to the family room. The owners selected cherry cabinetry with a dark brown stain, granite counters with some hues of blue-green, and a natural stone tumbled subway tile backsplash. The island color is fossil beige, and the owners re-purposed their existing bar stools using the same color. With the serious emphasis on cooking, the range selected is a 36” gas Thermador® with custom exhaust hood. A separate Thermador® baking oven and microwave are built-in on the adjoining wall. Bela Cera® hand-scraped hardwood flooring ties together the kitchen, eating area, and family room.
The existing stone fireplace was taken down and set aside for re-installation at project completion. As the wall separating the kitchen and family room was eliminated, the stone fireplace has been reinstalled at its new location on the home’s east-wall. Windows and built-in cabinetry flank the fireplace, with the flat screen mounted above it. With added windows, additional can lighting, and antique white trim, the rooms are bright and airy.

 Pat Miller Baker Interior Designs
Hallway - mid-sized country dark wood floor hallway idea in Indianapolis with beige walls
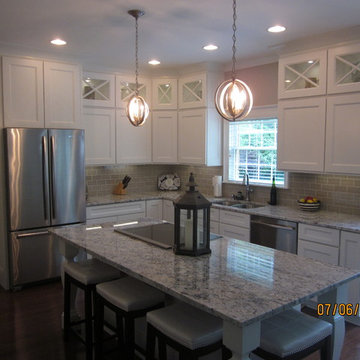
 Direct Plus Inc
Inspiration for a mid-sized transitional l-shaped medium tone wood floor eat-in kitchen remodel in Indianapolis with recessed-panel cabinets, white cabinets, granite countertops, gray backsplash, subway tile backsplash, stainless steel appliances, an undermount sink and an island

 Adam Gibson Design
This delightful family lived with their traditional kitchen for several years before bringing me in to expand and modernize. The 1920’s Tudor had the typical compartmentalized rooms surrounding the kitchen. A previous owner had expanded it into the breakfast room, but hadn’t removed any walls. However, they placed a large addition in the rear which enabled us to remove the cramped ½ bath and practically inaccessible pantry for relocation.
By removing those walls, we were able to expand into a naturally-flowing U-shaped kitchen with a seating peninsula, adding a second prep sink for another cook. Removing the gas range, we added double ovens, an induction cooktop, and 30-inch-deep pantry cabinets, thus giving the full-depth refrigerator the appearance of a built-in. L-shaped, floating corner shelves with incorporated LED lights contribute to the openness. While we liked the idea of removing the wall to the existing dining room, the need to keep the family cat out of certain areas led us to remove only half, and installing a gorgeous barn door.
What would normally be considered an appliance garage is actually a recessed space into where we eventually put a new ½ bath, which provides an interesting defined shelf space within the bath.
Photography © 2017 by Adam Gibson
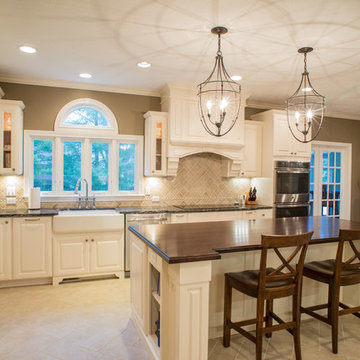
 Constantine Design Group, Inc.
This project was a complete "gut and remodel" of an existing kitchen by removal of interior walls and enlarging the kitchen area.
Example of a large classic l-shaped travertine floor enclosed kitchen design in Indianapolis with a farmhouse sink, raised-panel cabinets, white cabinets, granite countertops, beige backsplash, ceramic backsplash, stainless steel appliances and an island
Example of a large classic l-shaped travertine floor enclosed kitchen design in Indianapolis with a farmhouse sink, raised-panel cabinets, white cabinets, granite countertops, beige backsplash, ceramic backsplash, stainless steel appliances and an island

 WrightWorks, LLC

The entry hall and gallery feature slate floors in a multi-format pattern, with Spectralock epoxy grout. The tall walnut storage cabinets include coat rods. A large skylight brings in lots of natural light, with a Tech Monorail for accent. Photo by Christopher Wright, CR
23