
Search results for "Indianapolis" in Home Design Ideas
 WrightWorks, LLC
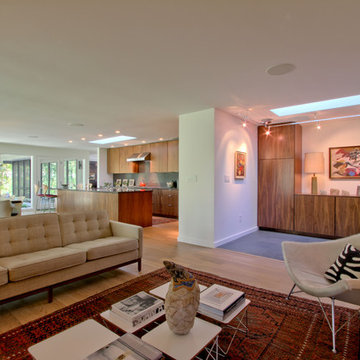
Two large skylights bring light into the entrance gallery and kitchen. At right, the tall walnut storage cabinets also serve as coat closet wardrobes. The cabinetry throughout the house feature slab door and drawer fronts in flat-sawn walnut veneer. Photo by Christopher Wright, CR
 User
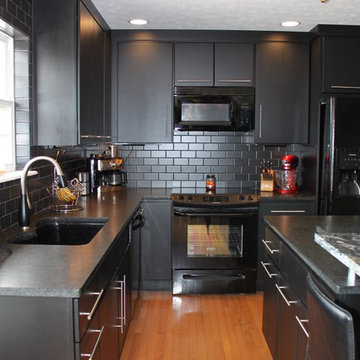
UserThis modern black kitchen exhibits a fabulous raised granite island top the perfectly compliments the sleek, clean lines of the entire space! We love the variety of tastes of each of our clients, and this space was no exception! This kitchen features Bertch cabinetry, Task Lighting, Astrus Leathered granite island counter, Black Pearl sueded perimeter counters, Frigidaire appliances, and Kohler fixtures.
 Tree Top Builders
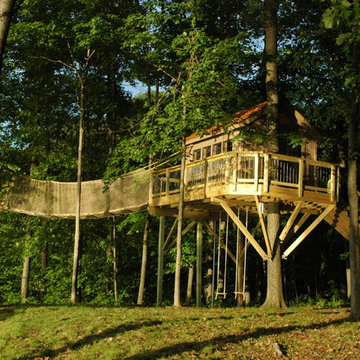
A lake side treehouse with a bridge out to a smaller platform to be able to enjoy more of the breathtaking view.
Mid-sized mountain style home design photo in Indianapolis
Mid-sized mountain style home design photo in Indianapolis
Find the right local pro for your project


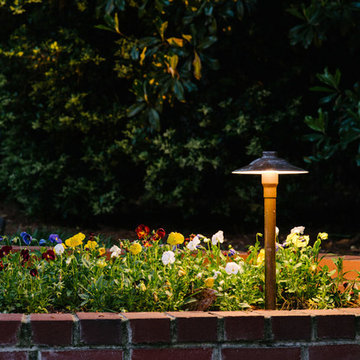
 Outdoor Lighting Perspectives of Indianapolis
You wait all year for those annuals to be in season! With a little light, you can enjoy every minute of their seemingly short life.
Inspiration for a landscaping in Indianapolis.
Inspiration for a landscaping in Indianapolis.
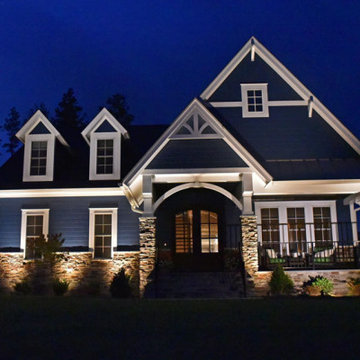 Outdoor Lighting Perspectives of Indianapolis
Craftsman style charm deserves to be seen at night. With gorgeous outdoor lighting, we highlight all the best features of this home.
Example of an exterior home design in Indianapolis
Example of an exterior home design in Indianapolis
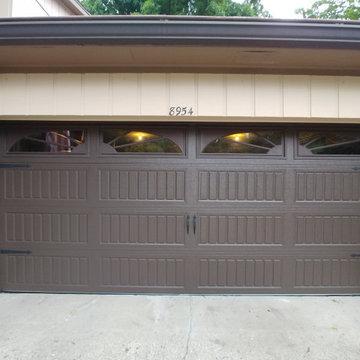

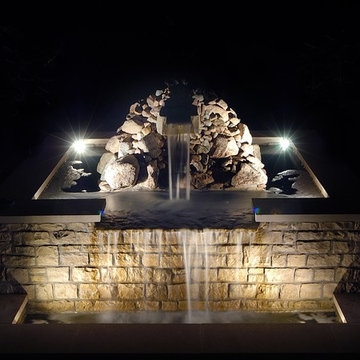
 NiteLites of Indianapolis Outdoor Lighting
Outdoor Lighting for water fountains
Photo of a contemporary landscaping in Indianapolis.
Photo of a contemporary landscaping in Indianapolis.
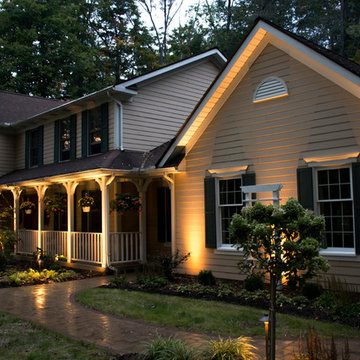 Outdoor Lighting Perspectives of Indianapolis
You sweat and toil to keep your home's flowerbeds gorgeous. Show them off at night with customized landscape lighting.
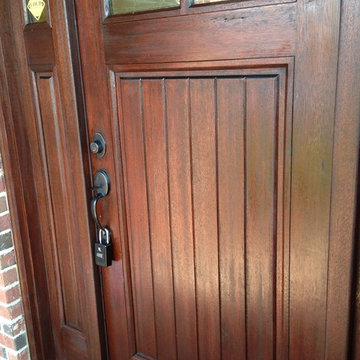
Example of an entryway design in Indianapolis
Example of an entryway design in Indianapolis
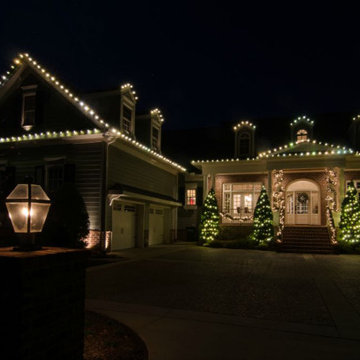 Outdoor Lighting Perspectives of Indianapolis
C9 roofline Christmas lighting is a classic for a reason. The look is festive while subtle and makes everyone who passes by, feel the merriment of the season.
 Outdoor Lighting Perspectives of Indianapolis

Our top-quality copper path lights patina beautifully over the years to almost become a decorative feature of your landscape. They are perfect for paths and flower beds alike.
 Adam Gibson Design
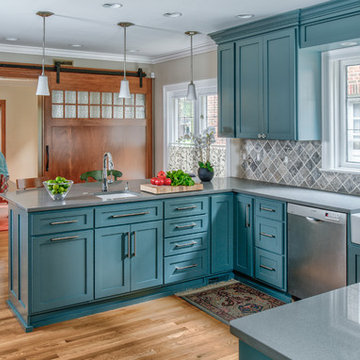
This delightful family lived with their traditional kitchen for several years before bringing me in to expand and modernize. The 1920’s Tudor had the typical compartmentalized rooms surrounding the kitchen. A previous owner had expanded it into the breakfast room, but hadn’t removed any walls. However, they placed a large addition in the rear which enabled us to remove the cramped ½ bath and practically inaccessible pantry for relocation.
By removing those walls, we were able to expand into a naturally-flowing U-shaped kitchen with a seating peninsula, adding a second prep sink for another cook. Removing the gas range, we added double ovens, an induction cooktop, and 30-inch-deep pantry cabinets, thus giving the full-depth refrigerator the appearance of a built-in. L-shaped, floating corner shelves with incorporated LED lights contribute to the openness. While we liked the idea of removing the wall to the existing dining room, the need to keep the family cat out of certain areas led us to remove only half, and installing a gorgeous barn door.
What would normally be considered an appliance garage is actually a recessed space into where we eventually put a new ½ bath, which provides an interesting defined shelf space within the bath.
Photography © 2017 by Adam Gibson
 's Wonderful Interiors
Gail Herendeen Photography
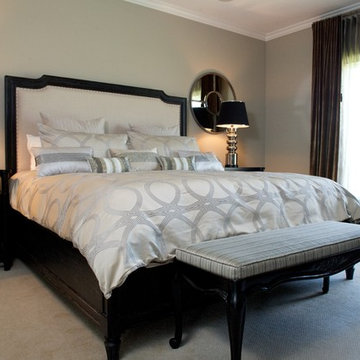
Example of a large transitional master carpeted bedroom design in Indianapolis with beige walls and no fireplace
Example of a large transitional master carpeted bedroom design in Indianapolis with beige walls and no fireplace
27