
Search results for "Indianapolis" in Home Design Ideas
 Steven Sears Building Company
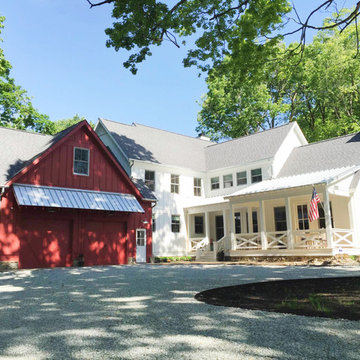
Set back on the property, a gravel driveway and a lush green canopy of trees welcome you to this modern farmhouse. Don't be fooled by the red "barn" that functions as a spacious garage and unique design feature to this home.
 California Closets of Indianapolis

Photography: Pretty Pear Photography
Designer: Susan Martin-Gibbons
Mid-sized minimalist freestanding desk light wood floor craft room photo in Indianapolis
Mid-sized minimalist freestanding desk light wood floor craft room photo in Indianapolis
 Steven Sears Building Company
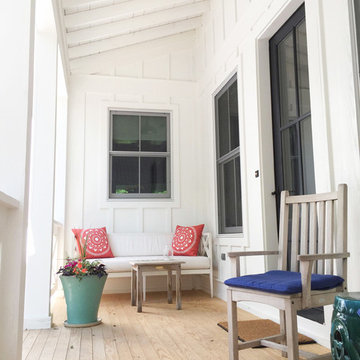
One design element that follows you from outside in and throughout this entire home is wood paneled walls and ceilings. You're greeted by them on the front porch along with natural wood flooring.
Find the right local pro for your project
 Thomas J. Pearson, Inc.
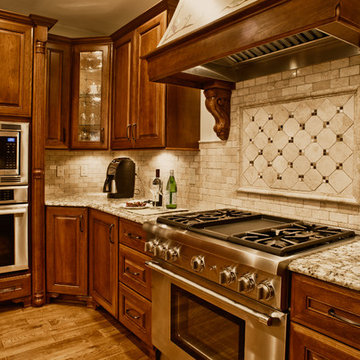
The owners of this traditional home sought to update and expand their somewhat dated and crowded kitchen. The former kitchen had a corner sink and a modified U-shape, but with the only entry intersecting the refrigerator and bar passage, it did not allow for multiple cooks in the kitchen. The existing kitchen was separated from the family room by a wall which included a see-through fireplace, but in reality the two areas were distinctly separate. As this family enjoys cooking and entertaining, they sought to open the space to accommodate a large island in the kitchen and opening the space to the adjoining family room. Additionally, they wanted the cooking surfaces and appliances to be state of the art, but with a style reminiscent of Tuscany.
To achieve the effect, color groups and materials were selected to create the Tuscan region’s theme. Round shapes were included throughout the space including the island top and the custom archway opening to the family room. The owners selected cherry cabinetry with a dark brown stain, granite counters with some hues of blue-green, and a natural stone tumbled subway tile backsplash. The island color is fossil beige, and the owners re-purposed their existing bar stools using the same color. With the serious emphasis on cooking, the range selected is a 36” gas Thermador® with custom exhaust hood. A separate Thermador® baking oven and microwave are built-in on the adjoining wall. Bela Cera® hand-scraped hardwood flooring ties together the kitchen, eating area, and family room.
The existing stone fireplace was taken down and set aside for re-installation at project completion. As the wall separating the kitchen and family room was eliminated, the stone fireplace has been reinstalled at its new location on the home’s east-wall. Windows and built-in cabinetry flank the fireplace, with the flat screen mounted above it. With added windows, additional can lighting, and antique white trim, the rooms are bright and airy.
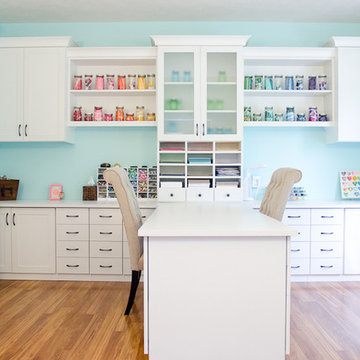 California Closets of Indianapolis
Designer: Erin Moore
Photography: Pretty Pear Photography
Inspiration for a transitional home office remodel in Indianapolis
Inspiration for a transitional home office remodel in Indianapolis
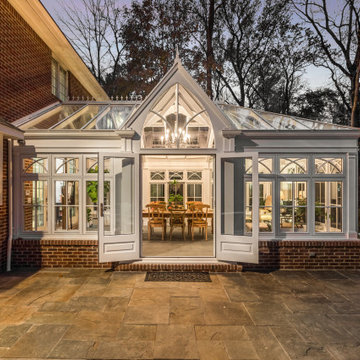
 Conservatory Craftsmen
Large transitional travertine floor sunroom photo in Indianapolis with a glass ceiling

 Raft to Rafters Pool and Spa
In ground vinyl liner swimming pool with full width steps and custom sun deck.
Large minimalist backyard stamped concrete pool photo in Indianapolis
Large minimalist backyard stamped concrete pool photo in Indianapolis

 ONiT Painting
Example of a mid-sized arts and crafts blue one-story wood exterior home design in Indianapolis with a shingle roof

 Steve Gray Renovations Inc.
Large transitional medium tone wood floor and brown floor entryway photo in Indianapolis with gray walls and a white front door
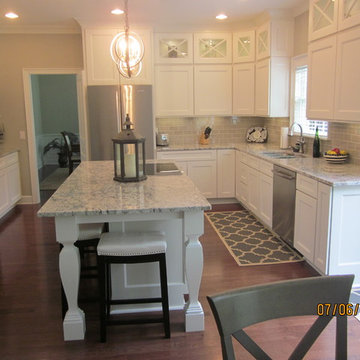
 Direct Plus Inc
Example of a mid-sized transitional l-shaped medium tone wood floor eat-in kitchen design in Indianapolis with an undermount sink, recessed-panel cabinets, white cabinets, granite countertops, gray backsplash, subway tile backsplash, stainless steel appliances and an island

 Adam Gibson Design
This delightful family lived with their traditional kitchen for several years before bringing me in to expand and modernize. The 1920’s Tudor had the typical compartmentalized rooms surrounding the kitchen. A previous owner had expanded it into the breakfast room, but hadn’t removed any walls. However, they placed a large addition in the rear which enabled us to remove the cramped ½ bath and practically inaccessible pantry for relocation.
By removing those walls, we were able to expand into a naturally-flowing U-shaped kitchen with a seating peninsula, adding a second prep sink for another cook. Removing the gas range, we added double ovens, an induction cooktop, and 30-inch-deep pantry cabinets, thus giving the full-depth refrigerator the appearance of a built-in. L-shaped, floating corner shelves with incorporated LED lights contribute to the openness. While we liked the idea of removing the wall to the existing dining room, the need to keep the family cat out of certain areas led us to remove only half, and installing a gorgeous barn door.
What would normally be considered an appliance garage is actually a recessed space into where we eventually put a new ½ bath, which provides an interesting defined shelf space within the bath.
Photography © 2017 by Adam Gibson
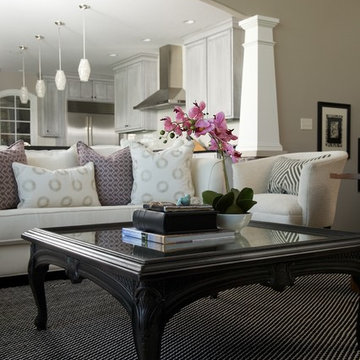
 's Wonderful Interiors
Gail Herendeen Photography
Inspiration for a mid-sized transitional open concept dark wood floor family room remodel in Indianapolis with beige walls, no fireplace and no tv
Inspiration for a mid-sized transitional open concept dark wood floor family room remodel in Indianapolis with beige walls, no fireplace and no tv
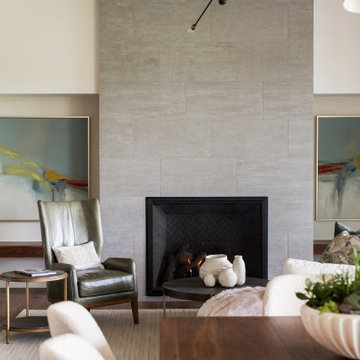
 Everything Home
Our Indianapolis studio gave this home an elegant, sophisticated look with sleek, edgy lighting, modern furniture, metal accents, tasteful art, and printed, textured wallpaper and accessories.
Builder: Old Town Design Group
Photographer - Sarah Shields
---
Project completed by Wendy Langston's Everything Home interior design firm, which serves Carmel, Zionsville, Fishers, Westfield, Noblesville, and Indianapolis.
For more about Everything Home, click here: https://everythinghomedesigns.com/
To learn more about this project, click here:
https://everythinghomedesigns.com/portfolio/midwest-luxury-living/


 Abda Custom Window Fashions
The shades are energy efficient honeycomb shades, a perfect solutions for these large windows. They come in a variety of colors and fabric textures to match any décor.
We work with clients in the Central Indiana Area. Contact us today to get started on your project. 317-273-8343

 Old Town Design Group
The mudroom is detailed with a locker system and arrival center. The sliding barn door uses a reclaimed wooden door as an accent piece.
Photos By: Thomas Graham
 Lighthouse Outdoor Lighting of Indianapolis

This project included the lighting of a wide rambling, single story ranch home on some acreage. The primary focus of the projects was the illumination of the homes architecture and some key illumination on the large trees around the home. Ground based up lighting was used to light the columns of the home, while small accent lights we added to the second floor gutter line to add a kiss of light to the gables and dormers.
 California Closets of Indianapolis

Example of a small trendy l-shaped light wood floor dedicated laundry room design in Cincinnati with white walls, open cabinets, white cabinets and a side-by-side washer/dryer
 Amethyst Interiors LLC
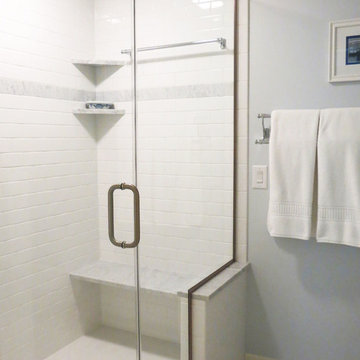
complete remodel of existing master bath with tub removed
Amethyst Interiors LLC
Bathroom - transitional bathroom idea in Indianapolis
Bathroom - transitional bathroom idea in Indianapolis
 California Closets of Indianapolis
Designer: Susan Martin-Gibbons
Photography: Pretty Pear Photography

Walk-in closet - large transitional gender-neutral carpeted walk-in closet idea in Indianapolis with open cabinets and light wood cabinets
Walk-in closet - large transitional gender-neutral carpeted walk-in closet idea in Indianapolis with open cabinets and light wood cabinets
19