
Search results for "Indicates fensterfalze" in Home Design Ideas


 Covenant LLC
Inspiration for an asian yellow three-story wood gable roof remodel in Boston with a shingle roof

 McCall Design & Planning
This home sits on the edge of Payette River wetland area with sweeping southern views down the river corridor. The mandate from our client was to make it “cozy” and so we worked to create an open floor plan with a flat 10’ ceiling that would maintain a human scale. Multiple windows and doors in the great room area create a sense of connection to the outside while a wood burning fireplace gives the interior space a place to focus. The upper level is very cozy, being framed within the roof so the side walls are low. The bedrooms are just big enough, sharing a bathroom and featuring south facing window seats that draw your eye outside. One of our favorite features is the three season screened porch off the great room, which the owners promptly hung a hammock in.
Find the right local pro for your project


 Specialty Shades & Interiors
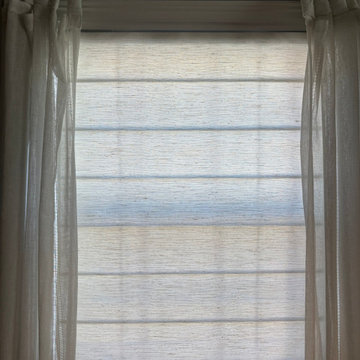
Shangri-La Sheer Shades, partially open position - Prior Lake, MN
Living room - large scandinavian open concept living room idea in Minneapolis
Living room - large scandinavian open concept living room idea in Minneapolis


 Beltway Blinds
This pleated blinds for an office space in Jessup, MD was installed and serviced by Beltway Blinds.
Know more about us at www.beltwayblinds.com
Example of a trendy living room design in Baltimore
Example of a trendy living room design in Baltimore



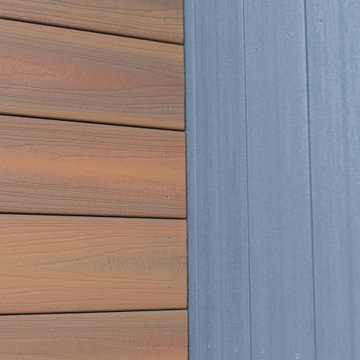
 TimberTown
In a small shopping area serving the Buckhead neighborhood of Atlanta, Tier 1 Builders just wrapped up a beautiful Fiberon Cladding job. Snooze Eatery, a trendy restaurant originally from Denver, chose this area to build their newest location serving Atlanta. With Fiberon, the beauty of wood cladding meets advanced composite technology. This provides a long-lasting, maintenance free, sustainable alternative to traditional wood cladding.



 Texas Mirrors and Doors
Picture style window with single pane annealed glass set with putty
Inspiration for a shabby-chic style hallway remodel in Austin
Inspiration for a shabby-chic style hallway remodel in Austin



 Made in the Shade Blinds & More
These are crown pleats with a brushed satin nickel curtain rod and cone finial. The cone matches the finial on the top of the lamps as well. The material is embroidery with silver and dark blue to complement the wall color. The drapes are placed in front of custom plantation shutters in extra-wide 4 1/2" louvers. Finally, we upgraded the drapes with black-out lining so they can be fully closed and block almost all the light.
Don't forget to calculate an exact return for the drapery sides when doing black-out. That way you capture all the light leaking out the sides. The client was very pleased with the final results. Did everyone notice the pillow from the same fabric on the bed?





 Bird Architecture & Design
Photographer | Snapped By Cam
Contractor | Harvey Homes & Interiors
Living room - craftsman living room idea in Toronto
Living room - craftsman living room idea in Toronto


37