
Search results for "Indicates" in Home Design Ideas
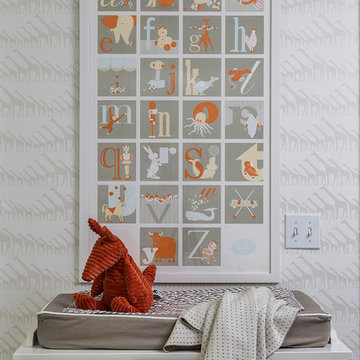
 SISSY+MARLEY
Gender-neutral nursery featuring SISSY+MARLEY for Jill Malek Giraffe wallpaper in Rain.
Example of a trendy nursery design in New York
Example of a trendy nursery design in New York

 CONTENT Architecture
Located in the Houston Heights, the Waverly Residence is a modern home on an established street of two story homes boasting front porch typologies. The family’s desire for privacy resulted in a porch that rotates to internalize most of its function while still addressing the street. For this active family, yard activity and it’s visibility from within the home emerged as a priority for approaching the building’s relationship to the lot. Justifying the building mass to the Northern half of the site reinforces the scale of the design to the surrounding buildings and creates a large southern yard dedicated to play and brisket (is a Texas house a house without a barbeque?).
The ground floor is clad in metal panel and a wood rainscreen that peels away from the structure to become both a fence and an entry threshold, blending the registration between the yard's privacy enclosure and the building skin. Variable width fiber-cement siding clads the second floor as a nod to the neighborhood vernacular. The pool and outdoor kitchen sit at the center of the yard, forming an island that divides the open play from private vehicular access at the alley.
Shifted volumes delineate private space from the open public areas. The second floor extends over the public entryway to create a covered procession with cascading steps into the southern yard that traverses the length of the living spaces. The public program expands beyond the building enclosure to encompass the yard and living spaces. A horizontal shift in the ground floor volume produces both a private courtyard away from the lively public spaces and exterior delineation between private vehicular access and public entry.
Within the open, ground floor plan, a change in elevation indicates the boundary between private and public space. Custom millwork provides ample storage for the young family. Playful patterns of enclosed storage with contrasting display boxes creates a cohesive millwork language throughout the home.

Find the right local pro for your project

 Christian Douglas Design, Inc.
Inspiration for a mid-sized farmhouse shade front yard gravel landscaping in San Francisco.
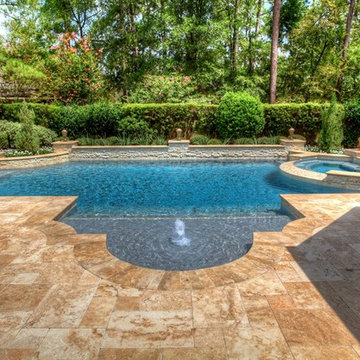
 Absolutely Outdoors
This Grecian / Roman style pool has the classic rectangles mixed with arcs that is indicative of this type of pool design. Featuring a bubbler fountain, spa, and gorgeous stone work, and plantings, this setting provides a formal yet relaxing atmosphere.
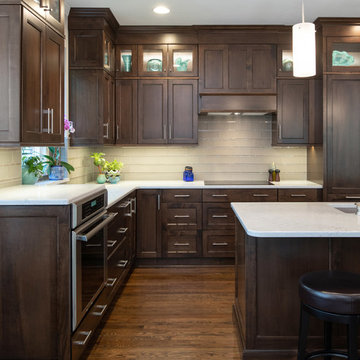
 Classic Kitchens Design Studio
Matt Kocourek Photography
Example of a mid-sized trendy l-shaped dark wood floor open concept kitchen design in Kansas City with shaker cabinets, dark wood cabinets, quartz countertops, glass tile backsplash and an island
Example of a mid-sized trendy l-shaped dark wood floor open concept kitchen design in Kansas City with shaker cabinets, dark wood cabinets, quartz countertops, glass tile backsplash and an island

 Mantell-Hecathorn Builders
Designed by Hunter and Miranda Mantell-Hecathorn and built by the skilled MHB team, this stunning family home is a must see on the tour! Indicative of their high quality, this home has many features you won’t see in other homes on the tour. A few include: oversized Kolbe Triple-Pane windows; 12” thick, double-stud walls; a 6.5kW solar PV system; and is heated and cooled by only two small, highly efficient central units. The open floor plan was designed with entertaining and large family gatherings in mind. Whether seated in the living room with 12’ ceilings and massive windows with views of the Ponderosas or seated at the island in the kitchen you won’t be far from the action. The large covered back porch and beautiful back yard allows the kids to play while the adults relax by the fire pit. This home also utilizes a Control4 automation system, which allows the owners total control of lighting, audio, and comfort systems from anywhere. With a HERS score of 11, this home is 89% more efficient than the typical new home. Mantell-Hecathorn Builders has been building high quality homes since 1975 and is proud to be 100% committed to building their homes to the rigorous standards of Department of Energy Zero Energy Ready and Energy Star Programs, and have won national DOE awards for their innovative homes. Mantell-Hecathorn Builders also prides itself in being a true hands-on family-run company. They are personally on site daily to assure the MHB high standards are being met. Honesty, efficiency, transparency are a few qualities they strive for in every aspect of the business.
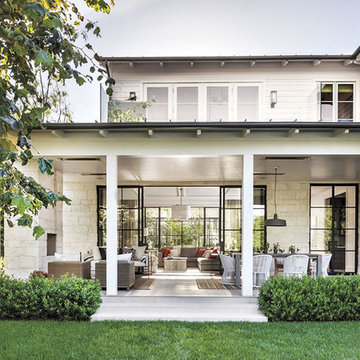
 Niche Modern
Exterior of a Los Angeles home designed by Studio William Hefner and Annette English & Associates. http://tinyurl.com/nowohmr
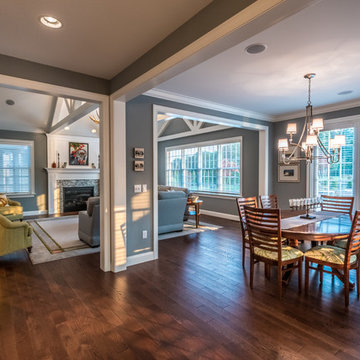
 Custer Homes Inc
Design/Build custom home in Hummelstown, PA. This transitional style home features a timeless design with on-trend finishes and features. An outdoor living retreat features a pool, landscape lighting, playground, outdoor seating, and more.

 Turbo Beds
WORLD PREMIERE!!!

3-2-1.....The race is on !!! Introducing our life-like Sports Car Bed that will earn your little racer 1st place at the bedtime finish line !!!
Art. leather sports seats headboard and interior is equipped with latest technology, light animation system & detailed star shaped rims with LED lights. Plus, the bed makes real car sounds and has all triggered by a wireless remote control, body kit and fog light, LED rear indicator, 3D exhaust pipe design and shatterproof acrylic glass, Sound System with radio, USB, SD card, and Bluetooth input.
Bedroom accessories sold separately and include: desk, chair, dresser, bookcase, wardrobe, closet, shelves, bedding and cushions.
 G. M. Roth Design Remodeling, Inc.
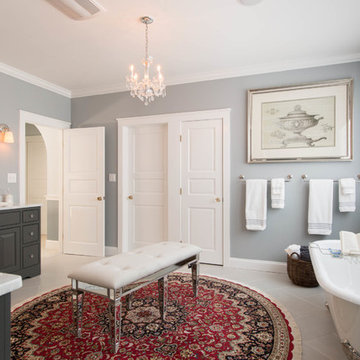
Freestanding bathtub - mid-sized traditional master porcelain tile and white floor freestanding bathtub idea in Boston with raised-panel cabinets, gray cabinets, gray walls, an undermount sink and quartz countertops
 R.S. Walsh Landscaping, Inc.
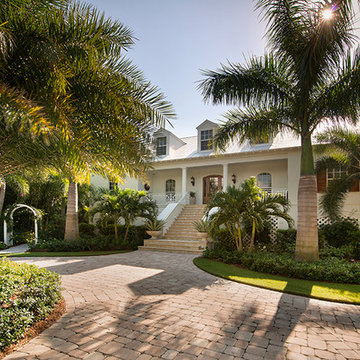
This British Colonial theme new residence sits atop the ridgeline on the west end of Sanibel Island overlooking the Gulf. Carefully manicured dune and beach access offer breathtaking views from the main and upper patios of the residence to the beach and the sunset.
A lush, tropical entry runs the length of each side property line from the road, along each side of the house, to the CCCL line and provides a dense privacy barrier from the beach access path along the east property line. Tropical bamboo, white bird of paradise, traveler palms, dwarf leaf clusia and relocated native trees and shrubs make up the dense buffer.
In the front of the residence a specimen multi-stem Sylvester Date Palm anchors the center drive island while stately royal palms, foxtail palms and multi-stem adonidia palms accent the foundation of the residence. Curved coconut palms march down the driveway to the street. Individual theme gardens were created in the side yards which include a Moon Garden, Fruit Garden, Butterfly Garden, Wetland Garden, Tropical Garden and Bamboo Garden.
Architectural garden elements include a Walpole garden gate, arbor and mail box with a custom house name sign attached. As one walks the many different specimen gardens, large concrete garden benches from Curry & Co. offer a place to pause while botanical plant label stakes indicate plant species and origin. A California style espalier wall with confederate jasmine vine softens the back side of the pool wall, which is visible upon the entrance to the garages and espalier on the pool side wall for trellis bougainvillea offer vertical elements to connect the house and the landscape with tropical vegetation and color.
This ideal client had a specific idea for their property which we were able to visualize and bring to reality.
 McCabe By Design LLC
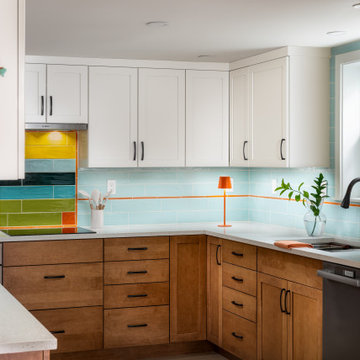
This compact but highly functional kitchen can easily accommodate two cooks as well as wheel chair users. A three-burner induction cooktop is paired with a slim pull-out undercabinet hood, a speed cook oven, slimline dishwasher and a bottom freezer refrigerator. With ample storage and counter space, no one will feel deprived of functionality.
 Luxury Outdoor Living, Inc.

The step stone path across the "Babbling Brook" provides an interactive transition from the two main outdoor living spaces and is the main view from the large family room windows.
 Green Jay Landscape Design

This project is entitled 'Bringing Nature Home'; Where the Coyotes Run. While initially meeting with the client on a sunny afternoon a coyote ran across the lawn.
This indicated good fortune was waiting. From a Feng Shui perspective...powerful, positive energy.
An excerpt from the design concept is...Flowering ornamental grasses colorful perennials with large boulders will accent your new, native plant garden.
 Margaret Wright Photography
Photo: Margaret Wright © 2017 Houzz
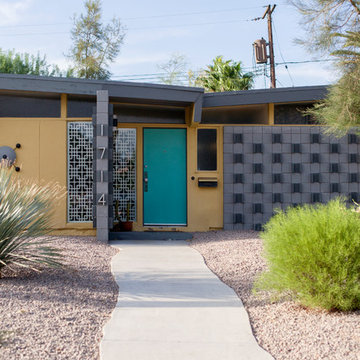
1960s exterior home photo in Las Vegas
1960s exterior home photo in Las Vegas

 Double B Design, LLC
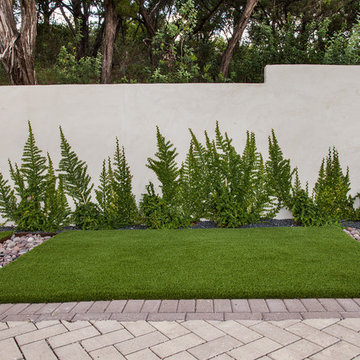
Fig Ivy growing in strong up the stucco entry wall. This will create a softer entry accent wall that is more indicative of the native areas around the entry.
Photo by Rachel Paul Photography
 Turbo Beds
WORLD PREMIERE!!!
3-2-1.....The race is on !!! Introducing our life-like Sports Car Bed that will earn your little racer 1st place at the bedtime finish line !!!
Art. leather sports seats headboard and interior is equipped with latest technology, light animation system & detailed star shaped rims with LED lights. Plus, the bed makes real car sounds and has all triggered by a wireless remote control, body kit and fog light, LED rear indicator, 3D exhaust pipe design and shatterproof acrylic glass, Sound System with radio, USB, SD card, and Bluetooth input.
Bedroom accessories sold separately and include: desk, chair, dresser, bookcase, wardrobe, closet, shelves, bedding and cushions.
27