
Search results for "Indicating" in Home Design Ideas
 CWC Design
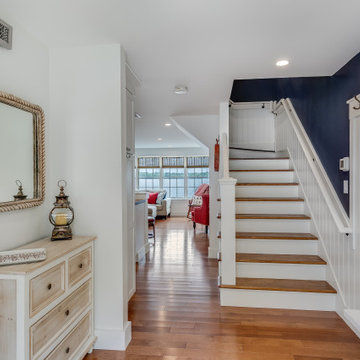
Beautiful warm-medium brown hardwood flooring, with soft white walls, bead board paneling accented by a large staircase with opposing railings. Multiple radiant recessed lighting fixtures to give bright lighting to the home and entryways.
 Anthony Jamieson Designs

This door and sidelite set depict the beautiful cedar forests indicative of the Pacific Northwest. The image carries across both panels and have been fabricated into an insulated glazed unit as to weatherproof the entry. Fronds of swordfern have been interspersed within the scene, giving a beautiful glimmer and shine in person.

Find the right local pro for your project
 Impluvium Architecture
Tim Haley
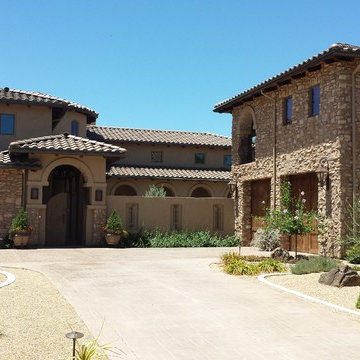
Mid-sized mediterranean beige one-story mixed siding exterior home idea in San Francisco
Mid-sized mediterranean beige one-story mixed siding exterior home idea in San Francisco
 Gardner/Fox Associates, Inc
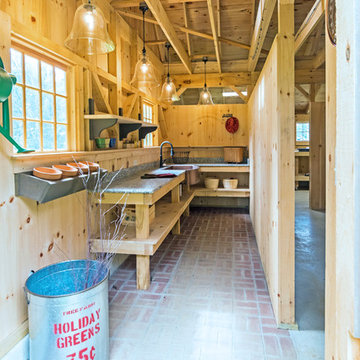
A wide open lawn provided the perfect setting for a beautiful backyard barn. The home owners, who are avid gardeners, wanted an indoor workshop and space to store supplies - and they didn’t want it to be an eyesore. During the contemplation phase, they came across a few barns designed by a company called Country Carpenters and fell in love with the charm and character of the structures. Since they had worked with us in the past, we were automatically the builder of choice!
Country Carpenters sent us the drawings and supplies, right down to the pre-cut lengths of lumber, and our carpenters put all the pieces together. In order to accommodate township rules and regulations regarding water run-off, we performed the necessary calculations and adjustments to ensure the final structure was built 6 feet shorter than indicated by the original plans.
 Open Door Furniture
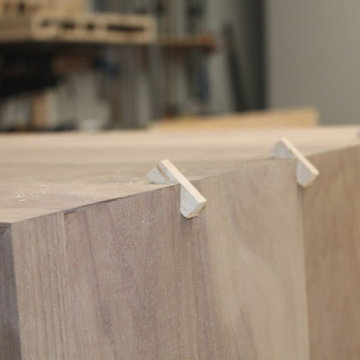
Shot of the dovetail splines. These act as keys to help add additional stability to the case. Not to mention that are a clear indicator that this piece is hand crafted and unique.
 Gardner/Fox Associates, Inc
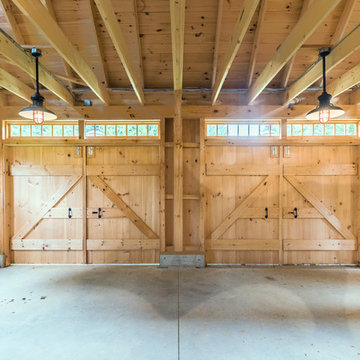
A wide open lawn provided the perfect setting for a beautiful backyard barn. The home owners, who are avid gardeners, wanted an indoor workshop and space to store supplies - and they didn’t want it to be an eyesore. During the contemplation phase, they came across a few barns designed by a company called Country Carpenters and fell in love with the charm and character of the structures. Since they had worked with us in the past, we were automatically the builder of choice!
Country Carpenters sent us the drawings and supplies, right down to the pre-cut lengths of lumber, and our carpenters put all the pieces together. In order to accommodate township rules and regulations regarding water run-off, we performed the necessary calculations and adjustments to ensure the final structure was built 6 feet shorter than indicated by the original plans.
 Gardner/Fox Associates, Inc
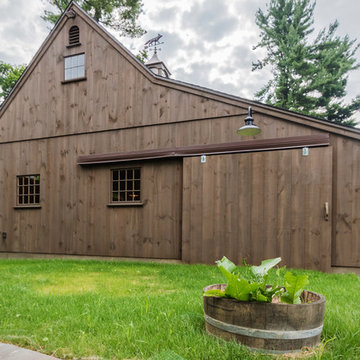
A wide open lawn provided the perfect setting for a beautiful backyard barn. The home owners, who are avid gardeners, wanted an indoor workshop and space to store supplies - and they didn’t want it to be an eyesore. During the contemplation phase, they came across a few barns designed by a company called Country Carpenters and fell in love with the charm and character of the structures. Since they had worked with us in the past, we were automatically the builder of choice!
Country Carpenters sent us the drawings and supplies, right down to the pre-cut lengths of lumber, and our carpenters put all the pieces together. In order to accommodate township rules and regulations regarding water run-off, we performed the necessary calculations and adjustments to ensure the final structure was built 6 feet shorter than indicated by the original plans.

 Scott Brinitzer Design Associates
Photographer: Roger Foley
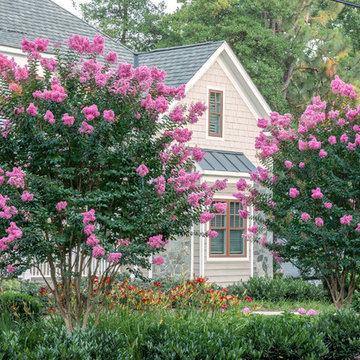
Inspiration for a timeless beige two-story wood gable roof remodel in DC Metro
Inspiration for a timeless beige two-story wood gable roof remodel in DC Metro
 Kimberley Bryan
Photo: Kimberley Bryan © 2015 Houzz
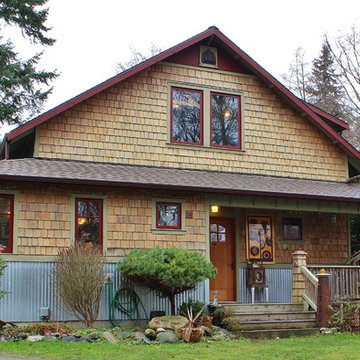
Example of a classic exterior home design in Seattle
Example of a classic exterior home design in Seattle
 MARK IV Builders, Inc
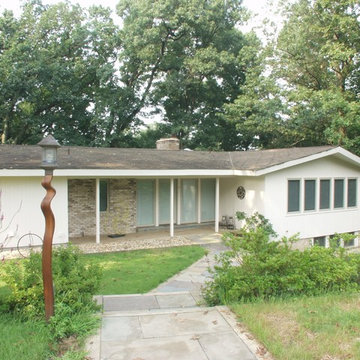
The interesting light pole in front of this Bethesda, MD rambler is a visitor's first indication that eclectic art plays a prominent role in this home's design. The newly opened floor plan showcases the family's modern art collection beautifully.
 Silverado Building Materials
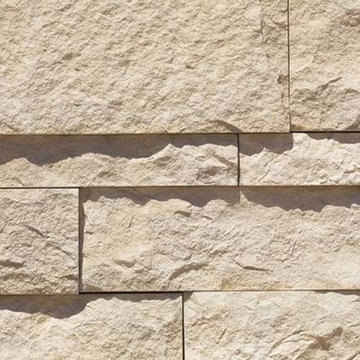
El Dorado Stone- Oyster Cut Coarse stone
Cut Coarse Stone is reminiscent of a saw-cut Turkish Limestone. The highly textural and yet contemporary linear-style installs with a clean, dry-stack application. This stone is the perfect scale for an efficient installation, appealing to both commercial and residential exteriors and interiors. The stones include three different heights of 3", 6" and 9" and various lengths from 12" to 24". The muted color palette is indicative of natural limestone.
 Pfaff Color & Design
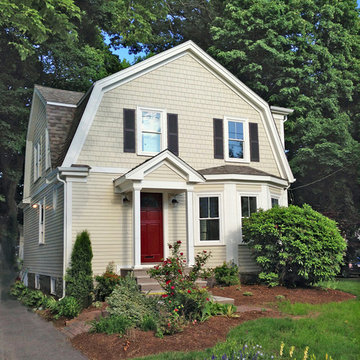
The new roof color enhances the paint color scheme. Siding color; 'Navaho Beige' by James Hardie. A deep cherry red front door pops the new soft hues and picks up the red tones in the landscape.
 Brieanna Rincon Designer for the Closet Factory
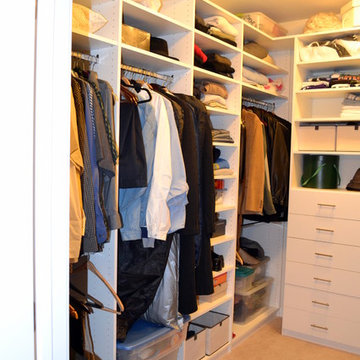
Mid-sized trendy walk-in closet photo in Salt Lake City with flat-panel cabinets and white cabinets
 European Rolling Shutters
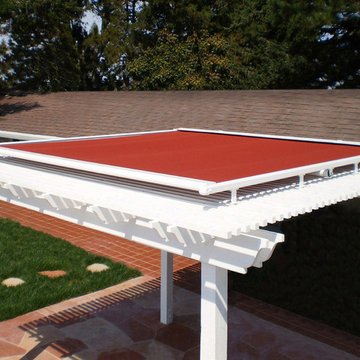
This red pergola awning was installed because the homeowners wanted to extend their living area beyond their porch. The shadow in the picture is an indication of how shade they were able to achieve.

 Eldorado Stone
Stone: Oyster - Cut Coarse Stone
Cut Coarse Stone is reminiscent of a saw-cut Turkish Limestone. The highly textural and yet contemporary linear-style installs with a clean, dry-stack application. This stone is the perfect scale for an efficient installation, appealing to both commercial and residential exteriors and interiors. The stones include three different heights of 3″, 6″ and 9″ and various lengths from 12″ to 24″. The muted color palette is indicative of natural limestone.
Get a Sample of Oyster: http://www.eldoradostone.com/products/cut-coarse-stone/oyster/
 Mariana Savage Design
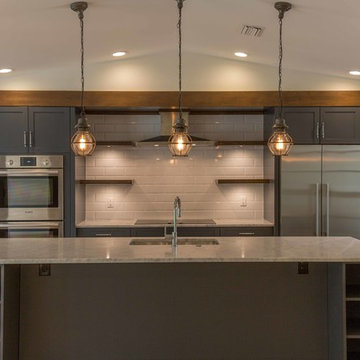
Carlos Molejon
Example of a large classic single-wall light wood floor open concept kitchen design in Miami with a single-bowl sink, recessed-panel cabinets, gray cabinets, marble countertops, white backsplash, subway tile backsplash, stainless steel appliances and an island
Example of a large classic single-wall light wood floor open concept kitchen design in Miami with a single-bowl sink, recessed-panel cabinets, gray cabinets, marble countertops, white backsplash, subway tile backsplash, stainless steel appliances and an island
 BGI Design
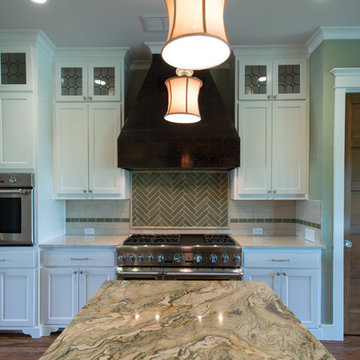
A treated Copper vent a hood, period lighting and subway tile are used are indicative of Craftsman style. Michael Hunter Photography
Example of an arts and crafts u-shaped medium tone wood floor eat-in kitchen design in Dallas with a farmhouse sink, shaker cabinets, white cabinets, quartzite countertops, white backsplash, ceramic backsplash, stainless steel appliances and an island
Example of an arts and crafts u-shaped medium tone wood floor eat-in kitchen design in Dallas with a farmhouse sink, shaker cabinets, white cabinets, quartzite countertops, white backsplash, ceramic backsplash, stainless steel appliances and an island
 Plesser's Appliance
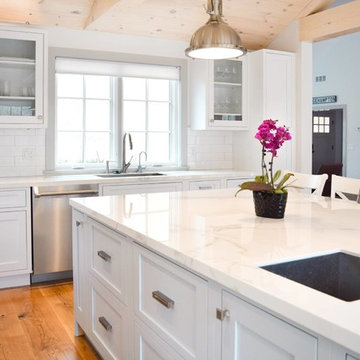
Thermador DWHD440MFP Emerald Series
24 Inch Fully Integrated Dishwasher with 4 Wash Cycles, 15 Place Settings, Sens-A-Wash, PowerBoost, Extra Dry Option, Delay Start, Silverware Basket, Blue Indicator Light, Professional Handle, Silence Rating of 48 dBA and Energy Star Rated
25