
Search results for "Indicating" in Home Design Ideas
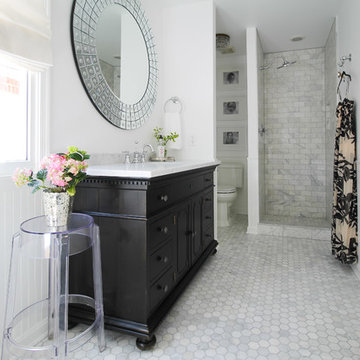
 Michaela Dodd
Photo: Michaela Dodd © 2015 Houzz
Inspiration for a transitional bathroom remodel in DC Metro
Inspiration for a transitional bathroom remodel in DC Metro
 Infinity Custom Designs
Robert Madrid Photography

Large trendy single-wall limestone floor and beige floor open concept kitchen photo in Miami with an undermount sink, flat-panel cabinets, white cabinets, marble countertops, white backsplash, marble backsplash, paneled appliances and two islands
Large trendy single-wall limestone floor and beige floor open concept kitchen photo in Miami with an undermount sink, flat-panel cabinets, white cabinets, marble countertops, white backsplash, marble backsplash, paneled appliances and two islands
 EHL Kitchens
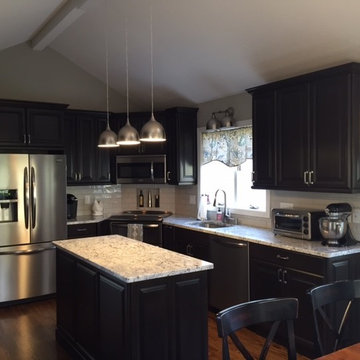
After photo
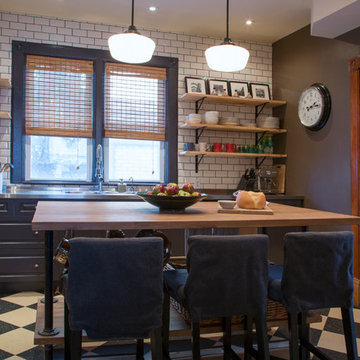
Example of a small transitional l-shaped medium tone wood floor eat-in kitchen design in Bridgeport with an undermount sink, raised-panel cabinets, dark wood cabinets, granite countertops, white backsplash, subway tile backsplash, stainless steel appliances and an island
Example of a small transitional l-shaped medium tone wood floor eat-in kitchen design in Bridgeport with an undermount sink, raised-panel cabinets, dark wood cabinets, granite countertops, white backsplash, subway tile backsplash, stainless steel appliances and an island
Find the right local pro for your project
 LL Flooring

Enjoy easy living with Keeler Tavern Walnut laminate from Dream Home that offers beautiful style with minimal upkeep. Boasting rich, chocolate and tan hues with the vibrant pattern indicative of natural walnut, it's an affordable way to get a look that is both dramatic and exotic.
 Arnett Construction and Arnett Custom Homes, LLC
Bette Walker Photography
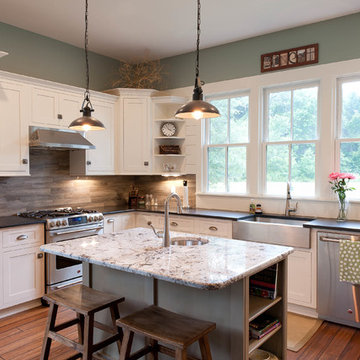
Kitchen - large farmhouse l-shaped bamboo floor kitchen idea in Charleston with a farmhouse sink, shaker cabinets, white cabinets, granite countertops, stainless steel appliances and an island
Kitchen - large farmhouse l-shaped bamboo floor kitchen idea in Charleston with a farmhouse sink, shaker cabinets, white cabinets, granite countertops, stainless steel appliances and an island
 Margot Hartford Photography
Photo: Margot Hartford © 2015 Houzz
http://www.houzz.com/ideabooks/44876872/list/my-houzz-architectural-elegance-with-the-addition-of-built-ins
 Arrow. Land + Structures
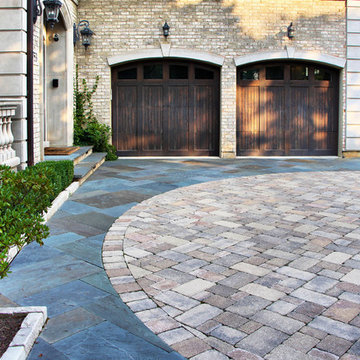
Glencoe Residence Landscape. Entire property Constructed by: Arrow. Designed and Photographed by: Marco Romani, RLA Landscape Architect. ------A motorcourt turnaround area at the head of the driveway, Here we mixed bluestone and brick in order to match the palette of house colors. The bluestone is cut at a thick gauge to handle the weight of vehicles.
 ColeDesign Studio

Inspiration for a contemporary 3/4 black and white tile multicolored floor alcove shower remodel in Toronto with flat-panel cabinets, black cabinets, multicolored walls, an undermount sink and white countertops
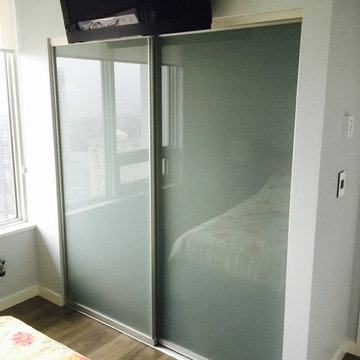
 VanGo Shower Glass
Photos & Glass by VanGO Shower Glass (unless otherwise indicated)
Mid-sized trendy master medium tone wood floor bedroom photo in Vancouver with gray walls
Mid-sized trendy master medium tone wood floor bedroom photo in Vancouver with gray walls

 Frances Herrera Interior Design
My team took a fresh approach to traditional style in this home. Inspired by fresh cut blossoms and a crisp palette, we transformed the space with airy elegance. Exquisite natural stones and antique silhouettes coupled with chalky white hues created an understated elegance as romantic as a love poem.

 FOUR POINT DESIGN BUILD INC
LOFT | Luxury Loft Transformation | FOUR POINT DESIGN BUILD INC
This ultra feminine luxury loft was designed for an up-and-coming fashion/travel writer. With 30' soaring ceiling heights, five levels, winding paths of travel and tight stairways, no storage at all, very little usable wall space, a tight timeline, and a very modest budget, we had our work cut out for us. Thrilled to report, the client loves it, and we completed the project on time and on budget.
Photography by Riley Jamison
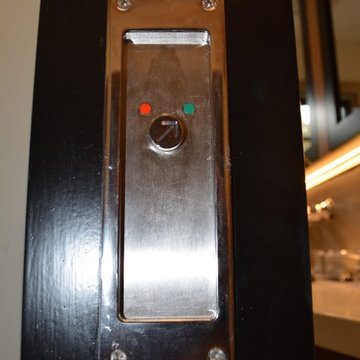
 Gloria Carlson - Harrell Design + Build
Pocket door lock with occupancy indicator
Trendy bathroom photo in San Francisco
Trendy bathroom photo in San Francisco
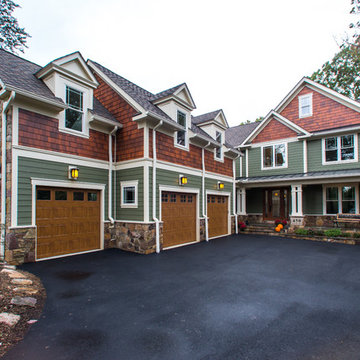
 Stahl Homes LLC
Bruce Buckley Photograph
Example of a large arts and crafts green two-story mixed siding gable roof design in DC Metro
Example of a large arts and crafts green two-story mixed siding gable roof design in DC Metro

 Nautilus Homes
Old Grove estate featuring painted wood floors, built-in custom cabinetry, sliding ladder, and Dutch door leading into the mud room.
Design and Architecture: William B. Litchfield
Builder: Nautilus Homes
Photos:
Jessica Glynn
www.jessicaglynn.com
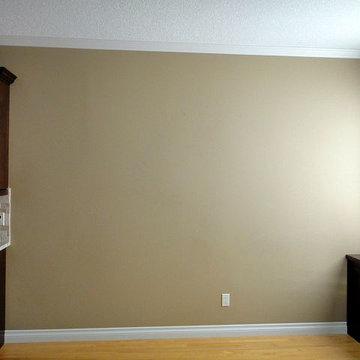
 Decorators Supply Corp
Our client indicated this was the wall before the few enhancements she made!
Home design - traditional home design idea in Chicago
Home design - traditional home design idea in Chicago


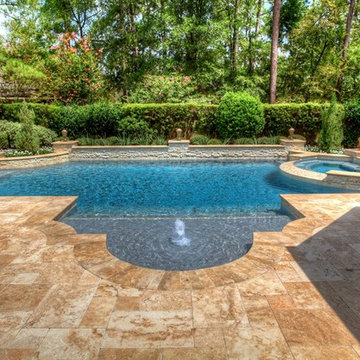
 Absolutely Outdoors
This Grecian / Roman style pool has the classic rectangles mixed with arcs that is indicative of this type of pool design. Featuring a bubbler fountain, spa, and gorgeous stone work, and plantings, this setting provides a formal yet relaxing atmosphere.
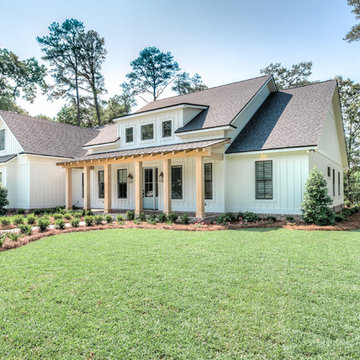

 City Homes, LLC
Spacecrafting Photography

Example of a mid-sized classic white two-story mixed siding gable roof design in Minneapolis with a mixed material roof
Example of a mid-sized classic white two-story mixed siding gable roof design in Minneapolis with a mixed material roof

8