
Search results for "Indicating" in Home Design Ideas
 Margot Hartford Photography
Photo: Margot Hartford © 2016 Houzz
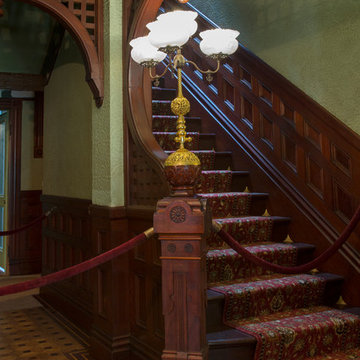
Ornate staircase photo in San Francisco
Ornate staircase photo in San Francisco
 James Merrell Architects, P.C.
Raimund Koch
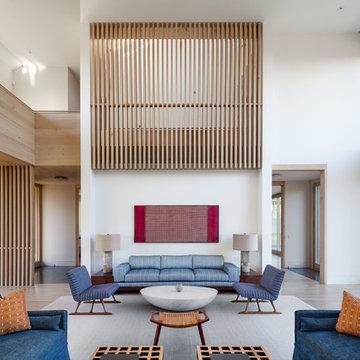
Large trendy formal and open concept light wood floor and beige floor living room photo in New York with white walls and no fireplace
Large trendy formal and open concept light wood floor and beige floor living room photo in New York with white walls and no fireplace
 Newport Avenue Landscaping
Eric Parnell with www.thenwcollective.com/

Mid-sized arts and crafts front porch photo with a roof extension
Mid-sized arts and crafts front porch photo with a roof extension
Find the right local pro for your project


 Hoffman Weber Construction
Under-stairs playhouse is fun in any weather. It features a Dutch half-door, window and natural shingles. The coach light over the door indicates whether anyone is inside.

 Screws+Dakan Builders
Huge mediterranean white two-story mixed siding house exterior idea in Austin with a hip roof and a tile roof
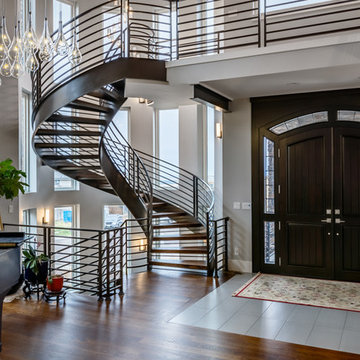
 Cline Design Group
Staircase - transitional wooden curved open and metal railing staircase idea in Denver

 LDa Architecture & Interiors
Tile: Ann Sacks | Athens Silver Cream
TEAM
Builder: Youngblood Builders
Landscape Architect: SiteCreative Landscape Architecture
Architect: LDa Architecture & Interiors
Interior Design: LDa Architecture & Interiors
Millwork: Herrick & White Architectural Woodworkers
Custom Furniture: Piper Woodworking
Photographer: Greg Premru Photography
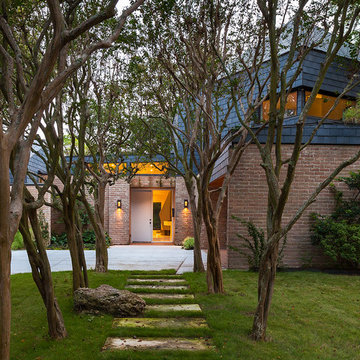
 Tom Hurt Architecture
This walkway passes through the crepe myrtles at the front of the house. The brick is the older structure of the 1950's home while the grey shingles indicate the modern elements of the addition. Stepping stones guide the way to the front door.
Photo: Ryan Farnau

 CCS ARCHITECTURE
This house was designed as a second home for a Bay Area couple as a summer retreat to spend the warm summer months away from the fog in San Francisco. Built on a steep slope and a narrow lot, this 4000 square foot home is spread over 3 floors, with the master, guest and kids bedroom on the ground floor, and living spaces on the upper floor to take advantage of the views. The main living level includes a large kitchen, dining, and living space, connected to two home offices by way of a bridge that extends across the double height entry. This bridge area acts as a gallery of light, allowing filtered light through the skylights above and down to the entry on the ground level. All living space takes advantage of grand views of Lake Washington and the city skyline beyond. Two large sliding glass doors open up completely, allowing the living and dining space to extend to the deck outside. On the first floor, in addition to the guest room, a “kids room” welcomes visiting nieces and nephews with bunk beds and their own bathroom. The basement level contains storage, mechanical and a 2 car garage.
Photographer: Aaron Leitz
 building Lab, inc.

A custom built-in bench with coat hooks and shoe storage indicates something new is introduced to this residence.
Bax+Towner photography
Example of a mid-sized minimalist medium tone wood floor and brown floor foyer design in San Francisco with white walls and a white front door
Example of a mid-sized minimalist medium tone wood floor and brown floor foyer design in San Francisco with white walls and a white front door
 Steven Paul Whitsitt Photography
©StevenPaulWhitsitt_Photography

Kitchen - contemporary u-shaped kitchen idea in New York with flat-panel cabinets, light wood cabinets, multicolored backsplash and stainless steel appliances
Kitchen - contemporary u-shaped kitchen idea in New York with flat-panel cabinets, light wood cabinets, multicolored backsplash and stainless steel appliances
 Holly Phillips @ The English Room

Mid-sized elegant family room photo in Charlotte with blue walls, a standard fireplace and a stone fireplace
 Blank & Baker Construction Management
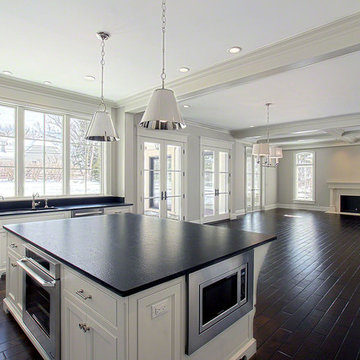
The coffered ceiling is the only indication of separate areas as the kitchen flows into the family room.
Example of a classic kitchen design in Chicago
Example of a classic kitchen design in Chicago
 Gomez Design Group, Inc.
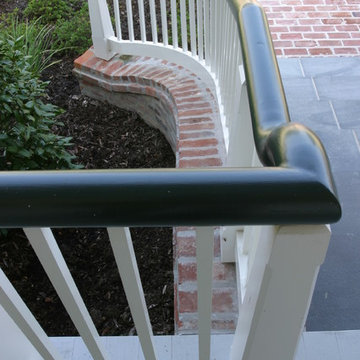
The design of the railing and newel post are indicative to the style and era and were made of cypress wood. However, for longevity, these were custom made of aluminum.
 Michele Lee Willson Photography
Michele Lee Willson

Eat-in kitchen - contemporary dark wood floor eat-in kitchen idea in San Francisco with an undermount sink, flat-panel cabinets, medium tone wood cabinets, white backsplash, glass sheet backsplash, stainless steel appliances and two islands
Eat-in kitchen - contemporary dark wood floor eat-in kitchen idea in San Francisco with an undermount sink, flat-panel cabinets, medium tone wood cabinets, white backsplash, glass sheet backsplash, stainless steel appliances and two islands
 d KISER design.construct, inc.
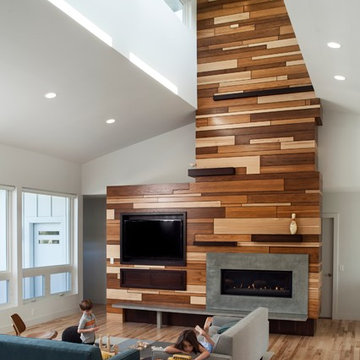
Interior design and construction by d KISER design.construct, inc. Fireplace is rustic Hickory wood panels. This project won first place in the "residential" category from Columbia Forest Products' Purebond Quality Awards, August 2013.
Photograph by Scott Drickey.
 Zega Builders, Inc.

built in bookcases, bright, clean, crown molding, custom made, wood cabinets, wood flooring
Inspiration for a transitional built-in desk medium tone wood floor and brown floor study room remodel in San Francisco with gray walls
Inspiration for a transitional built-in desk medium tone wood floor and brown floor study room remodel in San Francisco with gray walls
 Way-Mar Inc.
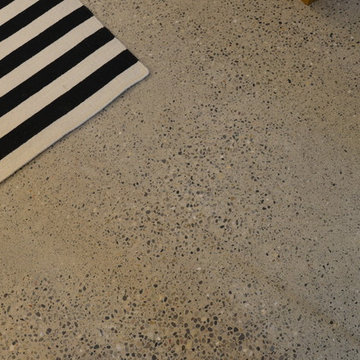
In looking around the basement, other details indicate this same quality: wide wooden baseboards, the beautiful oak staircase and a polished concrete floor.
photo: jeff brubacher
10