
Search results for "Indication" in Home Design Ideas
 Masterworks Window Fashions & Design, LLC

The clients indicated the existing colors were too heavy, "not them", and not "Capitol Hill". To carry the stone color of the first floor all the way up, that same color in paint was used for the second floor box bay window, and for the eyebrow arch above the third story window, as well as inside the carving above the third story window. With the rakeboards just below the roofline also lightened up, the stone color was use on the small raised accent "x" to the right side at the roofline. The carving on the box bay was detailed in only one color this time, the same white which was used for the window frames and door frame, creating an effect similar to white wrought iron. There are many wrought iron details on Capitol Hill in Washington DC. The meter box on the first floor was painted to blend into the stone, important when it was so close to the front door. The front door was painted a deeper blue that the upper stories. Lastly the wrought iron railings were also de-rusted and repainted. All work was expertly done by Tech Painting. Photography by Brendan Narod, of Bob Narod, Photographer, LLC.
 Leader Cinema Systems, Inc
Leader Cinema Systems, Inc
Copyright All World Rights reserved

Huge minimalist open concept limestone floor home theater photo in Hawaii with a projector screen
Huge minimalist open concept limestone floor home theater photo in Hawaii with a projector screen
 Kraft Custom Construction


When we first saw this 1850's farmhouse, the porch was dangerously fragile and falling apart. It had an unstable foundation; rotting columns, handrails, and stairs; and the ceiling had a sag in it, indicating a potential structural problem. The homeowner's goal was to create a usable outdoor living space, while maintaining and respecting the architectural integrity of the home.
We began by shoring up the porch roof structure so we could completely deconstruct the porch itself and what was left of its foundation. From the ground up, we rebuilt the whole structure, reusing as much of the original materials and millwork as possible. Because many of the 170-year-old decorative profiles aren't readily available today, our team of carpenters custom milled the majority of the new corbels, dentil molding, posts, and balusters. The porch was finished with some new lighting, composite decking, and a tongue-and-groove ceiling.
The end result is a charming outdoor space for the homeowners to welcome guests, and enjoy the views of the old growth trees surrounding the home.
Find the right local pro for your project
 MDRN Remodeling Company
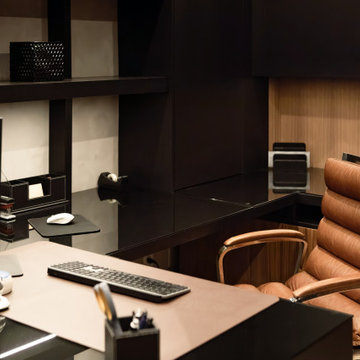
The remodel of an office space located in Beverly Hills serves as a shining example of how thoughtful design and skilled craftsmanship can transform a workspace into a haven of productivity and comfort. Our team undertook a comprehensive renovation that included various elements essential for creating an appealing office environment. From the electrical work to the intricate lime wash walls, the installation of a modern HVAC system, luxurious tile floors, and custom cabinetry, each detail was meticulously handled to meet the specific needs of our client, who is also the landlord of the building.
As the project neared completion, the excitement in the air was palpable. The final reveal was met with enthusiasm from the client, who was thrilled with the transformation. The office space, now brimming with character and practicality, stands as a testament to our commitment to quality and attention to detail. It was gratifying to see the landlord’s reaction; his delight indicated that we achieved our goal of crafting a space that exceeded expectations.
The Beverly Hills office remodel exemplifies how well-thought-out renovations can lead to extraordinary results, making it a space that even at the end of a long workday, one would be reluctant to leave.
 Kraft Custom Construction
When we first saw this 1850's farmhouse, the porch was dangerously fragile and falling apart. It had an unstable foundation; rotting columns, handrails, and stairs; and the ceiling had a sag in it, indicating a potential structural problem. The homeowner's goal was to create a usable outdoor living space, while maintaining and respecting the architectural integrity of the home.
We began by shoring up the porch roof structure so we could completely deconstruct the porch itself and what was left of its foundation. From the ground up, we rebuilt the whole structure, reusing as much of the original materials and millwork as possible. Because many of the 170-year-old decorative profiles aren't readily available today, our team of carpenters custom milled the majority of the new corbels, dentil molding, posts, and balusters. The porch was finished with some new lighting, composite decking, and a tongue-and-groove ceiling.
The end result is a charming outdoor space for the homeowners to welcome guests, and enjoy the views of the old growth trees surrounding the home.
 Bayside Home Builders
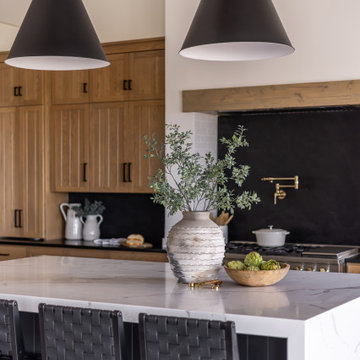
The image showcases a sleek and modern kitchen island setup. The island features a white marble countertop with subtle gray veining, providing a clean and elegant surface. Above the island, two large black pendant lights with a conical shape hang from the ceiling, adding a bold contrast to the light color scheme. The island is adorned with a textured white vase filled with green foliage, bringing a natural touch to the space, alongside a wooden bowl containing green artichokes. In the background, light wooden cabinets with black handles line the kitchen, complementing the island's design. A black backsplash and a gold faucet add sophistication, while a stovetop and white pots are visible, indicating a functional cooking area. Three black bar stools with woven seats are positioned at the island, creating a cozy spot for casual dining or gathering. The overall aesthetic is contemporary, with a warm and inviting feel.
 DreamCast Design and Production
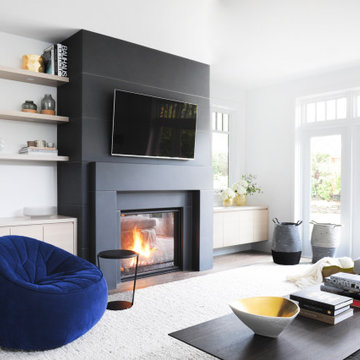
The Tori fireplace mantel is a modern design with strong lines for a distinct contemporary look. Highly adjustable dimensions make it easy to suit a variety of spaces. This design is popular to pair with panels for a dramatic floor-to-ceiling effect. Please indicate height at the time of order, so we can pre-cut the legs of the fireplace mantel for you.
Customization is available to this design.
Contact us for pricing, if you have specific requirements.
To add grace, drama, or to meet the requirements of your fireplace unit consider a hearth to add to the design.
Colors :
-Haze
-Charcoal
-London Fog
-Chalk
-Moonlight
-Portobello
-Chocolate
-Mist
Finishes:
-Simply White
-Cloud White
-Ice White
 Factor Design Build
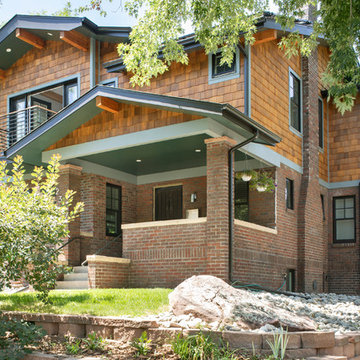
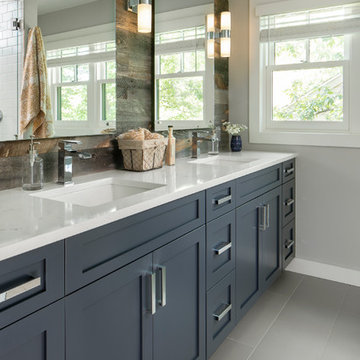
This homeowner was in need of more space and updated space. Factor was able to add a second story with more bedrooms and bathrooms while still keeping the original aesthetic of the house.
The overall aesthetic features a transitional design with an open concept living space on the main floor. There are plenty of wood accents that were indicative of bungalow homes including built-ins as seen in the window bench seating. Classic details from the shaker cabinets to the honeycomb tiles provide a nod to the bungalow style. We call it a bungalow pop-top refresh for a growing family.
The kitchen features a farmhouse-style sink with a pulldown faucet. Blue kitchen cabinets with white quartz countertops and walnut island countertops.
The stair railings are powder coated black. You'll also see hardwood flooring throughout the main floor living area.
We are Denver and Boulder, CO's design-build firm!
 Factor Design Build
This homeowner was in need of more space and updated space. Factor was able to add a second story with more bedrooms and bathrooms while still keeping the original aesthetic of the house.
The overall aesthetic features a transitional design with an open concept living space on the main floor. There are plenty of wood accents that were indicative of bungalow homes including built-ins as seen in the window bench seating. Classic details from the shaker cabinets to the honeycomb tiles provide a nod to the bungalow style. We call it a bungalow pop-top refresh for a growing family.
The kitchen features a farmhouse-style sink with a pulldown faucet. Blue kitchen cabinets with white quartz countertops and walnut island countertops.
The stair railings are powder coated black. You'll also see hardwood flooring throughout the main floor living area.
We are Denver and Boulder, CO's design-build firm!
 MDRN Remodeling Company
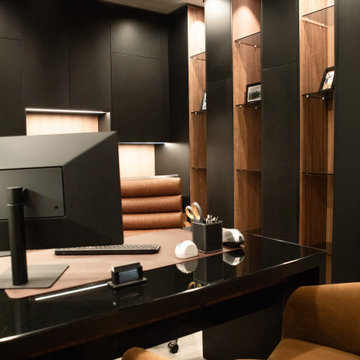
The remodel of an office space located in Beverly Hills serves as a shining example of how thoughtful design and skilled craftsmanship can transform a workspace into a haven of productivity and comfort. Our team undertook a comprehensive renovation that included various elements essential for creating an appealing office environment. From the electrical work to the intricate lime wash walls, the installation of a modern HVAC system, luxurious tile floors, and custom cabinetry, each detail was meticulously handled to meet the specific needs of our client, who is also the landlord of the building.
As the project neared completion, the excitement in the air was palpable. The final reveal was met with enthusiasm from the client, who was thrilled with the transformation. The office space, now brimming with character and practicality, stands as a testament to our commitment to quality and attention to detail. It was gratifying to see the landlord’s reaction; his delight indicated that we achieved our goal of crafting a space that exceeded expectations.
The Beverly Hills office remodel exemplifies how well-thought-out renovations can lead to extraordinary results, making it a space that even at the end of a long workday, one would be reluctant to leave.
 Focal Point Hardware
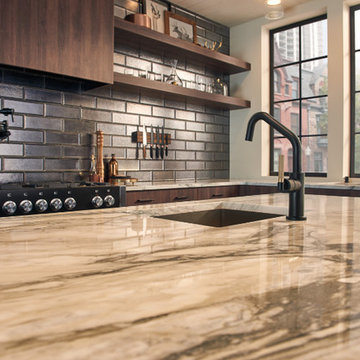
This Brizo Kitchen Faucet Features:
Finish: Matte Black / Luxe Gold
Length: 11.38
Height: 14.44
Width: 5.38
MagneDock Technology – magnetic docking system
Two-function pull-down wand: spray and stream
1-hole installation
Euro-motion ceramic valve with InnoFlex waterways
Accommodates up to 3" deck thickness
Comes with standard fittings
Optional A/C adapter EP73959
SmartTouch On/Off Functionality
Maximum 1.8 gpm @ 60 psi, 6.8 L/min @ 414 kPa
Spout rotates 360˚
Dual integral check valves in sprayer
Quick connect hoses
Hose travels inside mounting shank so it will not interfere with deck edges
LED light indicates water temperature and signals when batteries run low
 DreamCast Design and Production

The Tori fireplace mantel is a modern design with strong lines for a distinct contemporary look. Highly adjustable dimensions make it easy to suit a variety of spaces. This design is popular to pair with panels for a dramatic floor-to-ceiling effect. Please indicate height at the time of order, so we can pre-cut the legs of the fireplace mantel for you.
Customization is available to this design.
Contact us for pricing, if you have specific requirements.
To add grace, drama, or to meet the requirements of your fireplace unit consider a hearth to add to the design.
Colors :
-Haze
-Charcoal
-London Fog
-Chalk
-Moonlight
-Portobello
-Chocolate
-Mist
Finishes:
-Simply White
-Cloud White
-Ice White

 User
UserPhoto: virtuallyamazingmedia.com
Partner/Contractor: Michael Kaufman
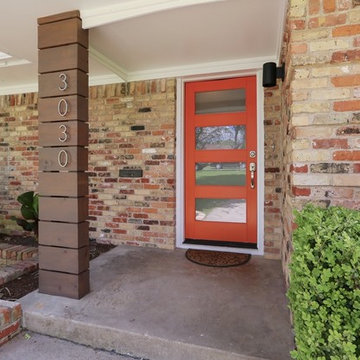
1960s exterior home photo in Dallas
1960s exterior home photo in Dallas
 http://www.etsy.com/shop/RhymeswithDaughter
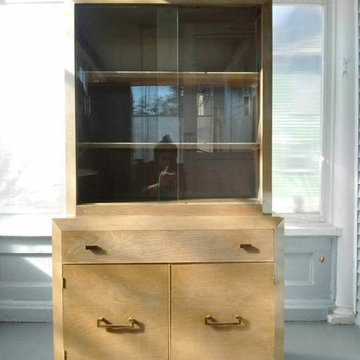
Sale, Vintage, ArtDeco, Dining Set, Buffet, China Hutch, Table and Chairs, Wood, 7 Piece, Dining Room Furniture, Pickled Oak
The china hutch measures 36" W x 16" D x 62" T
The buffet measures 48" L x 20" D x 34" T
Table measures 50" L (and can be longer with leaves, but we do not have any. )34" W x 31" T.
Beautiful set, amazingly well preserved. Solid wood and veneer construction indicative of the period. Pickled oak gray/green finish. Original glass and hardware. Minor wear and chips in veneer. Normal wear to wood and metal finishes due to age, use and storage. We have many more pictures of this set, so please do not hesitate to contact us for additional pictures. The set will require assembly.
 MSR Design
Farm Kid Studios

Example of a mid-sized classic galley linoleum floor enclosed kitchen design in Minneapolis with recessed-panel cabinets, white cabinets, marble countertops, white backsplash and glass tile backsplash
Example of a mid-sized classic galley linoleum floor enclosed kitchen design in Minneapolis with recessed-panel cabinets, white cabinets, marble countertops, white backsplash and glass tile backsplash
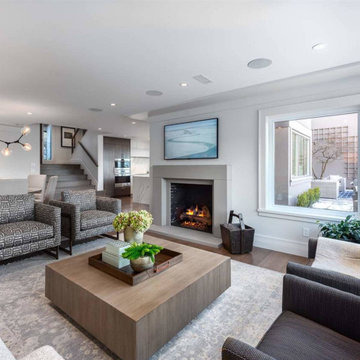 DreamCast Design and Production
The Tori fireplace mantel is a modern design with strong lines for a distinct contemporary look. Highly adjustable dimensions make it easy to suit a variety of spaces. This design is popular to pair with panels for a dramatic floor-to-ceiling effect. Please indicate height at the time of order, so we can pre-cut the legs of the fireplace mantel for you.
Customization is available to this design.
Contact us for pricing, if you have specific requirements.
To add grace, drama, or to meet the requirements of your fireplace unit consider a hearth to add to the design.
Colors :
-Haze
-Charcoal
-London Fog
-Chalk
-Moonlight
-Portobello
-Chocolate
-Mist
Finishes:
-Simply White
-Cloud White
-Ice White
 Phase One Design

When designing this kitchen update and addition, Phase One had to keep function and style top of mind, all the time. The homeowners are masters in the kitchen and also wanted to highlight the great outdoors and the future location of their pool, so adding window banks were paramount, especially over the sink counter. The bathrooms renovations were hardly a second thought to the kitchen; one focuses on a large shower while the other, a stately bathtub, complete with frosted glass windows Stylistic details such as a bright red sliding door, and a hand selected fireplace mantle from the mountains were key indicators of the homeowners trend guidelines. Storage was also very important to the client and the home is now outfitted with 12.
 Kansas City Homes & Style Magazine
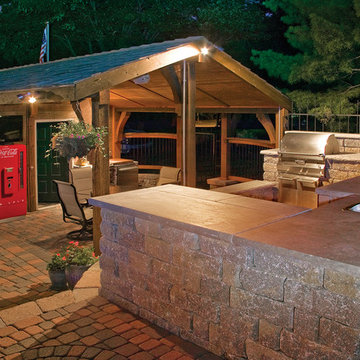
Birthdays and holidays, including Easter, Mother’s Day, Christmas and a host of impromptu gatherings, have brought family and friends together time and time again in this cordial resort-like setting.
With ample seating, three TVs, outdoor fans, a covered patio with a refrigerator and wine cooler all paired with layered ambient lighting, this sensational retreat translates into a unique suburban escape.
Lonnie laughs when he thinks back to the pool that seemed to serve as the catalyst for his backyard’s multi-faceted metamorphosis.
“You know what they say,” he says. “If you build it, they will come!”
If past years are any indication, there is no doubt plenty of guests, good times and fond memories are still yet to come.
 MDRN Remodeling Company
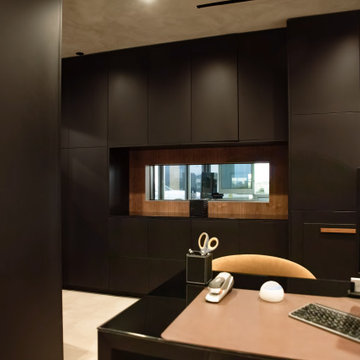
The remodel of an office space located in Beverly Hills serves as a shining example of how thoughtful design and skilled craftsmanship can transform a workspace into a haven of productivity and comfort. Our team undertook a comprehensive renovation that included various elements essential for creating an appealing office environment. From the electrical work to the intricate lime wash walls, the installation of a modern HVAC system, luxurious tile floors, and custom cabinetry, each detail was meticulously handled to meet the specific needs of our client, who is also the landlord of the building.
As the project neared completion, the excitement in the air was palpable. The final reveal was met with enthusiasm from the client, who was thrilled with the transformation. The office space, now brimming with character and practicality, stands as a testament to our commitment to quality and attention to detail. It was gratifying to see the landlord’s reaction; his delight indicated that we achieved our goal of crafting a space that exceeded expectations.
The Beverly Hills office remodel exemplifies how well-thought-out renovations can lead to extraordinary results, making it a space that even at the end of a long workday, one would be reluctant to leave.
44