
Search results for "Indication" in Home Design Ideas

 User
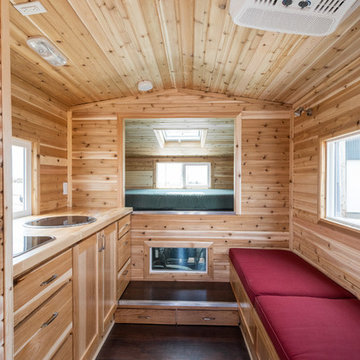
User2 burner range
Refrigerator (4.7 cubic feet)
Penguin II air conditioner
Propane tank 5 gallon w/gauge
Lightweight plywood cabinetry
Single sink w/pull-out galley faucet
Solar power
12V/USB outlet in cabover
Exterior 110V patio outlet
EZ charge battery charging port
LED patio light – switched
Power roof vent in bath
Single battery compartment w/manual disconnect
Systems monitor panel w/LED battery indicator
Wall switched LED interior lighting
Exhaust fan
Black tank for toilet only
Grey tank for sink and shower
**2019 production model will include one-piece shower/bathroom insert
Water pump w/in-line filter
Enclosed and insulated holding tanks
Suburban on-demand water heater
Floor length – 8′ 10″
Overall length – 17′ 5″
Exterior width – 7′ 7″
Exterior height – 8′ 5″
Interior height – 6′ 1″
Cabover height – 3′ 2″
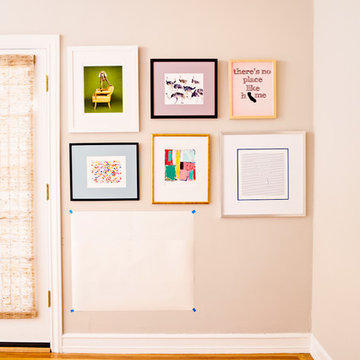
 framed & matted
Tips on how to hang the perfect gallery wall
1. Frame Arrangement: Lay out the frames on the floor to determine your desired composition.
2. Create paper cutouts of your frames: lay your frames out on paper, trace around the outside, and cut out the shapes. Note which cutout goes with which frame.
3. Locate hook location: Hold the wire taught and measure from the top edge to the center point of the wire. Make a mark on the cutout where the hook catches the wire.
4. Tape cutouts to the wall, with painters/masking tape, mimicking the arrangement on the floor. If you do not like how it looks on your wall, repeat step 1 and then skip to step 4.
5. Final details: Adjust cutouts until all pieces are lined up exactly as you like.
6. Hammer the hooks in where indicated on the paper, remove the cutouts, and hang frames.
You should be left with the perfect gallery wall, no re-nailing or measuring needed.
Find the right local pro for your project
 Macey Laurick Real Estate
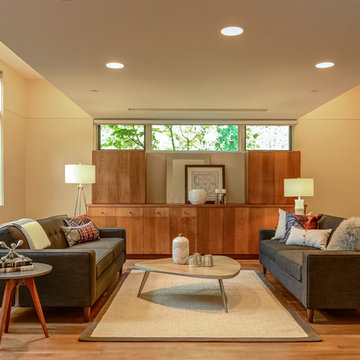
Example of a trendy medium tone wood floor family room design in Portland with beige walls
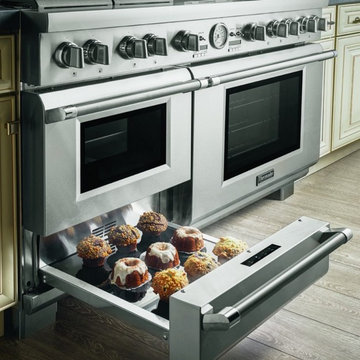
 Baron's Major Brands
The Ultimate Culinary Series is here—extraordinary ranges and ventilation units for devout cooks and avid entertainers. Revel in the cutting-edge innovation, personalization and exceptional versatility of our Ultimate Culinary Center and Ultimate Entertainer’s Center. 60-Inch Pro Grand® Ranges and ventilation products available in several configurations.
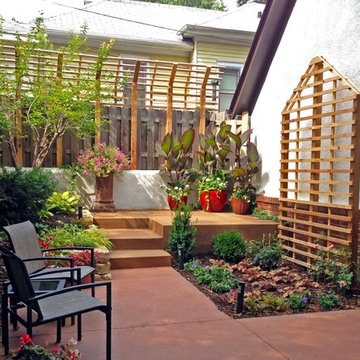
 Three Dogs & A Girl Garden Design
We poured the new patio using colored concrete and gave it a larger footprint to provide more living space. We chose a terra-cotta color to bring in warmth and to blend with the brick facing. To liven up the worn concrete surface of the platform, we chose a stain in a similar color. The color is different enough from the color of the lower level to indicate it is a separate space, and it helps the terra-cotta pedestal, one the former chimneys of the house, stand out as a focal point. - April Algaier, Garden Designer at Three Dogs and a Girl
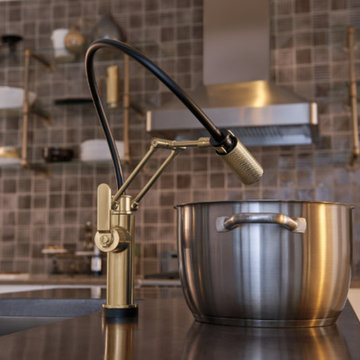
 Focal Point Hardware
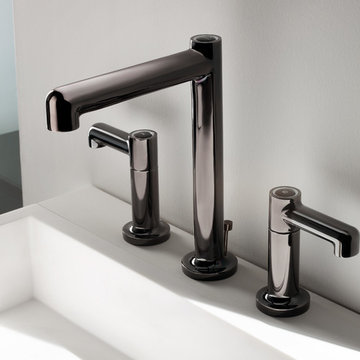
This Brizo Kitchen Faucet Features:
Finish: Luxe Gold
Length: 4.13
Height: 20.81
Width: 4.94
Dual-jointed articulating arm with semi-flexible hose
MagneDock Technology – magnetic docking system
Two-function wand: spray and stream
Diamond Seal Technology
Euro-motion Diamond Valve with InnoFlex waterways
Touch-Clean nozzles – swipe away mineral deposits
1-hole installation
Accommodates up to 3" deck thickness
Comes with standard fittings
Optional A/C adapter EP73954
SmartTouch On/Off Functionality
TempID indicator light shows water temperature and signals when batteries run low Maximum 1.8 gpm @ 60 psi, 6.8 L/min @ 414 kPa
Diamond coated ceramic cartridge
3/8" O.D. straight, staggered PEX supply lines
Arm rotates 360˚
Dual integral check valves in sprayer
Quick Snap connect hoses
23" (584 mm) above-deck exposed hose
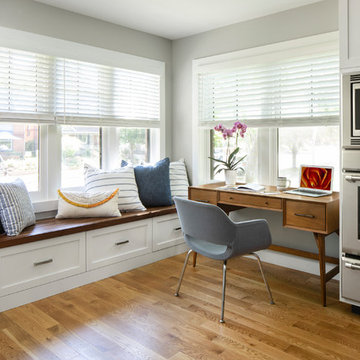
 Factor Design Build
This homeowner was in need of more space and updated space. Factor was able to add a second story with more bedrooms and bathrooms while still keeping the original aesthetic of the house.
The overall aesthetic features a transitional design with an open concept living space on the main floor. There are plenty of wood accents that were indicative of bungalow homes including built-ins as seen in the window bench seating. Classic details from the shaker cabinets to the honeycomb tiles provide a nod to the bungalow style. We call it a bungalow pop-top refresh for a growing family.
The kitchen features a farmhouse-style sink with a pulldown faucet. Blue kitchen cabinets with white quartz countertops and walnut island countertops.
The stair railings are powder coated black. You'll also see hardwood flooring throughout the main floor living area.
We are Denver and Boulder, CO's design-build firm!
 Signature Kitchen & Bath Design Inc.
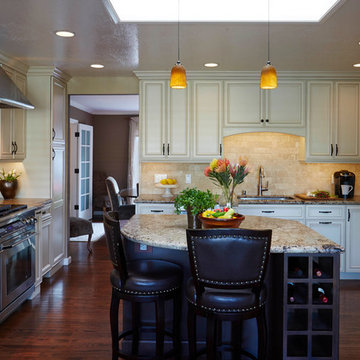
Classic yet in style, this gorgeous transitional kitchen is perfect for a family who loves to cook! Glazed cabinetry elevates this space and truly makes it one of our favorites to date.
Photographed by Mike Kaskel
Counter Top: Orix Brown Leather Granite slab from All Natural Stone in San Jose, CA.
Backsplash: Paredon 6x6 Tumbled and Brushed Travertine Tile from All Natural Stone in San Jose, CA.
Flooring: Oak tongue and groove
Appliances:
Oven - 48" Dacor Dual Fuel Ring
Range Hood - Dacor 54" renaissance Wa Mount with internal blower, 4 speed control, blue LED indicator 18" height
Refrigerator: Electrolux
Dishwasher - Bosch
Sink - Oliveri 28 x 16 s/s sink from Saratoga Plumbing in Cupertino, CA.
Wall Color: Coffee Diva by Kelly Moore.
Bar stools: Pier 1
Kitchen Table & Chairs: Pottery Barn
 User
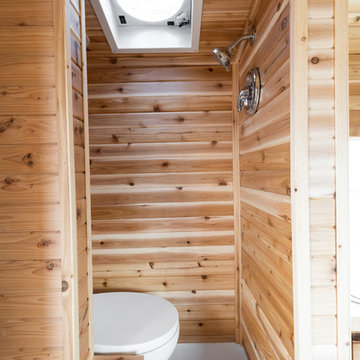
User2 burner range
Refrigerator (4.7 cubic feet)
Penguin II air conditioner
Propane tank 5 gallon w/gauge
Lightweight plywood cabinetry
Single sink w/pull-out galley faucet
Solar power
12V/USB outlet in cabover
Exterior 110V patio outlet
EZ charge battery charging port
LED patio light – switched
Power roof vent in bath
Single battery compartment w/manual disconnect
Systems monitor panel w/LED battery indicator
Wall switched LED interior lighting
Exhaust fan
Black tank for toilet only
Grey tank for sink and shower
**2019 production model will include one-piece shower/bathroom insert
Water pump w/in-line filter
Enclosed and insulated holding tanks
Suburban on-demand water heater
Floor length – 8′ 10″
Overall length – 17′ 5″
Exterior width – 7′ 7″
Exterior height – 8′ 5″
Interior height – 6′ 1″
Cabover height – 3′ 2″
 Ever After Custom Homes
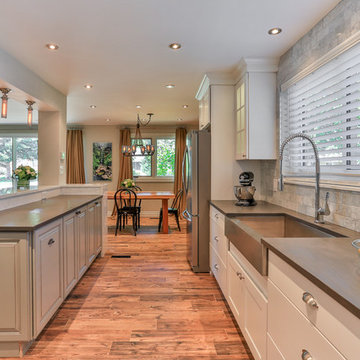
Kitchen had to be very functional and the owners wanted every item in the space beautiful and above all else bright but neutral.
Photo credit: Peter Harrington
 Shapiro & Company Architects
Our clients loved this tree-lined older, established neighborhood. They bought a house there that needed substantial renovations as it probably had not been updated in 30-40 years. They contacted Shapiro & Co in hopes that they would be able to transition an older, outdated house to a home that retained its character but was redesigned to meet the current needs of the family. The house foyer was very small and not accomodating for visitors so the architects relocated the entry and added a welcoming front porch. After an assessment of the existing conditions, it was determined that the kitchen, while serving its purpose in the 1940s, was completely out of character and in the wrong location for a modern family's needs. So the architects relocated and created an entirely new kitchen, and family and dining spaces. As indicative of homes in the ’40s and '50s, the master bedroom and bathroom were very small and not meeting current needs. Therefore we repurposed one bedroom into the master bath and dressing area and reorganized and enlarged the master bedroom area. The original second-floor plan was very small and confining. We captured some attic space and were able to create two bedrooms with ensuite bathrooms and a central common room for the children. By a sensitive assessment of the client’s needs and while maintaining the charm of the home, we were able to completely renovate and enlarge the house while keeping it in context with the beautiful neighborhood.
Contractor: RKA Construction, LLC
Interior: Lindsey Black Interiors
Photographer: Sélavie Photography

 Turbo Beds
WORLD PREMIERE!!!
3-2-1.....The race is on !!! Introducing our life-like Sports Car Bed that will earn your little racer 1st place at the bedtime finish line !!!
Art. leather sports seats headboard and interior is equipped with latest technology, light animation system & detailed star shaped rims with LED lights. Plus, the bed makes real car sounds and has all triggered by a wireless remote control, body kit and fog light, LED rear indicator, 3D exhaust pipe design and shatterproof acrylic glass, Sound System with radio, USB, SD card, and Bluetooth input.
Bedroom accessories sold separately and include: desk, chair, dresser, bookcase, wardrobe, closet, shelves, bedding and cushions.
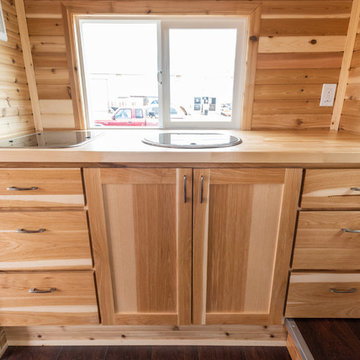 User
User2 burner range
Refrigerator (4.7 cubic feet)
Penguin II air conditioner
Propane tank 5 gallon w/gauge
Lightweight plywood cabinetry
Single sink w/pull-out galley faucet
Solar power
12V/USB outlet in cabover
Exterior 110V patio outlet
EZ charge battery charging port
LED patio light – switched
Power roof vent in bath
Single battery compartment w/manual disconnect
Systems monitor panel w/LED battery indicator
Wall switched LED interior lighting
Exhaust fan
Black tank for toilet only
Grey tank for sink and shower
**2019 production model will include one-piece shower/bathroom insert
Water pump w/in-line filter
Enclosed and insulated holding tanks
Suburban on-demand water heater
Floor length – 8′ 10″
Overall length – 17′ 5″
Exterior width – 7′ 7″
Exterior height – 8′ 5″
Interior height – 6′ 1″
Cabover height – 3′ 2″

 Signature Kitchen & Bath Design Inc.
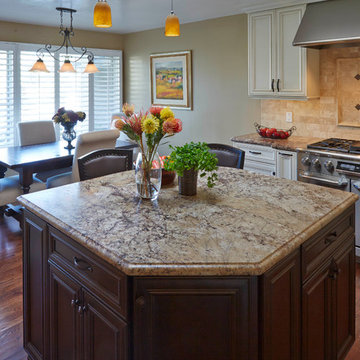
Classic yet in style, this gorgeous transitional kitchen is perfect for a family who loves to cook! Glazed cabinetry elevates this space and truly makes it one of our favorites to date.
Photographed by Mike Kaskel
Counter Top: Orix Brown Leather Granite slab from All Natural Stone in San Jose, CA.
Backsplash: Paredon 6x6 Tumbled and Brushed Travertine Tile from All Natural Stone in San Jose, CA.
Flooring: Oak tongue and groove
Appliances:
Oven - 48" Dacor Dual Fuel Ring
Range Hood - Dacor 54" renaissance Wa Mount with internal blower, 4 speed control, blue LED indicator 18" height
Refrigerator: Electrolux
Dishwasher - Bosch
Sink - Oliveri 28 x 16 s/s sink from Saratoga Plumbing in Cupertino, CA.
Wall Color: Coffee Diva by Kelly Moore.
Bar stools: Pier 1
Kitchen Table & Chairs: Pottery Barn
 Factor Design Build
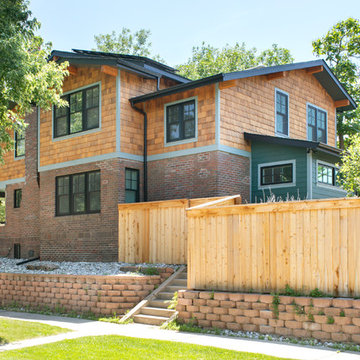
This homeowner was in need of more space and updated space. Factor was able to add a second story with more bedrooms and bathrooms while still keeping the original aesthetic of the house.
The overall aesthetic features a transitional design with an open concept living space on the main floor. There are plenty of wood accents that were indicative of bungalow homes including built-ins as seen in the window bench seating. Classic details from the shaker cabinets to the honeycomb tiles provide a nod to the bungalow style. We call it a bungalow pop-top refresh for a growing family.
The kitchen features a farmhouse-style sink with a pulldown faucet. Blue kitchen cabinets with white quartz countertops and walnut island countertops.
The stair railings are powder coated black. You'll also see hardwood flooring throughout the main floor living area.
We are Denver and Boulder, CO's design-build firm!
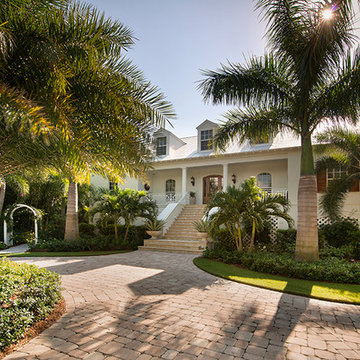
 R.S. Walsh Landscaping, Inc.
This British Colonial theme new residence sits atop the ridgeline on the west end of Sanibel Island overlooking the Gulf. Carefully manicured dune and beach access offer breathtaking views from the main and upper patios of the residence to the beach and the sunset.
A lush, tropical entry runs the length of each side property line from the road, along each side of the house, to the CCCL line and provides a dense privacy barrier from the beach access path along the east property line. Tropical bamboo, white bird of paradise, traveler palms, dwarf leaf clusia and relocated native trees and shrubs make up the dense buffer.
In the front of the residence a specimen multi-stem Sylvester Date Palm anchors the center drive island while stately royal palms, foxtail palms and multi-stem adonidia palms accent the foundation of the residence. Curved coconut palms march down the driveway to the street. Individual theme gardens were created in the side yards which include a Moon Garden, Fruit Garden, Butterfly Garden, Wetland Garden, Tropical Garden and Bamboo Garden.
Architectural garden elements include a Walpole garden gate, arbor and mail box with a custom house name sign attached. As one walks the many different specimen gardens, large concrete garden benches from Curry & Co. offer a place to pause while botanical plant label stakes indicate plant species and origin. A California style espalier wall with confederate jasmine vine softens the back side of the pool wall, which is visible upon the entrance to the garages and espalier on the pool side wall for trellis bougainvillea offer vertical elements to connect the house and the landscape with tropical vegetation and color.
This ideal client had a specific idea for their property which we were able to visualize and bring to reality.
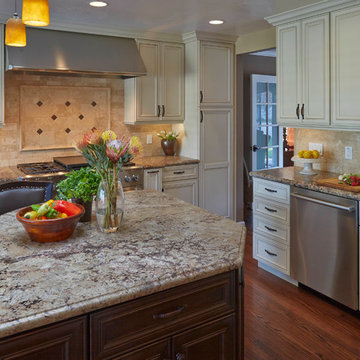 Signature Kitchen & Bath Design Inc.
Classic yet in style, this gorgeous transitional kitchen is perfect for a family who loves to cook! Glazed cabinetry elevates this space and truly makes it one of our favorites to date.
Photographed by Mike Kaskel
Counter Top: Orix Brown Leather Granite slab from All Natural Stone in San Jose, CA.
Backsplash: Paredon 6x6 Tumbled and Brushed Travertine Tile from All Natural Stone in San Jose, CA.
Flooring: Oak tongue and groove
Appliances:
Oven - 48" Dacor Dual Fuel Ring
Range Hood - Dacor 54" renaissance Wa Mount with internal blower, 4 speed control, blue LED indicator 18" height
Refrigerator: Electrolux
Dishwasher - Bosch
Sink - Oliveri 28 x 16 s/s sink from Saratoga Plumbing in Cupertino, CA.
Wall Color: Coffee Diva by Kelly Moore.
Bar stools: Pier 1
Kitchen Table & Chairs: Pottery Barn
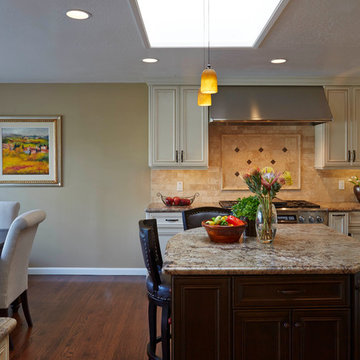 Signature Kitchen & Bath Design Inc.
Classic yet in style, this gorgeous transitional kitchen is perfect for a family who loves to cook! Glazed cabinetry elevates this space and truly makes it one of our favorites to date.
Photographed by Mike Kaskel
Counter Top: Orix Brown Leather Granite slab from All Natural Stone in San Jose, CA.
Backsplash: Paredon 6x6 Tumbled and Brushed Travertine Tile from All Natural Stone in San Jose, CA.
Flooring: Oak tongue and groove
Appliances:
Oven - 48" Dacor Dual Fuel Ring
Range Hood - Dacor 54" renaissance Wa Mount with internal blower, 4 speed control, blue LED indicator 18" height
Refrigerator: Electrolux
Dishwasher - Bosch
Sink - Oliveri 28 x 16 s/s sink from Saratoga Plumbing in Cupertino, CA.
Wall Color: Coffee Diva by Kelly Moore.
Bar stools: Pier 1
Kitchen Table & Chairs: Pottery Barn
46