
Search results for "Indications" in Home Design Ideas
 Tom Hurt Architecture
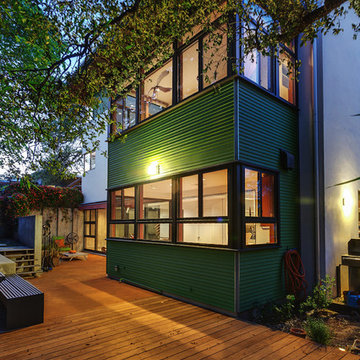
Green siding calls attention to parts of the building, indicating the interior spaces in a uniquely modern way.
Example of a mid-sized trendy side yard deck design in Austin
Example of a mid-sized trendy side yard deck design in Austin
 Gutter Tex
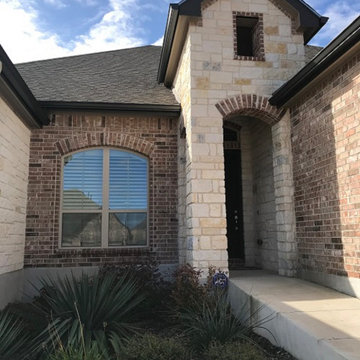
This is quite a dramatic shot of the gutter system. It gives a very good indication of how we positioned and installed the seamless gutters. The double-story stone entrance showcases how the guttering will keep water away from not only the entrance but also the adjoining brickwork.
 Arrigoni Woods, Inc.

A luxury residence in Tahoe, California featuring wire-brushed select Bavarian Oak wide-plank wood floors in a custom finish. The "select" indicates that the wood planks that were chosen show fewer knots and distressing.
Arrigoni Woods specializes in wide-plank wood flooring, both recycled and engineered. Our wood comes from old-growth Western European forests that are sustainably managed. Arrigoni's uniquely engineered wood (which has the look and feel of solid wood) features a trio of layered engineered planks, with a middle layer of transversely laid vertical grain spruce, providing a solid core.
Find the right local pro for your project
 Mola Builders Inc
Hadel Productions

Inspiration for a small contemporary single-wall medium tone wood floor and beige floor wet bar remodel in Orange County with storage racks, no sink, flat-panel cabinets, gray cabinets, quartz countertops, multicolored backsplash and matchstick tile backsplash
Inspiration for a small contemporary single-wall medium tone wood floor and beige floor wet bar remodel in Orange County with storage racks, no sink, flat-panel cabinets, gray cabinets, quartz countertops, multicolored backsplash and matchstick tile backsplash
 ECHT-ARCHITECTS
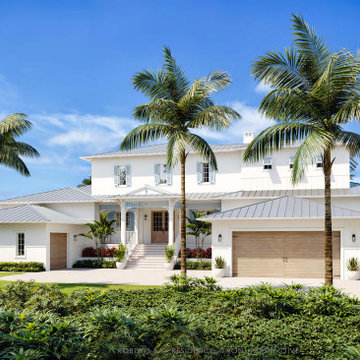
The tropical features of the lands surrounding Roberts Bay in Sarasota make you feel like you're in a nature sanctuary. At the edge of bustling pockets of towering trees, there are mangroves for miles, hosting a litany of vibrant flora and fauna.
This home is perched along the edge of the bay, with a front row seat to the hustle and bustle of the daily activities of the wading bird community, with the occasional kayak streaming by.
The front of the home has a series of planters and porch that help terrace the massing up to the elevated floor level.
The main spaces of the home face out the back through wide glass doors, over the pool, terraces and dog lawn.
Intricate exterior architectural millwork and mouldings recall the passive ventilation and simple ornamentation indicative of the British West Indies style architecture.

 Dale Gardon Design
Dino Tonn
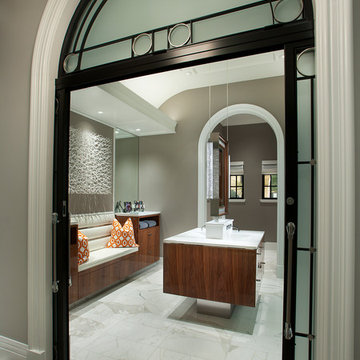
Bathroom - large contemporary master marble floor bathroom idea in Phoenix with flat-panel cabinets, medium tone wood cabinets, beige walls, an integrated sink and marble countertops
Bathroom - large contemporary master marble floor bathroom idea in Phoenix with flat-panel cabinets, medium tone wood cabinets, beige walls, an integrated sink and marble countertops
 Magnolia Home Furnishing (Thailand)Co.,Ltd
4. Environmentally Responsible Manufacturing:
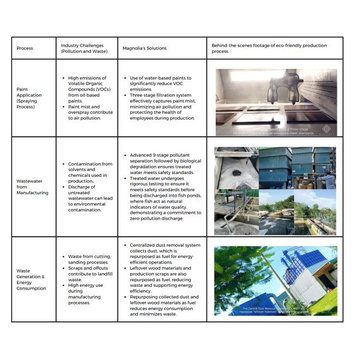
Magnolia’s manufacturing process is designed with the environment in mind and sustainability at every step.
• We employ a fully automated German-made spray coating line equipped with a three-stage filtration system to reduce paint mist emissions, focus on material recycling and advanced wastewater treatment, using multi-stage pollutant separation technology.
• The treated wastewater is biologically purified and safely released in our fish ponds, where fishes act as natural indicators of water quality.
We are proud to be a part of the circular economy, with all waste being processed by Thai government-authorized facilities.
 Sue

SueAFTER: New pendant light installed over the counter-top table. Stove moved toward window, creating equal counter space on both sides of stove.
Example of a small beach style galley medium tone wood floor open concept kitchen design in Tampa with an undermount sink, recessed-panel cabinets, distressed cabinets, granite countertops, blue backsplash, glass tile backsplash, stainless steel appliances and an island
Example of a small beach style galley medium tone wood floor open concept kitchen design in Tampa with an undermount sink, recessed-panel cabinets, distressed cabinets, granite countertops, blue backsplash, glass tile backsplash, stainless steel appliances and an island
 Armor Exteriors
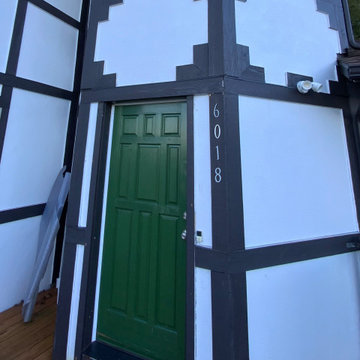
This image shows the original front entry condition before renovation. While the exterior appeared generally intact, there were signs of moisture intrusion at the base of the door and a localized area above the opening.
Issues like these are often not fully visible from the surface and can indicate underlying deterioration behind the siding and trim, which was addressed during the repair and replacement process.
 Castro Lighting
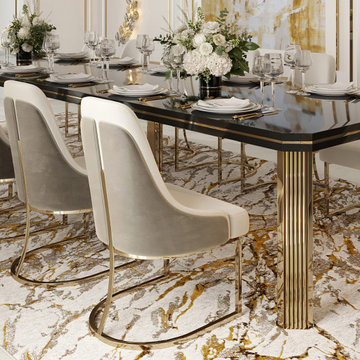
To bring you maximum comfort, this dining room features the magnificent Athena Chair - a design masterpiece inspired by the enduring grace of the Greek goddess. This chair was designed with style and functionality offering ergonomic comfort and support. Whether you're dining with your loved ones or flavouring a delicious glass of wine while watching your garden and the changes in the trees - that begin to indicate the change of season - this chair is undoubtedly the best option for you to do so in the most comfortable and relaxed way possible.
 R.S. Walsh Landscaping, Inc.
This British Colonial theme new residence sits atop the ridgeline on the west end of Sanibel Island overlooking the Gulf. Carefully manicured dune and beach access offer breathtaking views from the main and upper patios of the residence to the beach and the sunset.
A lush, tropical entry runs the length of each side property line from the road, along each side of the house, to the CCCL line and provides a dense privacy barrier from the beach access path along the east property line. Tropical bamboo, white bird of paradise, traveler palms, dwarf leaf clusia and relocated native trees and shrubs make up the dense buffer.
In the front of the residence a specimen multi-stem Sylvester Date Palm anchors the center drive island while stately royal palms, foxtail palms and multi-stem adonidia palms accent the foundation of the residence. Curved coconut palms march down the driveway to the street. Individual theme gardens were created in the side yards which include a Moon Garden, Fruit Garden, Butterfly Garden, Wetland Garden, Tropical Garden and Bamboo Garden.
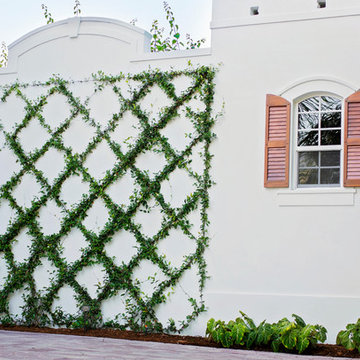
Architectural garden elements include a Walpole garden gate, arbor and mail box with a custom house name sign attached. As one walks the many different specimen gardens, large concrete garden benches from Curry & Co. offer a place to pause while botanical plant label stakes indicate plant species and origin. A California style espalier wall with confederate jasmine vine softens the back side of the pool wall, which is visible upon the entrance to the garages and espalier on the pool side wall for trellis bougainvillea offer vertical elements to connect the house and the landscape with tropical vegetation and color.
This ideal client had a specific idea for their property which we were able to visualize and bring to reality.

 VB Homes Design, Build, Remodel
Inspiration for a mid-sized timeless white one-story mixed siding gable roof remodel with a shingle roof

 Faber Inc.
Mid-sized elegant open concept carpeted and beige floor family room photo in Denver with beige walls, a standard fireplace, a stone fireplace and a wall-mounted tv
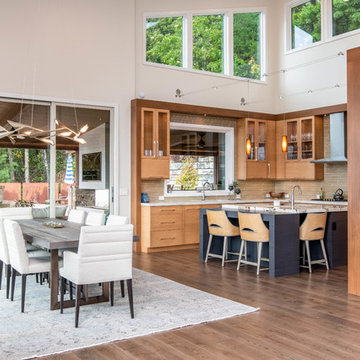
 Living Stone Design + Build
The midcentury modern dining room at the Sennett Residence in Asheville, NC offers a harmonious blend of elegance and comfort, designed by Living Stone Design + Build. Featuring expansive windows that invite natural light and showcase breathtaking mountain views, this inviting space showcases modern furnishings and warm materials, making it the perfect setting for memorable gatherings and meals with loved ones.
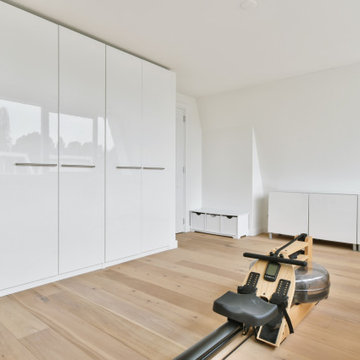
 Bayside Home Builders
The picture shows a minimalist, modern room with a clean and bright aesthetic. It features a rowing machine placed on a light wooden floor, indicating a home gym setup. The room has sleek white cabinets with sliding doors and a matching white storage unit, providing ample storage space. Large windows reflect on the glossy cabinet surfaces, adding to the airy feel of the space, which is designed for both functionality and simplicity.
 Perfect Match Homes
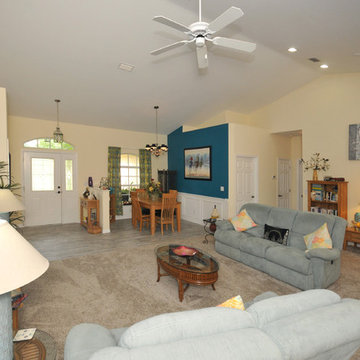
The accent wall was used as this room doesn't have a discernible focal point but by the use of color there now is a clear indication of a focal point in both the living and dining area.
 Southern Dreamscapes LLC
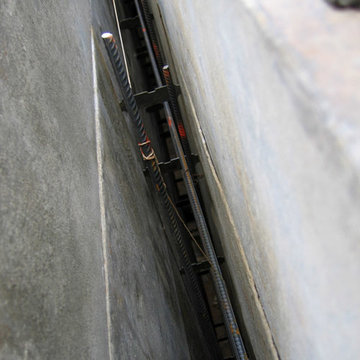
It's time for the pump truck to swing it's long boom arm over, filling the forms with concrete, thus creating the poured wall. *Details include centering the rebar in the between the form boards and spacers to make sure its set perfectly, including a string to indicate to top of the pour.
Later, the outside face will have Stone Veneer, Brick cap and Faux Columns will be added for aesthetics, but the inside face will only be painted, as it'll mostly be covered with massive Hemlocks along the entire perimeter (brought in on semi trucks).

 ECHT-ARCHITECTS
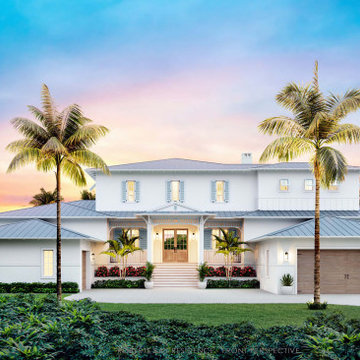
The tropical features of the lands surrounding Roberts Bay in Sarasota make you feel like you're in a nature sanctuary. At the edge of bustling pockets of towering trees, there are mangroves for miles, hosting a litany of vibrant flora and fauna.
This home is perched along the edge of the bay, with a front row seat to the hustle and bustle of the daily activities of the wading bird community, with the occasional kayak streaming by.
The front of the home has a series of planters and porch that help terrace the massing up to the elevated floor level.
The main spaces of the home face out the back through wide glass doors, over the pool, terraces and dog lawn.
Intricate exterior architectural millwork and mouldings recall the passive ventilation and simple ornamentation indicative of the British West Indies style architecture.
28