
Search results for "Indicator" in Home Design Ideas

 Ann Kearsley Design
Native mosses, ground covers and ferns planted in radiating bands through an existing Maritime Woodland along the coast of Downeast Maine. Photo credit: © Ann Kearsley Design 2013
 McCabe By Design LLC

The water closet with pocket door provides privacy in this open plan master bath/closet. The deep window sill is indicative of a well insulated exterior wall that is subterranean just below the window.
A skirted Toto toilet makes cleaning less of a chore.
Photo by A Kitchen That Works LLC
 Avenue Design
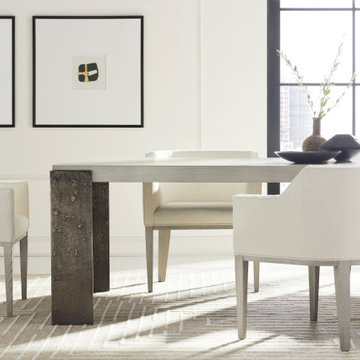
Architecturally inspired, the Axis collection gives a nod to its Mid-century Modern and Art Deco design roots. Using elements indicative of the era, it contains a gathering of linear shapes and complementing curved silhouettes all working together to create a timely, yet timeless style. This geometrically satisfying collection appeals to the inner architect and designer using stylized decorative elements and unique materials and finishes that are sure to bring a sense of sophistication to any home.
Find the right local pro for your project
 The Handy Lion
The Handy Lion
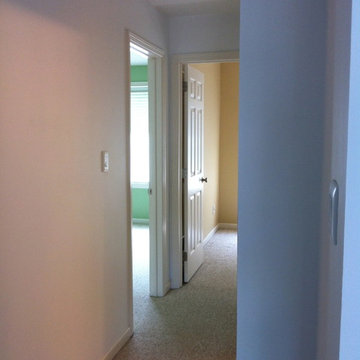
The hall at the top of the stair was kept all white, with the master bed (left near off photo) dark gray with black and white artwork framed, the left bedroom, near a classic french country green (child's bed room) and the office at the end of the hall, a tan with yellow tones, more earthy than depicted by light. Each room with large picture windows and white framed and white horizontal blinds. And screens over half opening.
The master bath access on right (not shown) completed with blue and white floor river stone mosaic. Custom framed mirrors, a white tub, 2 restoration hardware wall cabinets, the shower surround, glass tile mosaic, a new black granite custom double sink with white bowls and light blue colormaching paint flecks in the black (not visible in the ebay link shown.) All new sink hardware and matching shower hardware have a delicate modern feel (follow the eBay link). The curtain was extended to increase open feel in a small space. A new toilet with top accent that matches the cabinets was included. And 3 utility shelves were added at the exterior shower edge. A linen closet is beyond the bath entrance on right. And custom closet knobs were added to walk in in master bed, additional master bed 2 door closet and 2 door white closet interiors. Cable and phone in all rooms. Special digital wall switches, with a timer on the babys room and master bath fan, with setting from 5 to 60 minutes to off - indicated by switch light.
 Gloria Carlson - Harrell Design + Build
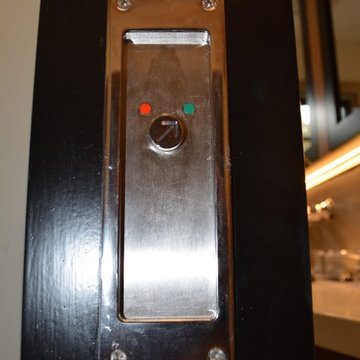
Pocket door lock with occupancy indicator
Trendy bathroom photo in San Francisco
Trendy bathroom photo in San Francisco
 Mantell-Hecathorn Builders
Designed by Hunter and Miranda Mantell-Hecathorn and built by the skilled MHB team, this stunning family home is a must see on the tour! Indicative of their high quality, this home has many features you won’t see in other homes on the tour. A few include: oversized Kolbe Triple-Pane windows; 12” thick, double-stud walls; a 6.5kW solar PV system; and is heated and cooled by only two small, highly efficient central units. The open floor plan was designed with entertaining and large family gatherings in mind. Whether seated in the living room with 12’ ceilings and massive windows with views of the Ponderosas or seated at the island in the kitchen you won’t be far from the action. The large covered back porch and beautiful back yard allows the kids to play while the adults relax by the fire pit. This home also utilizes a Control4 automation system, which allows the owners total control of lighting, audio, and comfort systems from anywhere. With a HERS score of 11, this home is 89% more efficient than the typical new home. Mantell-Hecathorn Builders has been building high quality homes since 1975 and is proud to be 100% committed to building their homes to the rigorous standards of Department of Energy Zero Energy Ready and Energy Star Programs, and have won national DOE awards for their innovative homes. Mantell-Hecathorn Builders also prides itself in being a true hands-on family-run company. They are personally on site daily to assure the MHB high standards are being met. Honesty, efficiency, transparency are a few qualities they strive for in every aspect of the business.
 Schwartz and Architecture
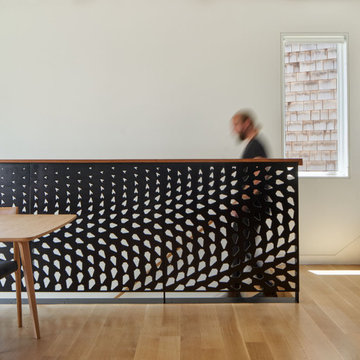
The bones of this 1908 Glen Park home had been compromised by years and years of awkward remodels. The front door led directly to the private bedroom level, while the public gathering spaces were one-level down, with the main staircase nearly dropping you into the existing kitchen. Potentially spectacular views of an existing mature redwood tree and broad city views beyond were entirely ignored and inaccessible.
We first unraveled the knot of the plan with a new split-level entryway and connecting stair. We then opened up the rear of the home to the views, using the huge backyard conifer as design inspiration for a perforated steel guardrail connecting the new interior and exterior space seamlessly. A lower expansion connects the home to the yard and alleyway garage entry.
The Pinales House is indicative of the scale of remodel many young families can consider; a scale at which strategic design choices are key to discovering the unrealized potential of the home and site.
 Reico Kitchen & Bath
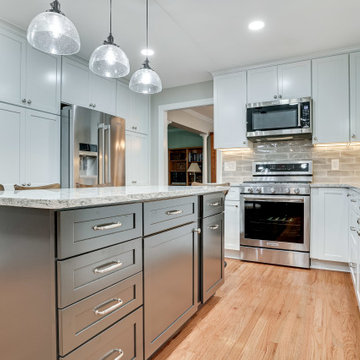
Designed by Carolina Maholik of Reico Kitchen & Bath in Chantilly VA, in collaboration with Victoriano Home Improvements, this transitional kitchen design features Merillat Masterpiece cabinets in the Martel Evercore door style in two finishes, Dove White (perimeter cabinets) and Riverbed (kitchen island). The kitchen countertops are Cambria Berywn.
The kitchen includes a tile backsplash in Elon Opal in Gray 3x12 with a Light Pewter grout and Maytag, Whirlpool and KitchenAid appliances.
“The clients were very big on the function of their space,” said Carolina. “The largest issue we faced was finding a balance between brightening and updating the look of the space while also not sacrificing the functionality of their daily lives. Many design iterations brought us back to classic beauty with an updated look that was the main gathering space of their home. My favorite aspect was seeing the once hated window box over the sink be transformed by updating the initial focal point of the space and create harmony with the rest of the space!”
“Every aspect of our kitchen was a pleasure, from start to finish. We knew the minute we met Carolina that she would be the right person to design our kitchen and guide us through the process,” said the client. “Because Reico truly values its customers, indicated by both their words and their actions, our confidence never wavered. Carrie responded to all communications nearly instantaneously, and like Carolina, she made us feel like we were the only customers in her world.”
“The care that the entire Reico team brought to the table and the patience Carolina extended were much appreciated. She really listens and has talent for sifting through all the talk to get to the best design. We love that our kitchen has a wide appeal and is very us. It is light and bright while remaining warm and inviting.”
Photos courtesy of BTW Images LLC.
 Room & Board
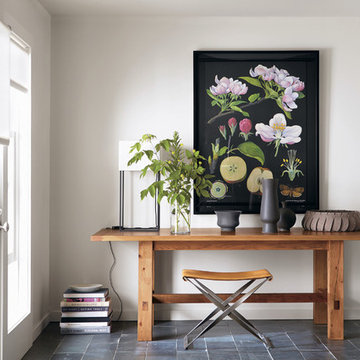
Wall charts such as these were used in Germany and throughout the world in the late 19th and early 20th centuries as a teaching aid. Painter Gottlieb von Koch worked in collaboration with Dr. Friedrich Quentell and Heinrich Jung to show the entire lifecycle of the plant. The charts in this series were originally printed in Germany in the late 1960s and early 1970s; each chart indicates the year of its printing.
 HA Architecture
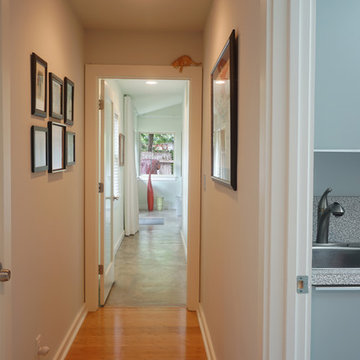
Within the confines of a strict budget, we assisted a South Austin client who desired an updated kitchen and dining area as well as a new private master bedroom with ensuite and laundry / mudroom area. The existing ranch style home was transformed with only a modest addition but a clever reorganization of space.
Existing space was reorganized into a new laundry area at the rear of the house a sink and stack washer and dryer. The transition of flooring in the hallway from wood to concrete indicate the location of the ensuite addition at the back of the house.
 Reico Kitchen & Bath
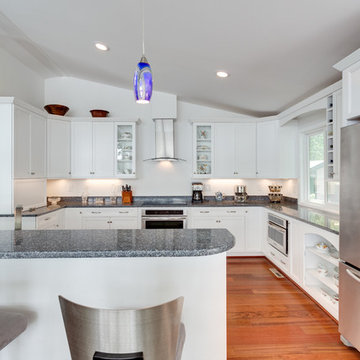
Designed by Susan Rotelli of Reico Kitchen & Bath's Fredericksburg, VA location, this contemporary kitchen features Ultracraft cabinets in the door style Corona Maple with an Artic White finish, with Cambria Parys countertops and KitchenAid appliances.
Photography by BTW Images LLC / www.btwimages.com
 Absolutely Outdoors
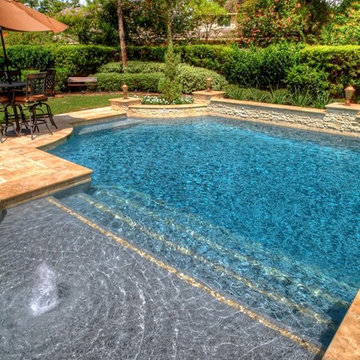
This Grecian / Roman style pool has the classic rectangles mixed with arcs that is indicative of this type of pool design. Featuring a bubbler fountain, spa, and gorgeous stone work, and plantings, this setting provides a formal yet relaxing atmosphere.
 http://www.etsy.com/shop/RhymeswithDaughter
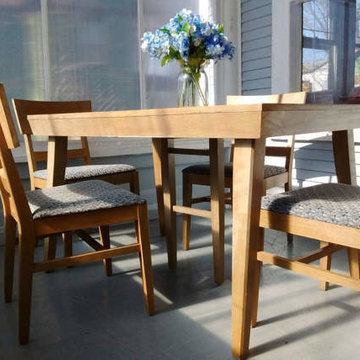
Sale, Vintage, ArtDeco, Dining Set, Buffet, China Hutch, Table and Chairs, Wood, 7 Piece, Dining Room Furniture, Pickled Oak
The china hutch measures 36" W x 16" D x 62" T
The buffet measures 48" L x 20" D x 34" T
Table measures 50" L (and can be longer with leaves, but we do not have any. )34" W x 31" T.
Beautiful set, amazingly well preserved. Solid wood and veneer construction indicative of the period. Pickled oak gray/green finish. Original glass and hardware. Minor wear and chips in veneer. Normal wear to wood and metal finishes due to age, use and storage. We have many more pictures of this set, so please do not hesitate to contact us for additional pictures. The set will require assembly.
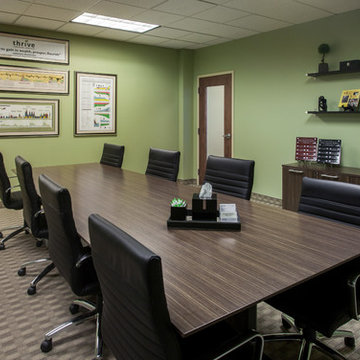
 La Bella Casa Interior Designs
Large conference room. Professionally framed and displayed - featuring the definition of THRIVE, as well as historical DJ, federal reserve and other noteworthy financial indices. photos by: Jonathon Friedman
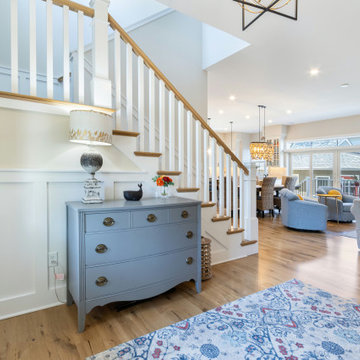
 Turnstone Custom Homes
The image depicts a well-lit interior space, characterized by a modern and inviting layout. On the left side, there is a stylish light gray chest of drawers with antique brass handles, positioned against a white wall with decorative wainscoting. On top of the chest, a table lamp with a patterned shade and a small vase of flowers adds a touch of decor. The staircase to the upper floor is visible to the left, featuring wooden steps and a white railing. The floor is made of polished wooden planks, suggesting a warm and contemporary atmosphere. In the background, a spacious living area is visible, furnished with a light gray sofa and accent chairs, and large windows allow natural light to fill the room. The view through these windows indicates outdoor greenery or possibly a patio area, hinting at a connection with nature. A patterned area rug adds color and texture on the wooden floor, while the ceiling features stylish light fixtures. The overall perspective suggests a vantage point from the entrance, providing a welcoming view into the home, with a clear focus on the utility and aesthetics of the indoor space.

 Green Jay Landscape Design
This project is entitled 'Bringing Nature Home'; Where the Coyotes Run. While initially meeting with the client on a sunny afternoon a coyote ran across the lawn.
This indicated good fortune was waiting. From a Feng Shui perspective...powerful, positive energy.
An excerpt from the design concept is...Flowering ornamental grasses colorful perennials with large boulders will accent your new, native plant garden.
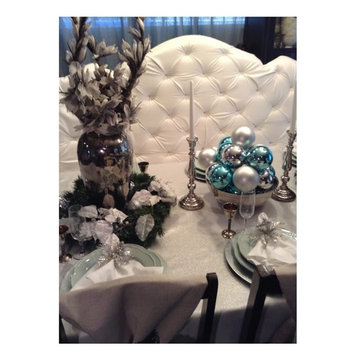
 Parsimonious Décor Darling
I wanted to make a frosty and sparkly Tablescape indicative of winter. I chose a silver and blue color scheme with elements of white and silver. Please visit me at my blog for more!
 Shapiro & Company Architects
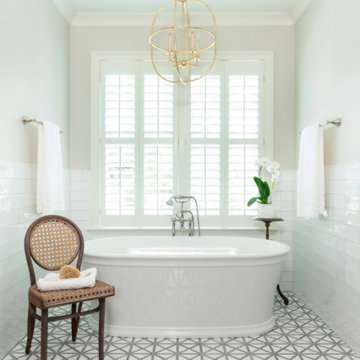
Our clients loved this tree-lined older, established neighborhood. They bought a house there that needed substantial renovations as it probably had not been updated in 30-40 years. They contacted Shapiro & Co in hopes that they would be able to transition an older, outdated house to a home that retained its character but was redesigned to meet the current needs of the family. The house foyer was very small and not accomodating for visitors so the architects relocated the entry and added a welcoming front porch. After an assessment of the existing conditions, it was determined that the kitchen, while serving its purpose in the 1940s, was completely out of character and in the wrong location for a modern family's needs. So the architects relocated and created an entirely new kitchen, and family and dining spaces. As indicative of homes in the ’40s and '50s, the master bedroom and bathroom were very small and not meeting current needs. Therefore we repurposed one bedroom into the master bath and dressing area and reorganized and enlarged the master bedroom area. The original second-floor plan was very small and confining. We captured some attic space and were able to create two bedrooms with ensuite bathrooms and a central common room for the children. By a sensitive assessment of the client’s needs and while maintaining the charm of the home, we were able to completely renovate and enlarge the house while keeping it in context with the beautiful neighborhood.
Contractor: RKA Construction, LLC
Interior: Lindsey Black Interiors
Photographer: Sélavie Photography

 Globe Electric
The original Globe Electric Designer Series Power Hub with 4 USB Ports and 4 outlets was specifically designed to eliminate the unsightly traditional power bar and replace it with one you’ll want to show off! A circular design is ideal for shared workspaces and allows you the freedom of plugging in your laptop, monitors and lamps in one easy space. Equipped with four 3.1 amp combined USB ports you can charge three phones, two phones and one tablet, or two tablets simultaneously while you work. A handy space saver right angle plug allows your furniture to sit flush to the wall - creating more space without bent wires. A 6-foot fabric covered cord gives you the added convenience of increased range from power outlets while the four grounded outlets are perfect to use at home or in the office. Surge protected to 900 joules, you can rest assured that your small electronics are safe while plugged in. Equipped with LED surge and ground indicator lights, you'll always know that your power hub is working properly. Recommended for indoor use. Patent pending.
 United Porte Inc
This technology makes it possible to protect the front door from condensation and ice formation.
A thermal break is a layer of material with low thermal conductivity. For the correct operation of the door, it must be located between the outer and inner sides of the leaf and the frame, thereby excluding the contact of the metal parts with each other.
This technology prevents the door from freezing, preserving its properties and impeccable appearance for many years.
The two-tone painting ofthe door leaf and the frame makes it possible to select colours separately for interior and exterior decoration, which gives the door a complete look and makes it possible to create a harmonious image in the interior and exterior.
All models of this collection are made with a frame made of aluminum. The external framework and internal power framework of the frame do not touch in any way, because they are interconnected by a polyamide insert (thermal break) 18 mm thick, which guarantees maximum thermal insulation performance.
The door leaf ofthis series is made of two sheets of metal 1 mm thick. A reliable two-layer design with a thermal insulation layer and expanded polystyrene filling guarantees reliability. durability, and the best indicators of heat and noise insulation of the door.
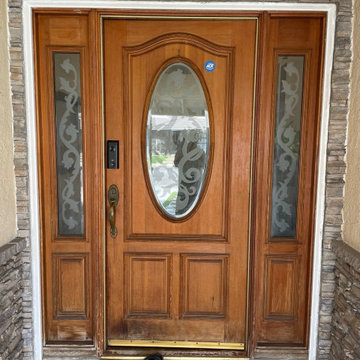
Model - 6777 Cynex
Color - Black
Door thickness - 3"
Frame thickness - 3 13/16"
Metal frame 4" thick - dimensions of the door with frame is 34" x 82".
Metal threshold.
Plate-type, primary lock for armoured type of steel doors, locked by 3 key turns
To maintain the warranty, a canopy is required over the door.
58