
Search results for "Indicators" in Home Design Ideas
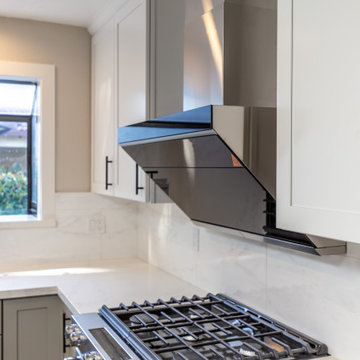
 Alice Cabinetry
All the Alice Cabinetry products are certified by The GREENGUARD GOLD certification program. Alice cabinetry products meets the California Air Resources Board’s certification. CARB 2 labeling indicating compliance is on each box and product. Also, Alice Cabinetry is proud to be a member of NKBA.
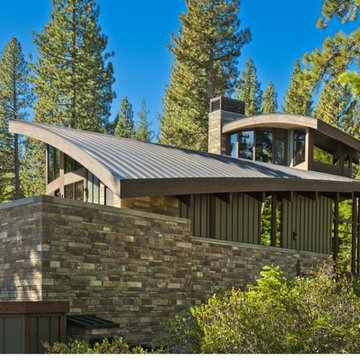
 Arrigoni Woods, Inc.
A luxury residence in Tahoe, California featuring wire-brushed select Bavarian Oak wide-plank wood floors in a custom finish. The "select" indicates that the wood planks that were chosen show fewer knots and distressing.
Arrigoni Woods specializes in wide-plank wood flooring, both recycled and engineered. Our wood comes from old-growth Western European forests that are sustainably managed. Arrigoni's uniquely engineered wood (which has the look and feel of solid wood) features a trio of layered engineered planks, with a middle layer of transversely laid vertical grain spruce, providing a solid core.

 Marty Anderson & Associates
"Doctor's Row" is the name given for the eastern side of the 900 block of Washington Street in Hoboken, where historically many local doctors both conducted business and lived upstairs. For our part, on the heels of replacing every tread in the home with rift and quartered white oak, the next assignment was to match an existing circa 1870's Victorian railing system in an existing Victorian context. We were able to match the pineapple detail on the newel post (the pineapple being an indication of hospitality in traditional American architecture). Custom balusters were fabricated for this project to exactly match the existing balustrade throughout the home. #Hoboken #Hobokenstair
Find the right local pro for your project
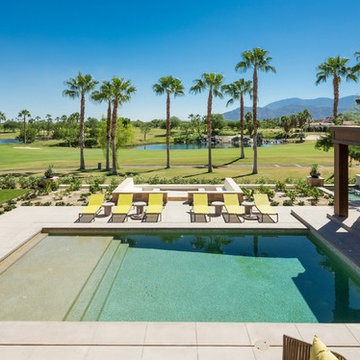
 Eldorado Stone
Stone: Custom Cut Coarse Stone
Cut Coarse Stone is reminiscent of a saw-cut Turkish Limestone. The highly textural and yet contemporary linear-style installs with a clean, dry-stack application. This stone is the perfect scale for an efficient installation, appealing to both commercial and residential exteriors and interiors. The stones include three different heights of 3″, 6″ and 9″ and various lengths from 12″ to 24″. The muted color palette is indicative of natural limestone.
Get a Sample of Cut Coarse Stone:
http://www.eldoradostone.com/products/cut-coarse-stone/

 DKOR Interiors Inc.- Interior Designers Miami, FL
Alexia Fodere
Inspiration for an eclectic concrete floor and gray floor dining room remodel in Miami with white walls
Inspiration for an eclectic concrete floor and gray floor dining room remodel in Miami with white walls
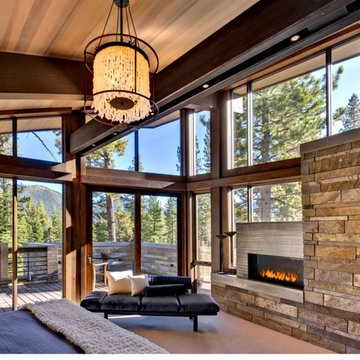 Arrigoni Woods, Inc.
A luxury residence in Tahoe, California featuring wire-brushed select Bavarian Oak wide-plank wood floors in a custom finish. The "select" indicates that the wood planks that were chosen show fewer knots and distressing.
Arrigoni Woods specializes in wide-plank wood flooring, both recycled and engineered. Our wood comes from old-growth Western European forests that are sustainably managed. Arrigoni's uniquely engineered wood (which has the look and feel of solid wood) features a trio of layered engineered planks, with a middle layer of transversely laid vertical grain spruce, providing a solid core.
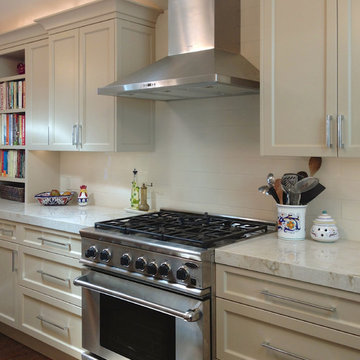

 Eldorado Stone
Stone: Seashell - Cut Coarse Stone
Cut Coarse Stone is reminiscent of a saw-cut Turkish Limestone. The highly textural and yet contemporary linear-style installs with a clean, dry-stack application. This stone is the perfect scale for an efficient installation, appealing to both commercial and residential exteriors and interiors. The stones include three different heights of 3″, 6″ and 9″ and various lengths from 12″ to 24″. The muted color palette is indicative of natural limestone.
Get a Sample of Seashell: http://www.eldoradostone.com/products/cut-coarse-stone/seashell/

 Haus Interior Design
The new-construction house in Bethesda, Maryland, had lovely millwork, including coffered ceilings, wainscoting, crown moldings and tall baseboards. But it lacked our clients' personality and style that reflected their Southern roots and love of coastal settings. We incorporated elements like wallpaper, paint and furnishings and without having to remodel, which made a huge transformation for this home and family of six. There is a varying but also consistent blue and white theme throughout the home from navy to slate, interspersed with cheerful patterns through the throw pillows and accent fabrics, as well as bold colors in the drapery and custom sitting room built-ins. There are also coastal vibes make an appearance through several paintings, woven grass shade, jute area rugs, and driftwood finishes, to create a light and breezy organic feel.
 Arrigoni Woods, Inc.
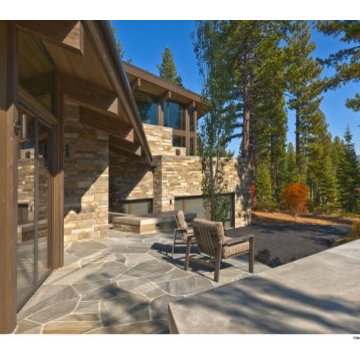
A luxury residence in Tahoe, California featuring wire-brushed select Bavarian Oak wide-plank wood floors in a custom finish. The "select" indicates that the wood planks that were chosen show fewer knots and distressing.
Arrigoni Woods specializes in wide-plank wood flooring, both recycled and engineered. Our wood comes from old-growth Western European forests that are sustainably managed. Arrigoni's uniquely engineered wood (which has the look and feel of solid wood) features a trio of layered engineered planks, with a middle layer of transversely laid vertical grain spruce, providing a solid core.
 Green Jay Landscape Design

This project is entitled 'Bringing Nature Home'; Where the Coyotes Run. While initially meeting with the client on a sunny afternoon a coyote ran across the lawn.
This indicated good fortune was waiting. From a Feng Shui perspective...powerful, positive energy.
An excerpt from the design concept is...Flowering ornamental grasses colorful perennials with large boulders will accent your new, native plant garden.
 Ignacio Salas-Humara Architect LLC
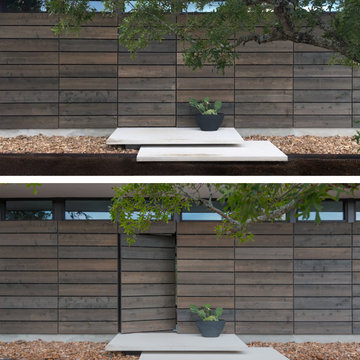
The front door is as minimalist as it gets. There is no handle, no lockset, no exposed hinges to indicate its presence. One simply pushes on the right side of the slatted wood panel.
 CG&S Design-Build
Photography by Ryan Davis | CG&S Design-Build
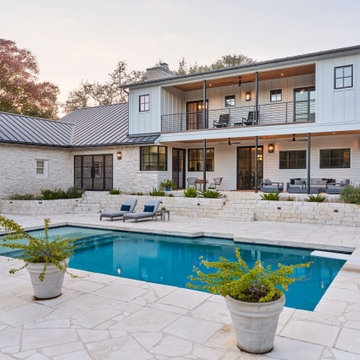
Example of a cottage two-story pool design in Austin with a metal roof
Example of a cottage two-story pool design in Austin with a metal roof
 Focal Point Hardware
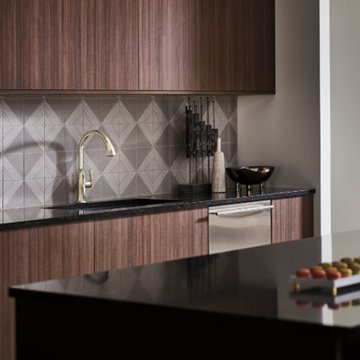
This Brizo Kitchen Faucet Features:
Finish: Stainless
Length: 9.03
Height: 13.31
Width: 8
SmartTouch Technology with TempID – tap on/off functionality with temperature indicating LED light
MagneDock Technology – magnetic docking system
Diamond Seal Technology
Euro-motion Diamond Valve with InnoFlex waterways
Two-function pull-down wand: spray and stream
Hidden pull-down wand
1-hole installation
Spout swivels 360°
Accommodates up to 3" deck thickness
Comes with standard fittings
Optional A/C adapter EP73954
Single handle, 2-function pull-down kitchen faucets for exposed mounting on single or three hole sinks
SmartTouch on/off functionality
On-off indicator light also signals when batteries run low
16 3/32" (411 mm) high, 9 3/32" (231 mm) long, spout swings 360˚
Lever handle. Control mechanism shall be full-motion valve cartridge
Quick connect hoses
Pull-down wand operates in an aerated or spray mode via ergonomic button
MagneDock magnetic docking
Dual integral check valves in sprayer
Hose travels inside mounting shank so it will not interfere with deck edges
Maximum 1.80 gpm @ 60 psi, 6.8 L/min @ 414 kPa
 ECHT-ARCHITECTS
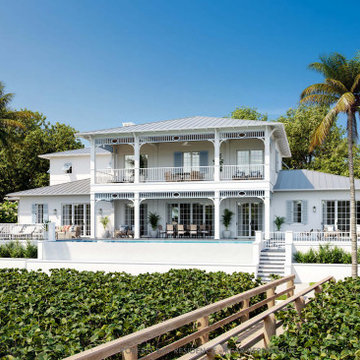
The tropical features of the lands surrounding Roberts Bay in Sarasota make you feel like you're in a nature sanctuary. At the edge of bustling pockets of towering trees, there are mangroves for miles, hosting a litany of vibrant flora and fauna.
This home is perched along the edge of the bay, with a front row seat to the hustle and bustle of the daily activities of the wading bird community, with the occasional kayak streaming by.
The front of the home has a series of planters and porch that help terrace the massing up to the elevated floor level.
The main spaces of the home face out the back through wide glass doors, over the pool, terraces and dog lawn.
Intricate exterior architectural millwork and mouldings recall the passive ventilation and simple ornamentation indicative of the British West Indies style architecture.
 Premium Urban Design
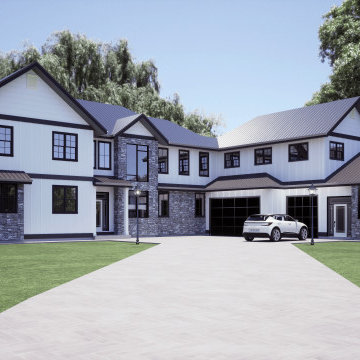
The farmhouse is a classic, combining comfort and simplicity, elegance and nostalgia, all without pretension. No matter the age, these historic homestead pioneers worked the land and raised their families at a time when practicality was key to prosperity.
But the farmhouse is more than a historic one. Farmhouse style continues to evolve into the 21st century, carrying with it the best of the past while adapting to our modern lifestyle. A farmhouse is instantly recognizable for its main rectangular form, gabled or lean-to additions, various outbuildings, and spartan architecture, among other hallmarks. While the farmhouse's use of natural materials and basic construction is indicative of its traditional, sensible nature, modern farmhouses might equally be built according to energy-efficient standards.
 Arrigoni Woods, Inc.
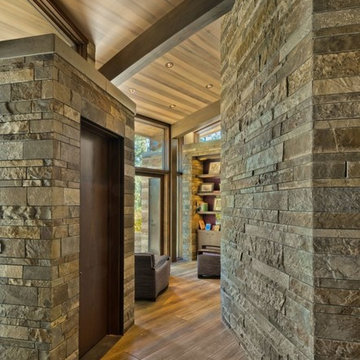
A luxury residence in Tahoe, California featuring wire-brushed select Bavarian Oak wide-plank wood floors in a custom finish. The "select" indicates that the wood planks that were chosen show fewer knots and distressing.
Arrigoni Woods specializes in wide-plank wood flooring, both recycled and engineered. Our wood comes from old-growth Western European forests that are sustainably managed. Arrigoni's uniquely engineered wood (which has the look and feel of solid wood) features a trio of layered engineered planks, with a middle layer of transversely laid vertical grain spruce, providing a solid core.
 Bayside Home Builders
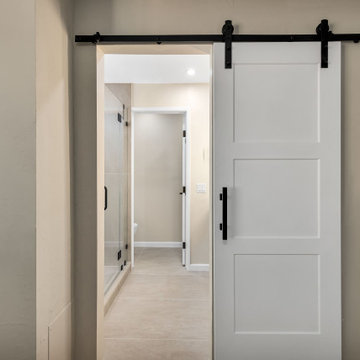
This image features a modern interior space with a white sliding barn door mounted on a black track. The door, equipped with a black handle, partially covers the entrance to a bathroom, revealing a glimpse of a glass shower and a toilet inside. The walls are painted a soft beige, complementing the light tiled floor, which adds to the clean and minimalist aesthetic. The overall design is sleek and functional, with the barn door adding a stylish touch to the space. A watermark in the bottom right corner reads "BAYSIDE HOME IMPROVEMENT," indicating the company responsible for the design or renovation.
31