
Search results for "Indicators" in Home Design Ideas
 ECHT-ARCHITECTS
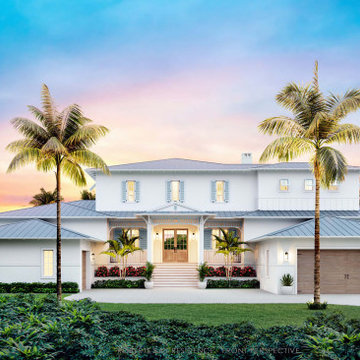
The tropical features of the lands surrounding Roberts Bay in Sarasota make you feel like you're in a nature sanctuary. At the edge of bustling pockets of towering trees, there are mangroves for miles, hosting a litany of vibrant flora and fauna.
This home is perched along the edge of the bay, with a front row seat to the hustle and bustle of the daily activities of the wading bird community, with the occasional kayak streaming by.
The front of the home has a series of planters and porch that help terrace the massing up to the elevated floor level.
The main spaces of the home face out the back through wide glass doors, over the pool, terraces and dog lawn.
Intricate exterior architectural millwork and mouldings recall the passive ventilation and simple ornamentation indicative of the British West Indies style architecture.
 Chermak Construction, Inc.
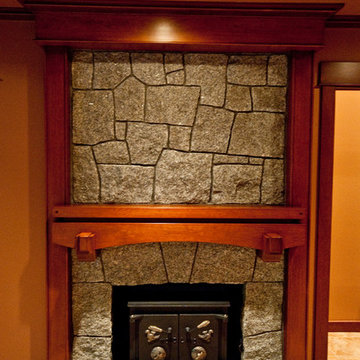
At the fireplace mantle, the graceful arch shape signals a connection to the Asian aesthetic. This is interestingly accomplished through the Old World Swedish craftsmanship and mastery with wood. The scale of this masonry is typical of Greene and Green. The huge granite stones, quarried in British Columbia, have hints of quartz crystal. Here, our client indicated a woodstove capable of heating the entire home was need for frequent power outages.
 Bickimer Homes
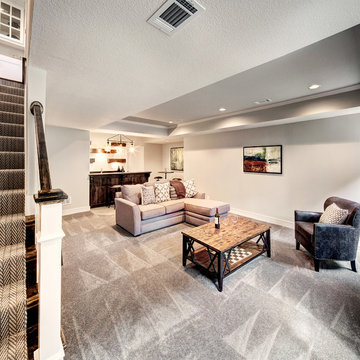
Inspiration for a large timeless look-out carpeted and gray floor basement remodel in Kansas City with gray walls and a standard fireplace
Find the right local pro for your project


 Alice Cabinetry

All the Alice Cabinetry products are certified by The GREENGUARD GOLD certification program. Alice cabinetry products meets the California Air Resources Board’s certification. CARB 2 labeling indicating compliance is on each box and product. Also, Alice Cabinetry is proud to be a member of NKBA.
 Wellen Construction
Architecture By Marcus Gleysteen Architects
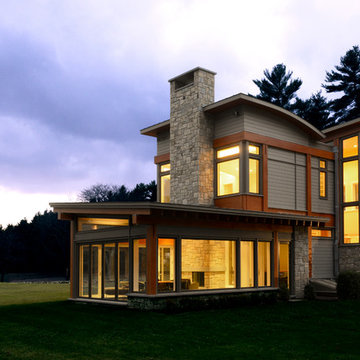
Trendy gray two-story exterior home photo in Boston
Trendy gray two-story exterior home photo in Boston
 ECHT-ARCHITECTS
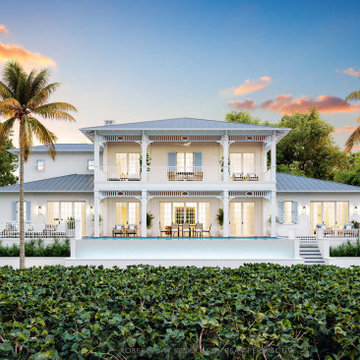
The tropical features of the lands surrounding Roberts Bay in Sarasota make you feel like you're in a nature sanctuary. At the edge of bustling pockets of towering trees, there are mangroves for miles, hosting a litany of vibrant flora and fauna.
This home is perched along the edge of the bay, with a front row seat to the hustle and bustle of the daily activities of the wading bird community, with the occasional kayak streaming by.
The front of the home has a series of planters and porch that help terrace the massing up to the elevated floor level.
The main spaces of the home face out the back through wide glass doors, over the pool, terraces and dog lawn.
Intricate exterior architectural millwork and mouldings recall the passive ventilation and simple ornamentation indicative of the British West Indies style architecture.
 Universal Appliance and Kitchen Center
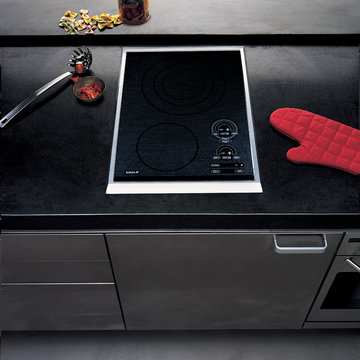
1- 9" DUAL & 1- 6 1/2" ELEMENTS
TRUE SIMMER & MELT OPTIONS
ILLUMINATED TOUCH CONTROLS
INTEGRAL HOT SURFACE INDICATOR
CHILD SAFETY LOCK KEY
ADDITIONAL FEATURES:
Optional-Filler Strip For Multiple Installations
Optional-Bracket Supports For Downdraft Modules
APPEARANCE:
Black Ceramic Cooktop
Classic Stainless Steel Trim
Integrated Design
CONTROLS:
Illuminated Touch Controls w/ Graduated Lighting
2 Hot Surface Indicators
CONVENIENCE FEATURES:
Child Safety Lock Key
Universal Off
Temperature Safety Limiter
Countdown Timer
Sabbath Mode
COOKTOP FEATURES:
1- 9" 2200W/750W Dual Zone Radiant Element
1- 6 1/2" 1200W Single Zone Radiant Element
True Simmer Setting on Both Elements
Melt Setting on One Element
ENERGY/POWER:
Electric Cooktop
MANUFACTURERS WARRANTY:
2 Year Parts and Labor
5 Year Parts-Electric Elements
PRODUCT DIMENSIONS:
Depth: 21 Inches
Height: 3 3/4 Inches
Width: 15 Inches
 Eldorado Stone
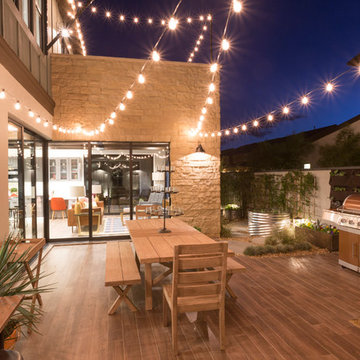
Cut Coarse Stone is reminiscent of a saw-cut Turkish Limestone. The highly textural and yet contemporary linear-style installs with a clean, dry-stack application. This stone is the perfect scale for an efficient installation, appealing to both commercial and residential exteriors and interiors. The stones include three different heights of 3″, 6″ and 9″ and various lengths from 12″ to 24″. The muted color palette is indicative of natural limestone.
Stone: Cut Coarse Stone - Oyster
Get a Sample of Cut Coarse Stone: https://shop.eldoradostone.com/products/cut-coarse-stone-sample
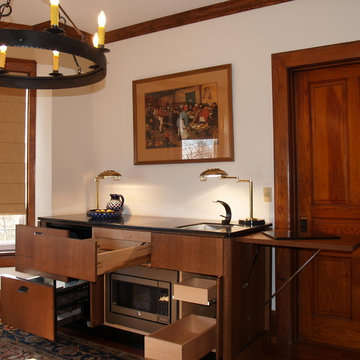
 YesterTec Design Company
A Stealth Mini-kitchen shown open even includes a convection oven safely hidden (using YesterTec'c UL Listed technology) behind pocket doors. It can be placed in any room that needs an auxiliary kitchen but the design theme requires hidden appliances and all indications of a kitchen.
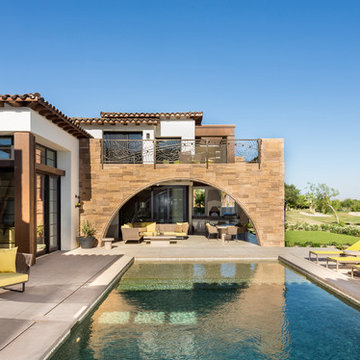 Eldorado Stone
Stone: Custom Cut Coarse Stone
Cut Coarse Stone is reminiscent of a saw-cut Turkish Limestone. The highly textural and yet contemporary linear-style installs with a clean, dry-stack application. This stone is the perfect scale for an efficient installation, appealing to both commercial and residential exteriors and interiors. The stones include three different heights of 3″, 6″ and 9″ and various lengths from 12″ to 24″. The muted color palette is indicative of natural limestone.
Get a Sample of Cut Coarse Stone:
http://www.eldoradostone.com/products/cut-coarse-stone/

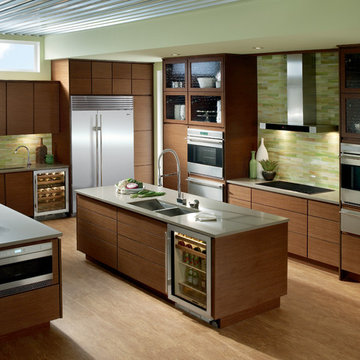 Universal Appliance and Kitchen Center
500 CFM INTERNAL BLOWER
FRONT MOUNTED ELECTRONIC CONTROLS
SEALED HALOGEN LIGHTING
HEAT SENTRY FEATURE
DISHWASHER SAFE FILTERS W/INDICATOR
ADDITIONAL FEATURES:
Optional-Recirculating Kit
Optional-Replacement Charcoal Filters
Telescopic Flue Fits 8 to 9 Ft Ceilings
Transition w/ Backdraft Damper Included
APPEARANCE:
Classic Stainless w/ Black Glass Front Panel
CONVENIENCE FEATURES:
Sealed Halogen Lighting w/ 3 Settings
Delay-Off Mode-Auto Turn Off
Heat Sentry Feature-Auto Turn On & Fan Speed
Dishwasher Safe Aluminum Mesh Filters
Filter Clean Indicator
MANUFACTURERS WARRANTY:
2 Year Parts & Labor
5 Year Limited Parts-Burners, Blower Motor
Limited Lifetime-Venthood Rust
VENTHOOD FEATURES:
Front Mounted Electronic Controls
4-Speed Blower Control
500 CFM Blower
PRODUCT DIMENSIONS:
Depth: 17 3/4 Inches
Height: 41 1/2 Inches
Width: 36 Inches
 Alice Cabinetry

All the Alice Cabinetry products are certified by The GREENGUARD GOLD certification program. Alice cabinetry products meets the California Air Resources Board’s certification. CARB 2 labeling indicating compliance is on each box and product. Also, Alice Cabinetry is proud to be a member of NKBA.
 User

UserHere the layout of the basement can be seen showing the different areas. The support post column naturally indicates the family room area. Behind the couch in the distance is a craft table for the girls. The pool table occupies the far end of the basement and the foosball table, play mats and toys is the designated children's area. A great place for many Birthday Parties to come!

 Huggins Wood Floor Specialist
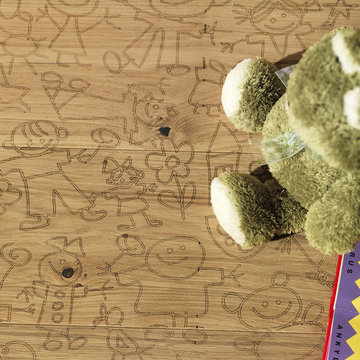
Carving Kids I Oak plank in 3-layer construction, bevelled on the long side and with approx. 4 mm top layer, with approx. 4 mm backing in the same wood and middle layer conifer. Tongue and groove on all sides for easy installation. Cracks, branch knots and splay knots are highlighted with black putty. Colour variations and some sapwood are possible. Small open cracks and unsealed spots in the millimetre range are allowed. The graphic design is split across 3 floor planks and is repeated several times lengthwise. The planks are numbered on the head end of the groove (1/3, 2/3, 3/3). In order to avoid joins in the same position, there are indicators where to cut and these are marked with CUT along the groove.
 Alice Cabinetry
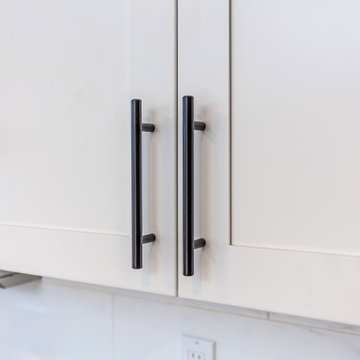
All the Alice Cabinetry products are certified by The GREENGUARD GOLD certification program. Alice cabinetry products meets the California Air Resources Board’s certification. CARB 2 labeling indicating compliance is on each box and product. Also, Alice Cabinetry is proud to be a member of NKBA.
 Clawson Cabinets

Small Detail — Big Difference…The existing home is a traditional tutor cottage style. The original dark stained wood trim is stunning and in excellent shape. The foyer tended to be dark and a solid wood door leading to the Powder room at the end of the hall gave no indication that there was a connection to the rear yard. By reducing the oversized sized powder room replacing the window at the end of the hall with a door onto the deck, light now flows from the front of the home to the back. The existing door to the deck was in the kitchen where the new sub zero refrigerator stands.
 Baffuto Architecttura
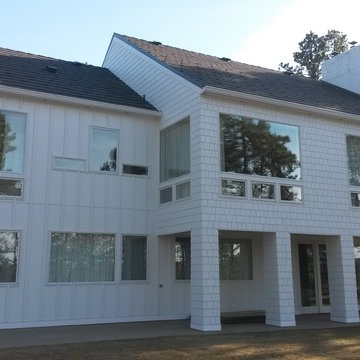
Rear view indicating the finely detailed board & batten, and shingle forms with their respective trim and flashing application.
Mid-sized elegant white two-story concrete fiberboard gable roof photo with a shingle roof
Mid-sized elegant white two-story concrete fiberboard gable roof photo with a shingle roof
29