
Search results for "Indicators" in Home Design Ideas

 Baron's Major Brands
The Ultimate Culinary Series is here—extraordinary ranges and ventilation units for devout cooks and avid entertainers. Revel in the cutting-edge innovation, personalization and exceptional versatility of our Ultimate Culinary Center and Ultimate Entertainer’s Center. 60-Inch Pro Grand® Ranges and ventilation products available in several configurations.

 Signature Kitchen & Bath Design Inc.
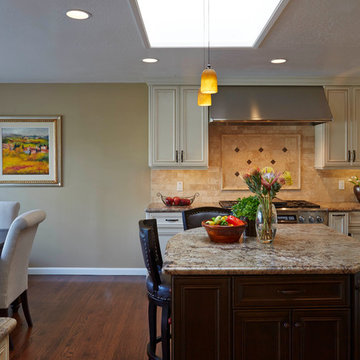
Classic yet in style, this gorgeous transitional kitchen is perfect for a family who loves to cook! Glazed cabinetry elevates this space and truly makes it one of our favorites to date.
Photographed by Mike Kaskel
Counter Top: Orix Brown Leather Granite slab from All Natural Stone in San Jose, CA.
Backsplash: Paredon 6x6 Tumbled and Brushed Travertine Tile from All Natural Stone in San Jose, CA.
Flooring: Oak tongue and groove
Appliances:
Oven - 48" Dacor Dual Fuel Ring
Range Hood - Dacor 54" renaissance Wa Mount with internal blower, 4 speed control, blue LED indicator 18" height
Refrigerator: Electrolux
Dishwasher - Bosch
Sink - Oliveri 28 x 16 s/s sink from Saratoga Plumbing in Cupertino, CA.
Wall Color: Coffee Diva by Kelly Moore.
Bar stools: Pier 1
Kitchen Table & Chairs: Pottery Barn
Find the right local pro for your project

 Factor Design Build
This homeowner was in need of more space and updated space. Factor was able to add a second story with more bedrooms and bathrooms while still keeping the original aesthetic of the house.
The overall aesthetic features a transitional design with an open concept living space on the main floor. There are plenty of wood accents that were indicative of bungalow homes including built-ins as seen in the window bench seating. Classic details from the shaker cabinets to the honeycomb tiles provide a nod to the bungalow style. We call it a bungalow pop-top refresh for a growing family.
The kitchen features a farmhouse-style sink with a pulldown faucet. Blue kitchen cabinets with white quartz countertops and walnut island countertops.
The stair railings are powder coated black. You'll also see hardwood flooring throughout the main floor living area.
We are Denver and Boulder, CO's design-build firm!
 Signature Kitchen & Bath Design Inc.
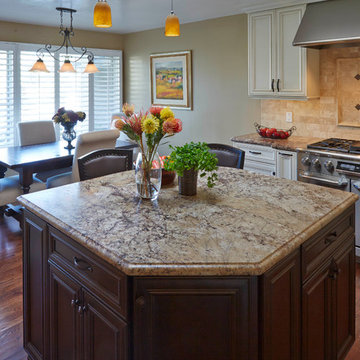
Classic yet in style, this gorgeous transitional kitchen is perfect for a family who loves to cook! Glazed cabinetry elevates this space and truly makes it one of our favorites to date.
Photographed by Mike Kaskel
Counter Top: Orix Brown Leather Granite slab from All Natural Stone in San Jose, CA.
Backsplash: Paredon 6x6 Tumbled and Brushed Travertine Tile from All Natural Stone in San Jose, CA.
Flooring: Oak tongue and groove
Appliances:
Oven - 48" Dacor Dual Fuel Ring
Range Hood - Dacor 54" renaissance Wa Mount with internal blower, 4 speed control, blue LED indicator 18" height
Refrigerator: Electrolux
Dishwasher - Bosch
Sink - Oliveri 28 x 16 s/s sink from Saratoga Plumbing in Cupertino, CA.
Wall Color: Coffee Diva by Kelly Moore.
Bar stools: Pier 1
Kitchen Table & Chairs: Pottery Barn

 Wood & Iron Lamps
Great simple mason jar bathroom vanity lighting. Available with 1, 2, 3, 4 or 5 lights and many different finishes.
Inspiration for a small rustic bathroom remodel in Montreal
Inspiration for a small rustic bathroom remodel in Montreal
 Signature Kitchen & Bath Design Inc.
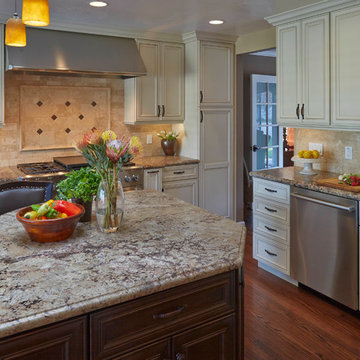
Classic yet in style, this gorgeous transitional kitchen is perfect for a family who loves to cook! Glazed cabinetry elevates this space and truly makes it one of our favorites to date.
Photographed by Mike Kaskel
Counter Top: Orix Brown Leather Granite slab from All Natural Stone in San Jose, CA.
Backsplash: Paredon 6x6 Tumbled and Brushed Travertine Tile from All Natural Stone in San Jose, CA.
Flooring: Oak tongue and groove
Appliances:
Oven - 48" Dacor Dual Fuel Ring
Range Hood - Dacor 54" renaissance Wa Mount with internal blower, 4 speed control, blue LED indicator 18" height
Refrigerator: Electrolux
Dishwasher - Bosch
Sink - Oliveri 28 x 16 s/s sink from Saratoga Plumbing in Cupertino, CA.
Wall Color: Coffee Diva by Kelly Moore.
Bar stools: Pier 1
Kitchen Table & Chairs: Pottery Barn


 Arbordale Landscaping Ltd
Stepping stones in a minimal gravel paved area lead past two lounge chairs to the intimate dining area. The herringbone-patterned limestone patio dissipates into a lush planting bed filled with loose swaths of shade-loving perennials and seasonal bulbs. Beech hedging, and formal clipped evergreens, surround the space and provide privacy, structure and winter interest to the garden. On axis to the main interior living space of the home, the fountain, is the focal point of the garden. A limestone water wall featuring an engraved pattern of fallen Honey Locust leaves nods to the centrally located mature Honey Locust tree that anchors the garden. Water, flowing down the wall, falls a short distance into a pool with a submerged limestone panel. The light noise of the falling water helps soften the sounds of the bustling downtown neighbourhood, creating a tranquil back drop for living and entertaining.

 Turbo Beds
WORLD PREMIERE!!!
3-2-1.....The race is on !!! Introducing our life-like Sports Car Bed that will earn your little racer 1st place at the bedtime finish line !!!
Art. leather sports seats headboard and interior, car is equipped with latest technology, light animation system & detailed star shaped rims with LED lights. Plus, the bed makes real car sounds and has all triggered by a wireless remote control, body kit and fog light, LED rear indicator, 3D exhaust pipe design and shatterproof acrylic glass, Sound System with radio, USB, SD card, and Bluetooth input.
Bedroom accessories sold separately and include: desk, chair, dresser, bookcase, wardrobe, closet, shelves, bedding and cushions.
 Bayside Home Builders
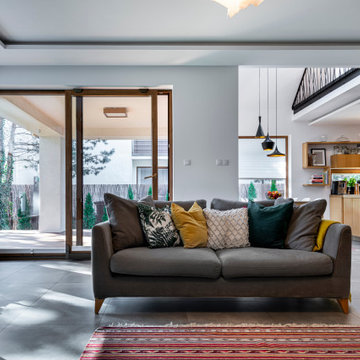
The image depicts a bright and modern living room with an open layout that seamlessly connects to a kitchen and outdoor area. A gray sofa is the centerpiece, adorned with a variety of throw pillows in shades of yellow, green, and white with patterns, creating a cozy and inviting seating area. A vibrant striped rug in shades of red, pink, and neutral tones lies beneath the sofa, adding warmth to the large gray tiled floor. Large glass doors with wooden frames open to an outdoor patio, allowing natural light to flood the space and offering a view of a lush, green garden with trees and shrubs. Above, a sculptural white pendant light hangs from the ceiling, illuminating the room with a soft glow. In the background, a kitchen area features light wooden cabinets, open shelves with neatly arranged items, and a stainless steel range hood, indicating a modern cooking space. An open loft area with a black metal railing adds an architectural element, enhancing the contemporary and airy feel of this stylish living space.
 hengdecarpet
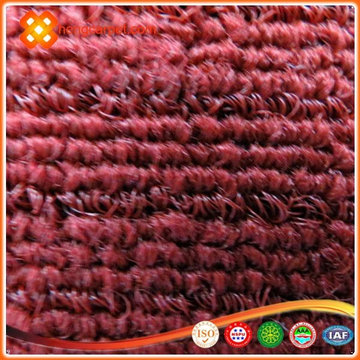
[Product name] Rugs
Model: ST asphalt bottom Packing: 6㎡ / box
Material: PP Weight: 30 kg / box
Specifications: 500mm * 500mm
Performance: conventional fire retardant, sound absorption, abrasion, laying simple, easy wiring, nice
Scope: not only for advanced office buildings, science parks, factories and other places, but also in the airport terminal, restaurant, boat dock waiting halls, railway stations, supermarkets, hospitals, schools, nursing homes, nurseries, theaters, family and other places are commonly used.
Construction: using composite materials for asphalt bottom liner, carpet surface for polypropylene, flexible, dimensionally stable, to leave the border, no edges, comfortable, and environmental requirements of the test indicators attached with international standards, and is the interior the ideal product.
Advantages: between the box stitching intact, conducted bacteria, pollution treatment, flame retardant, wear, noise insulation, antistatic, flameproof and other high quality, thermal insulation, sound-absorbing effect is good, in heat and cold weather environment no distortion, no cracking; compared with ordinary carpet, carpet tile backing composite water resistance, resistance to moisture, corrosion; and the use of dope dyed ensure lasting bright colors.
http://www.hengdecarpet.com/prodinfo.asp?pid=276
 Reader & Swartz Architects, P.C.
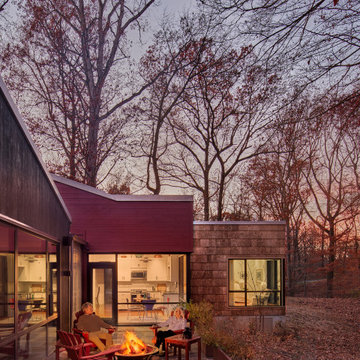
Large windows were thoughtfully placed to provide a visual connection to the surrounding landscape while allowing a degree of privacy from the main house. An accessible terrace provides a private space for the clients to enjoy views of the river and woods. Raised Corten steel planters allow a lifelong gardener to be safely seated while she tends to her plants and provide her with a visual cue that indicates the edge of the terrace. The guest house is now self-sufficient. It has a necessary degree of privacy from the main house but is still part of the overall compound. This arrangement will enable three generations of the family to interact, socialize, and support one another.
 Factor Design Build
This homeowner was in need of more space and updated space. Factor was able to add a second story with more bedrooms and bathrooms while still keeping the original aesthetic of the house.
The overall aesthetic features a transitional design with an open concept living space on the main floor. There are plenty of wood accents that were indicative of bungalow homes including built-ins as seen in the window bench seating. Classic details from the shaker cabinets to the honeycomb tiles provide a nod to the bungalow style. We call it a bungalow pop-top refresh for a growing family.
The kitchen features a farmhouse-style sink with a pulldown faucet. Blue kitchen cabinets with white quartz countertops and walnut island countertops.
The stair railings are powder coated black. You'll also see hardwood flooring throughout the main floor living area.
We are Denver and Boulder, CO's design-build firm!
 Albertsson Hansen Architecture and Interior Design
A cabin in Western Wisconsin is transformed from within to become a serene and modern retreat. In a past life, this cabin was a fishing cottage which was part of a resort built in the 1920’s on a small lake not far from the Twin Cities. The cabin has had multiple additions over the years so improving flow to the outdoor space, creating a family friendly kitchen, and relocating a bigger master bedroom on the lake side were priorities. The solution was to bring the kitchen from the back of the cabin up to the front, reduce the size of an overly large bedroom in the back in order to create a more generous front entry way/mudroom adjacent to the kitchen, and add a fireplace in the center of the main floor.
Photographer: Wing Ta
Interior Design: Jennaea Gearhart Design

 MainStreet Design Build
This retired couple loves their home, cook daily meals and spend much of their time together in the kitchen. Our goal was to create a simple update that gave the homeowners a more comfortable feel of the space and a convenient way to work together in this new stage of their lives. Keeping the simplicity of the design was important, but it also needed to reflect 21st-century amenities. With this in mind, they chose a 36" SS Wolf Pro Gas Cooktop 18K Burner w/LED Indicators (CG365P/S) because they prefer to cook gas, loved the 5-burner setup and the knob location in the lower right corner of the unit. They were extremely excited about the DD36-SS ventilation with the concealed controls located in the drawer, as it works perfectly with the clean lines of the kitchen. One of the couple's favorite amenity in the kitchen is the Wolf WGCO100S Countertop oven. The recessed appliance garage was re-built with a stainless door specifically to house this unit. Felt pads have been applied to the feet to ensure our clients can pull the oven in and out for everyday use. They hate to admit it, but this may be their favorite appliance in the kitchen as they are now just cooking every day for two!
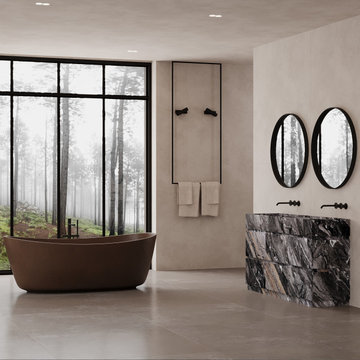
 NORDST DK
Enhance your bathroom with our luxurious Orca Marble Vanity, featuring a beautiful, veined marble that adds depth and character to your bathroom aesthetics. The exterior is crafted entirely from premium marble, with the interior crafted in solid wood — this vanity combines a sleek rectangular basin countertop with a flat surfaced section for cosmetics as well as integrated drawer storage. The marbled detailing creates a unique visual appeal, while the big & spacious drawers provide ample room for organizing your essentials. Perfect for those seeking a blend of timeless elegance and modern design.
Drawers: The Medium (80 cm) has two drawers and the Large (120 cm) has four drawers. Both feature marble trays, an easy-close drawer mechanism, and smart LED lighting integration.
Available in a variety of marble options, allowing you to select the perfect color and texture to match your unique design vision. The water supply kit, drain assembly, and faucets are not included; however, our installation manual is included to assist!
As marble is a natural material, variations in background color, veining distribution, and patterns are to be expected, making each piece uniquely beautiful.
Please note: Lifestyle images are for illustrative purposes only and may feature a different size of the product. Actual product dimensions are specified on the product listing. Non-lifestyle images are of the actual product and will give you an accurate indication of size.
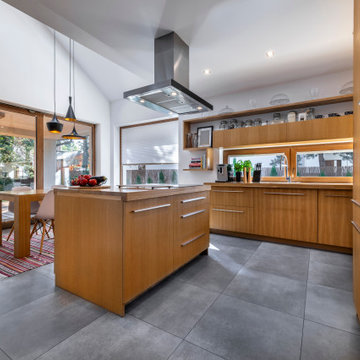 Bayside Home Builders
The image depicts a spacious and modern kitchen with an open layout that seamlessly connects to a dining area. The kitchen features light wooden cabinets with sleek handles, paired with a large island that provides additional counter space. Above the island, a stainless steel range hood hangs from the ceiling, indicating a cooking area below. Open wooden shelves line the back wall, displaying neatly arranged jars, books, and small plants, adding a touch of personality to the space. The floor is covered in large gray tiles, creating a clean and contemporary look. In the foreground, a wooden dining table is surrounded by white chairs with wooden legs, placed on a vibrant striped rug in shades of red and pink. Two black pendant lights with gold interiors hang above the table, adding a stylish focal point. Large windows with wooden frames and built-in blinds allow natural light to flood the space, offering a view of a green outdoor area. A decorative bowl with red fruit on the table completes the warm and inviting atmosphere of this modern kitchen-dining space.
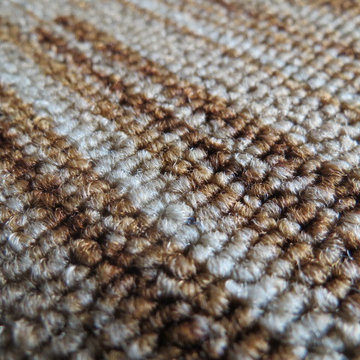 hengdecarpet
[Product name] Rugs
Model: ST asphalt bottom Packing: 6㎡ / box
Material: PP Weight: 30 kg / box
Specifications: 500mm * 500mm
Performance: conventional fire retardant, sound absorption, abrasion, laying simple, easy wiring, nice
Scope: not only for advanced office buildings, science parks, factories and other places, but also in the airport terminal, restaurant, boat dock waiting halls, railway stations, supermarkets, hospitals, schools, nursing homes, nurseries, theaters, family and other places are commonly used.
Construction: using composite materials for asphalt bottom liner, carpet surface for polypropylene, flexible, dimensionally stable, to leave the border, no edges, comfortable, and environmental requirements of the test indicators attached with international standards, and is the interior the ideal product.
Advantages: between the box stitching intact, conducted bacteria, pollution treatment, flame retardant, wear, noise insulation, antistatic, flameproof and other high quality, thermal insulation, sound-absorbing effect is good, in heat and cold weather environment no distortion, no cracking; compared with ordinary carpet, carpet tile backing composite water resistance, resistance to moisture, corrosion; and the use of dope dyed ensure lasting bright colors.
http://www.hengdecarpet.com/prodinfo.asp?pid=279
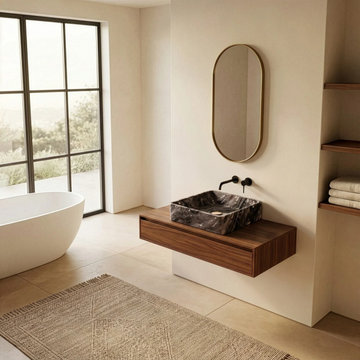 NORDST DK
Enhance your bathroom with our luxurious Orca Marble Vanity, featuring a beautiful, veined marble that adds depth and character to your bathroom aesthetics. The exterior is crafted entirely from premium marble, with the interior crafted in solid wood — this vanity combines a sleek rectangular basin countertop with a flat surfaced section for cosmetics as well as integrated drawer storage. The marbled detailing creates a unique visual appeal, while the big & spacious drawers provide ample room for organizing your essentials. Perfect for those seeking a blend of timeless elegance and modern design.
Drawers: The Medium (80 cm) has two drawers and the Large (120 cm) has four drawers. Both feature marble trays, an easy-close drawer mechanism, and smart LED lighting integration.
Available in a variety of marble options, allowing you to select the perfect color and texture to match your unique design vision. The water supply kit, drain assembly, and faucets are not included; however, our installation manual is included to assist!
As marble is a natural material, variations in background color, veining distribution, and patterns are to be expected, making each piece uniquely beautiful.
Please note: Lifestyle images are for illustrative purposes only and may feature a different size of the product. Actual product dimensions are specified on the product listing. Non-lifestyle images are of the actual product and will give you an accurate indication of size.
47