
Search results for "Indicators" in Home Design Ideas
 NORDST DK
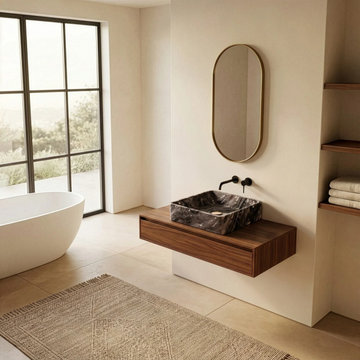
Enhance your bathroom with our luxurious Orca Marble Vanity, featuring a beautiful, veined marble that adds depth and character to your bathroom aesthetics. The exterior is crafted entirely from premium marble, with the interior crafted in solid wood — this vanity combines a sleek rectangular basin countertop with a flat surfaced section for cosmetics as well as integrated drawer storage. The marbled detailing creates a unique visual appeal, while the big & spacious drawers provide ample room for organizing your essentials. Perfect for those seeking a blend of timeless elegance and modern design.
Drawers: The Medium (80 cm) has two drawers and the Large (120 cm) has four drawers. Both feature marble trays, an easy-close drawer mechanism, and smart LED lighting integration.
Available in a variety of marble options, allowing you to select the perfect color and texture to match your unique design vision. The water supply kit, drain assembly, and faucets are not included; however, our installation manual is included to assist!
As marble is a natural material, variations in background color, veining distribution, and patterns are to be expected, making each piece uniquely beautiful.
Please note: Lifestyle images are for illustrative purposes only and may feature a different size of the product. Actual product dimensions are specified on the product listing. Non-lifestyle images are of the actual product and will give you an accurate indication of size.
 Bayside Home Builders
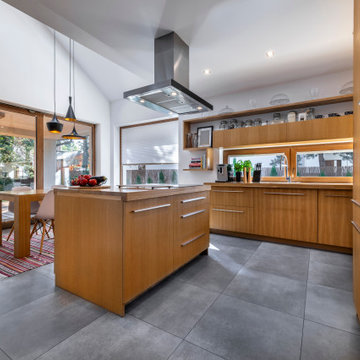
The image depicts a spacious and modern kitchen with an open layout that seamlessly connects to a dining area. The kitchen features light wooden cabinets with sleek handles, paired with a large island that provides additional counter space. Above the island, a stainless steel range hood hangs from the ceiling, indicating a cooking area below. Open wooden shelves line the back wall, displaying neatly arranged jars, books, and small plants, adding a touch of personality to the space. The floor is covered in large gray tiles, creating a clean and contemporary look. In the foreground, a wooden dining table is surrounded by white chairs with wooden legs, placed on a vibrant striped rug in shades of red and pink. Two black pendant lights with gold interiors hang above the table, adding a stylish focal point. Large windows with wooden frames and built-in blinds allow natural light to flood the space, offering a view of a green outdoor area. A decorative bowl with red fruit on the table completes the warm and inviting atmosphere of this modern kitchen-dining space.

 Baron's Major Brands
The Ultimate Culinary Series is here—extraordinary ranges and ventilation units for devout cooks and avid entertainers. Revel in the cutting-edge innovation, personalization and exceptional versatility of our Ultimate Culinary Center and Ultimate Entertainer’s Center. 60-Inch Pro Grand® Ranges and ventilation products available in several configurations.
Find the right local pro for your project

 User
User"Transitional" -- what exactly does this term mean? Especially, when describing interior design. Transitional style design, usually means that you have characteristics of both modern and traditional in your space. You kind of fall in that even middle ground between both styles.
For this dining room, our client was just that. However, she wasn't aware of it. She was trying to pair multiple traditional elements together, but it left her feeling unhappy. The space was feeling dark, filled with heavy furniture and nothing was popping or even uplifting. She knew she liked to mix patterns and textures, but was also unsure of how to achieve that.
As I looked around her home, I realized that their art collection definitely leaned more on the modern and colorful side of the spectrum. This was a big indicator to me, she wasn't fully traditional at all, she was more transitional! That was my que, and we got to work and this is the result.
Native House Photography
![Kitchen Remodel - K. Wood [Clifton, VA]](https://st.hzcdn.com/fimgs//pictures/kitchens/kitchen-remodel-k-wood-clifton-va-quality-bath-img~9ef1e8fc046c28d1_0621-1-e80c5dd-w360-h360-b0-p0.jpg)
 Quality Bath
About the faucet:
Extended Reach Pulldown Kitchen Faucet with Soap Dispenser and Air Switch
Unique “PLP” positive lock holds spray head in place.
Pre-positioned “Easy Pull” counterbalanced weight.
Spray head extends 18” from spout.
Lever selects spray from aerated stream.
1.75 gpm maximum flow rate with stream selected.
Solid brass construction.
Single lever control hot/cold ceramic disk valve cartridge.
3 handle caps included. Plain, and ceramic right hand or left hand operation indicated for hot and cold.
Handle adjusts for clearance from backsplash.
Braided connection hoses.
Adjustable Teflon® “Friction Lock” aids handle feel and prevents sag.
360 degree swivel spout.
Compatible with Reverse Osmosis.
Includes Soap/Lotion Dispenser (4060) and Air Switch (4010)
 Baron's Major Brands
The Ultimate Culinary Series is here—extraordinary ranges and ventilation units for devout cooks and avid entertainers. Revel in the cutting-edge innovation, personalization and exceptional versatility of our Ultimate Culinary Center and Ultimate Entertainer’s Center. 60-Inch Pro Grand® Ranges and ventilation products available in several configurations.

 Turbo Beds
WORLD PREMIERE!!!
3-2-1.....The race is on !!! Introducing our life-like Sports Car Bed that will earn your little racer 1st place at the bedtime finish line !!!
Art. leather sports seats headboard and interior is equipped with the latest technology, light animation system & detailed star shaped rims with LED lights. Plus, the bed makes real car sounds and has all triggered by a wireless remote control, body kit and fog light, LED rear indicator, 3D exhaust pipe design and shatterproof acrylic glass, Sound System with radio, USB, SD card, and Bluetooth input.
Bedroom accessories sold separately and include: desk, chair, dresser, bookcase, wardrobe, closet, shelves, bedding and cushions.

 R.S. Walsh Landscaping, Inc.
This British Colonial theme new residence sits atop the ridgeline on the west end of Sanibel Island overlooking the Gulf. Carefully manicured dune and beach access offer breathtaking views from the main and upper patios of the residence to the beach and the sunset.
A lush, tropical entry runs the length of each side property line from the road, along each side of the house, to the CCCL line and provides a dense privacy barrier from the beach access path along the east property line. Tropical bamboo, white bird of paradise, traveler palms, dwarf leaf clusia and relocated native trees and shrubs make up the dense buffer.
In the front of the residence a specimen multi-stem Sylvester Date Palm anchors the center drive island while stately royal palms, foxtail palms and multi-stem adonidia palms accent the foundation of the residence. Curved coconut palms march down the driveway to the street. Individual theme gardens were created in the side yards which include a Moon Garden, Fruit Garden, Butterfly Garden, Wetland Garden, Tropical Garden and Bamboo Garden.
Architectural garden elements include a Walpole garden gate, arbor and mail box with a custom house name sign attached. As one walks the many different specimen gardens, large concrete garden benches from Curry & Co. offer a place to pause while botanical plant label stakes indicate plant species and origin. A California style espalier wall with confederate jasmine vine softens the back side of the pool wall, which is visible upon the entrance to the garages and espalier on the pool side wall for trellis bougainvillea offer vertical elements to connect the house and the landscape with tropical vegetation and color.
This ideal client had a specific idea for their property which we were able to visualize and bring to reality.
 Turbo Beds
WORLD PREMIERE!!!
3-2-1.....The race is on !!! Introducing our life-like Sports Car Bed that will earn your little racer 1st place at the bedtime finish line !!!Art. leather sports seats headboard and interior, bed is equipped with latest technology, light animation system & detailed star shaped rims with LED lights. Plus, the bed makes real car sounds and has all triggered by a wireless remote control, body kit and fog light, LED rear indicator, 3D exhaust pipe design and shatterproof acrylic glass, Sound System with radio, USB, SD card, and Bluetooth input.
Bedroom accessories sold separately and include: desk, chair, dresser, bookcase, wardrobe, closet, shelves, bedding and cushions.

 CHRISTOPHER STROM ARCHITECTS
Side Street Suite is a contemporary 640-square-foot accessory dwelling unit (ADU) that sits perched among trees in Minneapolis. The homeowner is an empty nester who no longer desired to inhabit a 2,700 square feet home. A unique solution was to build a one-bedroom ADU in the backyard of his rental duplex.
The ADU feels much larger than would seem possible thanks to strategically placed glass on all exterior walls and roof. The home is expanded with unique views which in turn create a dynamic experience of the path of sunlight over the course of the day. The kitchen is compact yet well-appointed, offering most of the amenities of a larger home, albeit in more compact form. The bedroom is flanked by a walk-in closet and a full bathroom containing a combination washer/dryer. Playful, bold colors enliven the interiors: blue stair treads and wood handrail and blue quartz countertop. Exterior materials of composite wood siding and cement board panels were chosen for low-maintenance and durability.
Bikers passing by the property often give the owner a thumbs-up, indicative of neighborhood enthusiasm and support for “building small.”

 MainStreet Design Build
This retired couple loves their home, cook daily meals and spend much of their time together in the kitchen. Our goal was to create a simple update that gave the homeowners a more comfortable feel of the space and a convenient way to work together in this new stage of their lives. Keeping the simplicity of the design was important, but it also needed to reflect 21st-century amenities. With this in mind, they chose a 36" SS Wolf Pro Gas Cooktop 18K Burner w/LED Indicators (CG365P/S) because they prefer to cook gas, loved the 5-burner setup and the knob location in the lower right corner of the unit. They were extremely excited about the DD36-SS ventilation with the concealed controls located in the drawer, as it works perfectly with the clean lines of the kitchen. One of the couple's favorite amenity in the kitchen is the Wolf WGCO100S Countertop oven. The recessed appliance garage was re-built with a stainless door specifically to house this unit. Felt pads have been applied to the feet to ensure our clients can pull the oven in and out for everyday use. They hate to admit it, but this may be their favorite appliance in the kitchen as they are now just cooking every day for two!


 Baron's Major Brands
60" Pro Grande Range The Ultimate Culinary Series is here—extraordinary ranges and ventilation units for devout cooks and avid entertainers. Revel in the cutting-edge innovation, personalization and exceptional versatility of our Ultimate Culinary Center and Ultimate Entertainer’s Center. 60-Inch Pro Grand® Ranges and ventilation products available in several configurations.

 Andrea and Co. Design
Inspiration for a mid-sized transitional u-shaped dark wood floor and brown floor eat-in kitchen remodel in Minneapolis with a single-bowl sink, shaker cabinets, white cabinets, solid surface countertops, white backsplash, ceramic backsplash, stainless steel appliances, an island and white countertops

 Wild by Design
Hillside wild meadow with flagstone and breeze path.
Photo of a large southwestern drought-tolerant and full sun hillside stone landscaping in Denver.
Photo of a large southwestern drought-tolerant and full sun hillside stone landscaping in Denver.
 Turbo Beds
WORLD PREMIERE!!!
3-2-1.....The race is on !!! Introducing our life-like Sports Car Bed that will earn your little racer 1st place at the bedtime finish line !!!
Art. leather sports seats headboard and interior is equipped with latest technology, light animation system & detailed star shaped rims with LED lights. Plus, the bed makes real car sounds and has all triggered by a wireless remote control, body kit and fog light, LED rear indicator, 3D exhaust pipe design and shatterproof acrylic glass, Sound System with radio, USB, SD card, and Bluetooth input.
Bedroom accessories sold separately and include: desk, chair, dresser, bookcase, wardrobe, closet, shelves, bedding and cushions.
 Turbo Beds
WORLD PREMIERE!!!
3-2-1.....The race is on !!! Introducing our life-like Sports Car Bed that will earn your little racer 1st place at the bedtime finish line !!!
Art. leather sports seats headboard and interior is equipped with latest technology, light animation system & detailed star shaped rims with LED lights. Plus, the bed makes real car sounds and has all triggered by a wireless remote control, body kit and fog light, LED rear indicator, 3D exhaust pipe design and shatterproof acrylic glass, Sound System with radio, USB, SD card, and Bluetooth input.
Bedroom accessories sold separately and include: desk, chair, dresser, bookcase, wardrobe, closet, shelves, bedding and cushions.

 VPWdesigns
This was a fun build and a delightful family to work and design with. The ladder is aesthetically pleasing and functional for their space, and also much safer than the previous loft access. The custom welded steel frame and alternating step support system combined with light colored, solid alder wood treads provide an open feel for the tight space.
 CHRISTOPHER STROM ARCHITECTS
Side Street Suite is a contemporary 640-square-foot accessory dwelling unit (ADU) that sits perched among trees in Minneapolis. The homeowner is an empty nester who no longer desired to inhabit a 2,700 square feet home. A unique solution was to build a one-bedroom ADU in the backyard of his rental duplex.
The ADU feels much larger than would seem possible thanks to strategically placed glass on all exterior walls and roof. The home is expanded with unique views which in turn create a dynamic experience of the path of sunlight over the course of the day. The kitchen is compact yet well-appointed, offering most of the amenities of a larger home, albeit in more compact form. The bedroom is flanked by a walk-in closet and a full bathroom containing a combination washer/dryer. Playful, bold colors enliven the interiors: blue stair treads and wood handrail and blue quartz countertop. Exterior materials of composite wood siding and cement board panels were chosen for low-maintenance and durability.
Bikers passing by the property often give the owner a thumbs-up, indicative of neighborhood enthusiasm and support for “building small.”
 User
User"Transitional" -- what exactly does this term mean? Especially, when describing interior design. Transitional style design, usually means that you have characteristics of both modern and traditional in your space. You kind of fall in that even middle ground between both styles.
For this dining room, our client was just that. However, she wasn't aware of it. She was trying to pair multiple traditional elements together, but it left her feeling unhappy. The space was feeling dark, filled with heavy furniture and nothing was popping or even uplifting. She knew she liked to mix patterns and textures, but was also unsure of how to achieve that.
As I looked around her home, I realized that their art collection definitely leaned more on the modern and colorful side of the spectrum. This was a big indicator to me, she wasn't fully traditional at all, she was more transitional! That was my que, and we got to work and this is the result.
Native House Photography
48