
Search results for "Indicators" in Home Design Ideas
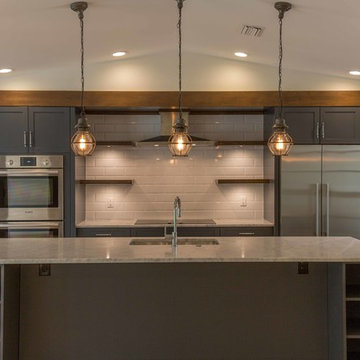
![Kitchen Remodel - K. Wood [Clifton, VA]](https://st.hzcdn.com/fimgs/e5812405046c286c_0620-w360-h360-b0-p0--.jpg)
 Quality Bath
About the faucet:
Extended Reach Pulldown Kitchen Faucet with Soap Dispenser and Air Switch
Unique “PLP” positive lock holds spray head in place.
Pre-positioned “Easy Pull” counterbalanced weight.
Spray head extends 18” from spout.
Lever selects spray from aerated stream.
1.75 gpm maximum flow rate with stream selected.
Solid brass construction.
Single lever control hot/cold ceramic disk valve cartridge.
3 handle caps included. Plain, and ceramic right hand or left hand operation indicated for hot and cold.
Handle adjusts for clearance from backsplash.
Braided connection hoses.
Adjustable Teflon® “Friction Lock” aids handle feel and prevents sag.
360 degree swivel spout.
Compatible with Reverse Osmosis.
Includes Soap/Lotion Dispenser (4060) and Air Switch (4010)
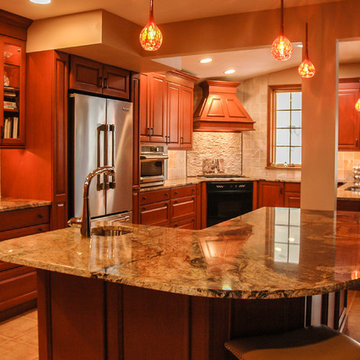
 Beatty Lumber Company
The column and dropped header indicate where the back of the house used to be. The boxed out area above the refrigerator contains mechanicals that could not be moved.
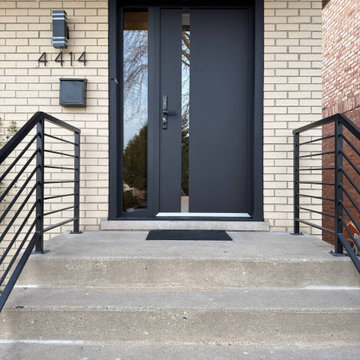
 United Porte Inc
Furthermore, VDom Doors insulate your home from extreme weather conditions, as well as unwanted animals, insects, and dust from entering.
This technology makes it possible to protect the front door from condensation and ice formation.
A thermal break is a layer of material with low thermal conductivity. For the correct operation of the door, it must be located between the outer and inner sides of the leaf and the frame, thereby excluding the contact of the metal parts with each other.
This technology prevents the door from freezing, preserving its properties and impeccable appearance for many years.
The two-tone painting ofthe door leaf and the frame makes it possible to select colours separately for interior and exterior decoration, which gives the door a complete look and makes it possible to create a harmonious image in the interior and exterior.
All models of this collection are made with a frame made of aluminum. The external framework and internal power framework of the frame do not touch in any way, because they are interconnected by a polyamide insert (thermal break) 18 mm thick, which guarantees maximum thermal insulation performance.
The door leaf ofthis series is made of two sheets of metal 1 mm thick. A reliable two-layer design with a thermal insulation layer and expanded polystyrene filling guarantees reliability. durability, and the best indicators of heat and noise insulation of the door.
Model - 6777 Cynex
Color - Black
Door thickness - 3 1/4"
Frame thickness - 4"
Metal frame 4" thick - dimensions of the door with frame is 34" x 82".
Metal threshold.
Plate-type, primary lock for armoured type of steel doors, locked by 3 key turns
To maintain the warranty, a canopy is required over the door.
Find the right local pro for your project
 Bluworld HOMelements
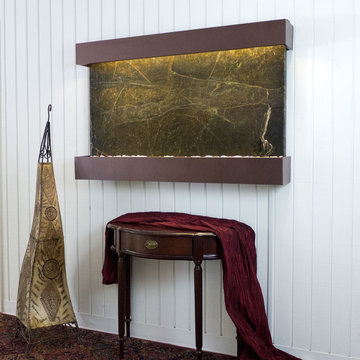
This Classic Quarry large Horizon Falls wall fountain will instantly become the crowning jewel of any room you put it in, whether it's in your home or office. When you look at this fountain, your eye will be naturally drawn to the movement of the water over the exquisite green marble stone to the awaiting polished cream white river rocks. The calming effect of this sight and sound cannot be overstated.
Rainforest marble is not technically a marble; it's a serpentinite, which is rock composed predominantly of one or more serpentine minerals and is known for its healing qualities. Due to its elegant, smooth appearance similar to marble, it is often referred to as marble. The name "Rainforest" comes from the distinctive veining that looks like tree branches or a "rainforest jungle". This particular marble is very strong and characteristics in veining and movement will tend to vary greatly between stones. Rainforest green marble all comes from the same quarry in Rajasthan, India. Rainforest green is a very unique extravagant looking marble consisting of rich, earthy green tones, and deep brown veining.
Bluworld HOMelements™ Classic Quarry Line also features your choice of premium metals, like brushed stainless steel, rustic copper with our signature hand-applied patina, or your choice of our standard colors like Black Onyx or Copper Vein trim kits. Remotely controlled dimmable, long lasting, warm white LED lighting highlights the beauty of the stone color and texture. A removable rock tray allows easy access to the pump and adjustable flow rate valve. Cream White River Rocks are included.
This fountain can be customized with the logo of your choice.
Natural stone varies in color due to the different hues of the natural particles that make-up the product. All stones are natural and vary in color, intensity and veining. Photos are provided as an indication only. It is the variation in natural stone that makes each fountain quite unique.
Since this product is natural stone, color and texture variances are not defects within the material, but are inherent to it and part of the natural beauty of quarried materials. Our natural stone slabs are imported from quarries worldwide. The Classic Quarry Line contains stunning slices of the natural world.
Due to the broad range of colors and textures (Granite excluded) you may wish to select your own stone. This culling service is offered for an additional fee and includes photos of 4 different slabs from your selected stone species. Stone selections must be made within 48 hours of photo receipt. Our Culling Service is not offered for Absolute Black Granite.
 Westbury Homes Ltd.
Photography by D & M images

Staircase - small contemporary carpeted l-shaped wood railing staircase idea in Other with carpeted risers
Staircase - small contemporary carpeted l-shaped wood railing staircase idea in Other with carpeted risers
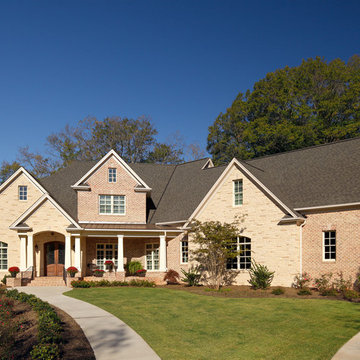
 General Shale
Contemporary South Carolina brick & stone home featuring "Spaulding Tudor" brick and Arriscraft "Sugarcane Brown" building stone with ivory buff mortar.
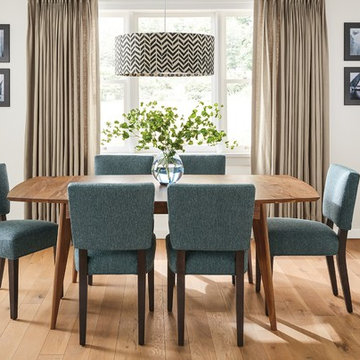
 Room & Board
A beautifully shaped top and splayed, tapered legs give the Ventura extension table mid-century appeal. Made in West Virginia, the reverse-beveled top edge is indicative of the care and craftsmanship that go into each table. Combined with the warm look of solid wood, the Ventura extension table is a long-lasting dining solution with infinite style. This table includes a built-in leaf so you can easily seat two additional guests. Simply pull the table from both ends to reveal the leaf. Then push down on the built-in leaf and watch it smoothly unfold into place.
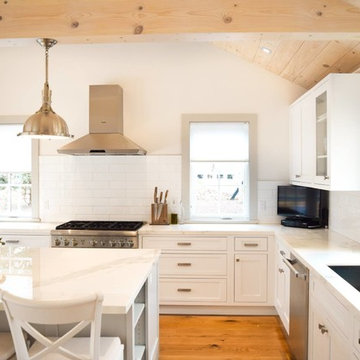
 Plesser's Appliance
Thermador DWHD440MFP Emerald Series
24 Inch Fully Integrated Dishwasher with 4 Wash Cycles, 15 Place Settings, Sens-A-Wash, PowerBoost, Extra Dry Option, Delay Start, Silverware Basket, Blue Indicator Light, Professional Handle, Silence Rating of 48 dBA and Energy Star Rated
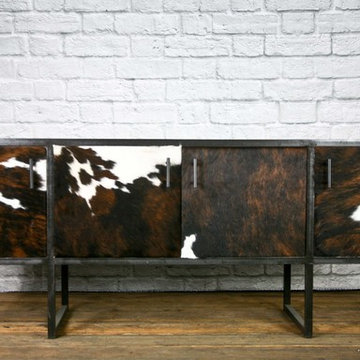
 Combine 9 Design, LLC
This is one of our latest designs: a leather media console! It would also serve perfectly as a rustic credenza, sideboard or buffet and would look amazing in any eclectic interior or rustic cabin setting.
This rustic media console is handmade with rawhide by us here in our shop located in Texas. It can be made in any size or configuration, but the one in this listing is for one that is 18” deep and 27” high (see listing options for common widths. One shown is 72” wide). Please email for pricing on any custom sizes.
As you can see, it has four doors that are leather (authentic leather), but we can make it with any number of doors. Or, we can make it with mesh doors (like you see on many of our other media consoles) so remote control infrared signals can pass through. The top, sides, and doors are also real leather but can be made with reclaimed wood. Or, for a more industrial look, we can add decorative rivets as you see on many of our other items.
There is one inner shelf that spans the entire width of the unit. There are no inner partitions, so wide AV components can easily fit inside. There is a back with a 2” gap at the bottom for cables to exit.
We can make the legs any height you’d like. So, if you want a more “chunky” looking unit, we can make it with shorter legs. Or, prefer a visually “lighter” looking unit? We can make it with taller legs. We can also all solid steel wheels to give it a bar cart height.
Another popular configuration for this particular piece is to make it with a brown frame as opposed to the black one shown.
We can also make your unit in either of the 3 types of leather shown Select “tan”, “brown-white”, or “suede.”
Model: The Goodnight (named after the famous American west cattle rancher, Charlie Goodnight).
Price as shown: $1,650.00
Please inquire for pricing on any custom configurations.
NOTE: We only source leather from socially responsible providers and they are recycled from the meat industry. So, no animals are killed strictly for their fur – cowhides are a byproduct of the farming/meat industry. Also, be aware that we use real hides. So, expect some variation as all are unique. Some hides might contain some small natural marks due to conditions inherent to natural animal products such as branding. All natural cowhides have small, minor flaws, which adds to their authenticity.
__________________________________________
**EACH PIECE IS HANDMADE. Therefore, no two pieces will be the same. The patina will vary from piece to piece, and the lighter more splotchy pieces will vary greatly.
---
**TURNAROUND IS ABOUT 3 1/2 WEEKS, but varies from time to time so please feel free to contact me for a more accurate time frame.
---
**Shipping will be quoted for "Standard Delivery" If you would like a quote on inside delivery, be sure to indicate that choice when requesting a quote.
____________________________________________
ABOUT US: We create custom, unique furniture unlike anything you will find. Our intention is to give you a piece of furniture that you will admire and enjoy for years to come and that will leave your house-guests envious! Our work is 100% hand crafted in the United States and made to last a lifetime. These unique pieces fit perfectly with any urban/modern, mid-century, or rustic décor. All of our pieces can be made in many configurations and sizes to suit your specific style and needs. There are many options available as each piece is designed just for you, so, if you have any thoughts, please contact us and we would be happy to let you know what your options are.
* All rights reserved; Combine 9 Design, LLC
 Nationwide Lifts of Massachusetts
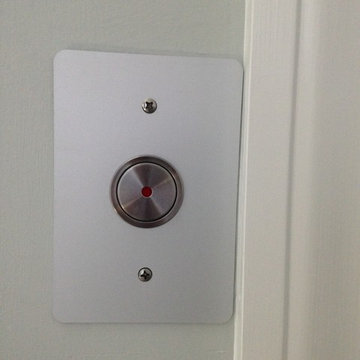
The hall call station shown in the standard anodized aluminum finish is the only indicator that there is an elevator contained behind the hoistway door.

 MOVA
MOVAThe classic Blue with Relief Map MOVA Globe details the unique features of our planet Earth to provide both compelling knowledge and compelling design. A palette of dark green and brown colors highlights the diverse landscapes covering Earth’s landmasses while a gradient of blue shades and directional arrows indicates changes in elevation and the flow of ocean currents. Photo credit: Tony Huynh
 CONTENT Architecture
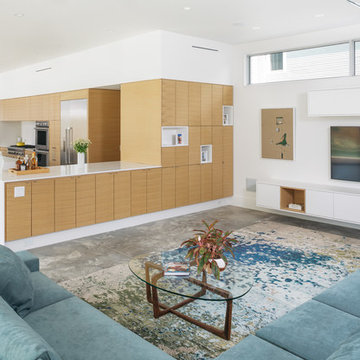
Located in the Houston Heights, the Waverly Residence is a modern home on an established street of two story homes boasting front porch typologies. The family’s desire for privacy resulted in a porch that rotates to internalize most of its function while still addressing the street. For this active family, yard activity and it’s visibility from within the home emerged as a priority for approaching the building’s relationship to the lot. Justifying the building mass to the Northern half of the site reinforces the scale of the design to the surrounding buildings and creates a large southern yard dedicated to play and brisket (is a Texas house a house without a barbeque?).
The ground floor is clad in metal panel and a wood rainscreen that peels away from the structure to become both a fence and an entry threshold, blending the registration between the yard's privacy enclosure and the building skin. Variable width fiber-cement siding clads the second floor as a nod to the neighborhood vernacular. The pool and outdoor kitchen sit at the center of the yard, forming an island that divides the open play from private vehicular access at the alley.
Shifted volumes delineate private space from the open public areas. The second floor extends over the public entryway to create a covered procession with cascading steps into the southern yard that traverses the length of the living spaces. The public program expands beyond the building enclosure to encompass the yard and living spaces. A horizontal shift in the ground floor volume produces both a private courtyard away from the lively public spaces and exterior delineation between private vehicular access and public entry.
Within the open, ground floor plan, a change in elevation indicates the boundary between private and public space. Custom millwork provides ample storage for the young family. Playful patterns of enclosed storage with contrasting display boxes creates a cohesive millwork language throughout the home.
 Nar Design Group
This house built in the 1990s never had renovations done prior to this whole house remodel. Filled with vibrant wallpaper and shiny brass finishes so indicative of the time the house was in need of a major upgrade and refresh.
The laundry room already had ample space and storage, but we tailored the storage for the family. An integrated shoe shelf allows for a clean space to store shoes in this no shoe household. A fold down, integrated ironing board provides functionality without crowding the space.
The powder bath is the only bath on the first floor, so is a full bath, but functions as a powder bath 90% of the time. We wanted to keep the focus away from the shower and keep the fun of a powder bath. A custom window pane patterned etched glass shower allows the shower to stay in the background.
In the master bath there was also ample space, but the design was in great need of an upgrade. With a decked-in tub and shower that you had to step up and then down into, the space needed a better flow and easier access. A freestanding tub allowed all of the decking to be removed and gave space for a larger, more luxurious shower. A huge linen storage with bench that double as a suitcase stand finishes out the space nicely. The room was given a clean, modern farmhouse feel to really freshen up the space.

The focus of this kitchen was to open up the workflow, creating a space for the family to work comfortably while also creating a beautiful and inspiring space. Placing a large refrigerator at the edge of the kitchen, adding a beverage refrigerator, using a Galley Workstation and having the island at a slightly lower height makes it highly functional for the whole family. It is rare to achieve a long line of symmetry, but with a feature wall created around the range top we were able to do so. We created an antique armoire feel with the panel ready refrigerator and custom panel design above.
A mixture of hardware was used, the gray stained hickory cabinets were paired with matte black hardware, while the designer white cabinets were paired with brass hardware. A very custom refrigerator cabinet was created that emphasized the armoire feel. A long wall of 9” deep tall cabinets created a very beautiful as well as highly functional pantry space.
 Lasley Brahaney Architecture + Construction

This kitchen was gutted and custom cabinetry, new backsplash and countertops were installed.
Mid-sized elegant l-shaped medium tone wood floor and brown floor enclosed kitchen photo in New York with an undermount sink, recessed-panel cabinets, gray cabinets, granite countertops, gray backsplash, marble backsplash, stainless steel appliances, an island and green countertops
Mid-sized elegant l-shaped medium tone wood floor and brown floor enclosed kitchen photo in New York with an undermount sink, recessed-panel cabinets, gray cabinets, granite countertops, gray backsplash, marble backsplash, stainless steel appliances, an island and green countertops
 Universal Appliance and Kitchen Center
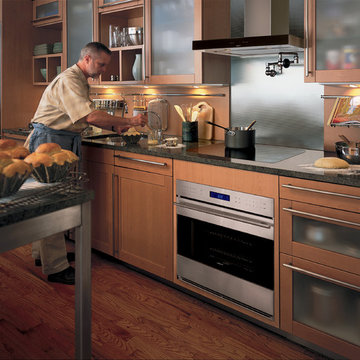
Wolf 30" Cooktop Wall Hood Black | VW30B
Available at Universal Appliance and Kitchen Center | uakc.com
Built to perform beautifully:
Heavy-duty stainless steel with a classic brushed finish matches other Sub-Zero and Wolf products, and black glass adds a striking design element to your kitchen design.
Powerful blower options:
Customize your hood’s performance with multiple capacity options in internal, in-line, or external blowers.
Front-mounted electronic controls:
Conveniently placed on the front of the unit, the controls include white LED lighting in a look that coordinates with other Wolf products.
Dishwasher safe filters:
Aluminum mesh filters are dishwasher safe and easy to maintain. An indicator light alerts you when the filters need cleaning.
Bright LED lighting:
LED work lights with two brightness settings illuminate your cooking surface.
Telescoping chimney:
For greater design flexibility, the telescoping chimney reaches most standard ceiling heights, and a flue extension is available as an accessory.
Technical Features:
Shipping Weight (lbs): 44 - 93
Electrical Requirements: 110/120 V AC, 60 Hz, 15-amp dedicated circuit, grounded
Four blower speeds: Boost, High, Medium, Low
Remote control accessory provides control from up to 20 feet away
 YesterTec Design Company
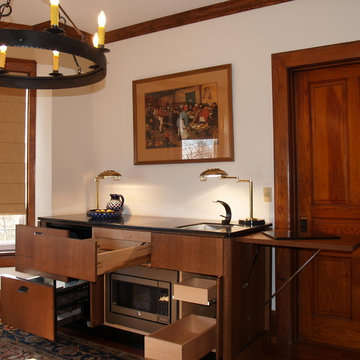
A Stealth Mini-kitchen shown open even includes a convection oven safely hidden (using YesterTec'c UL Listed technology) behind pocket doors. It can be placed in any room that needs an auxiliary kitchen but the design theme requires hidden appliances and all indications of a kitchen.
 Kevin Twitty Interiors
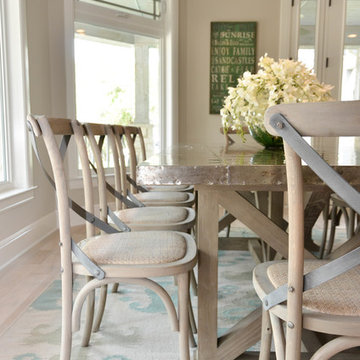
The base of the dining table is an x-base taupe washed wood. Indicative of that true farmhouse style. The texture of the rush seats on the dining chairs is fantastic and the metal detailing is amazing.
Photo by Kevin Twitty
 New England Design & Construction
Photos by Jay Groccia of OnSite Studios

Bathroom - small modern master black tile and porcelain tile porcelain tile bathroom idea in Boston with a wall-mount sink, flat-panel cabinets, red cabinets, a wall-mount toilet and blue walls
Bathroom - small modern master black tile and porcelain tile porcelain tile bathroom idea in Boston with a wall-mount sink, flat-panel cabinets, red cabinets, a wall-mount toilet and blue walls
 Mariana Savage Design
Carlos Molejon
Example of a large classic single-wall light wood floor open concept kitchen design in Miami with a single-bowl sink, recessed-panel cabinets, gray cabinets, marble countertops, white backsplash, subway tile backsplash, stainless steel appliances and an island
Example of a large classic single-wall light wood floor open concept kitchen design in Miami with a single-bowl sink, recessed-panel cabinets, gray cabinets, marble countertops, white backsplash, subway tile backsplash, stainless steel appliances and an island

73