
Search results for "Indigenous" in Home Design Ideas
 Skill Construction & Design, LLC
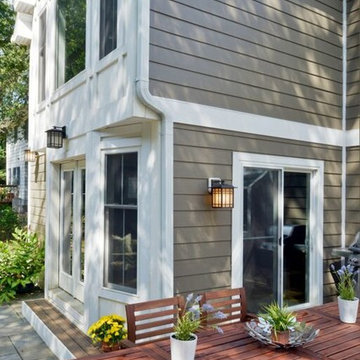
Vienna Addition Skill Construction & Design, LLC, Design/Build a two-story addition to include remodeling the kitchen and connecting to the adjoining rooms, creating a great room for this family of four. After removing the side office and back patio, it was replaced with a great room connected to the newly renovated kitchen with an eating area that doubles as a homework area for the children. There was plenty of space left over for a walk-in pantry, powder room, and office/craft room. The second story design was for an Adult’s Only oasis; this was designed for the parents to have a permitted Staycation. This space includes a Grand Master bedroom with three walk-in closets, and a sitting area, with plenty of room for a king size bed. This room was not been completed until we brought the outdoors in; this was created with the three big picture windows allowing the parents to look out at their Zen Patio. The Master Bathroom includes a double size jet tub, his & her walk-in shower, and his & her double vanity with plenty of storage and two hideaway hampers. The exterior was created to bring a modern craftsman style feel, these rich architectural details are displayed around the windows with simple geometric lines and symmetry throughout. Craftsman style is an extension of its natural surroundings. This addition is a reflection of indigenous wood and stone sturdy, defined structure with clean yet prominent lines and exterior details, while utilizing low-maintenance, high-performance materials. We love the artisan style of intricate details and the use of natural materials of this Vienna, VA addition. We especially loved working with the family to Design & Build a space that meets their family’s needs as they grow.
 ROCKDOVE MASONRY
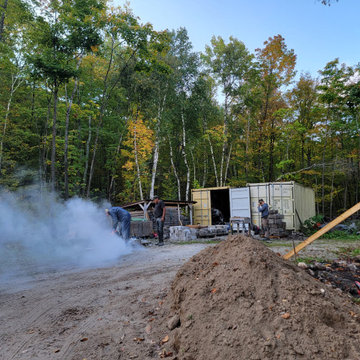
We were honoured to work alongside Anishinaabe artist, sculptor and restoration mason Solomon King of Stone Artisans Studios on an amazing restoration project and creation of an outdoor Indigenous healing space surrounding a Korean War monument in Wiarton, Ontario. He has created some incredible works of art and has many amazing projects in the near future, like a giant stone turtle sculpture being installed at Torontos City Hall to commemorate residential school survivors.
He is a huge inspiration to us, and we hope to work with him again in the future!
https://www.stoneartisanstudios.com/
https://toronto.citynews.ca/2023/09/25/new-indigenous-spirit-garden-taking-shape-at-nathan-phillips-square/
 Envision Web
Stuart Wade, Envision Virtual Tours
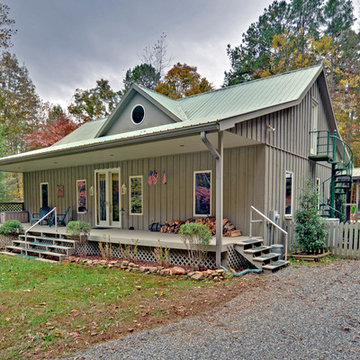
Envision Virtual Tours and High Resolution Photography is your best choice to find just what you are looking for in the Ellijay, Ga. area .Ellijay, Georgia, known as the “Apple Capital” of Georgia, is located between the Ellijay and Cartecay Rivers where they join to make the Coosawattee River and is the county seat of Gilmer County, Georgia. The origin of the city’s name is not certain but thought to be the English derivative of an Indian word(s) meaning “many waters”, “place of green things” or “new ground”. Some histories say it may have been named for an Indian chief.
Inhabited for countless years by the Cherokee people indigenous to the North Georgia, the area was first mentioned as a village and trade center before the onslaught of white settlers inhabited the region. During the 1830’s both white settlers and Indians occupied Ellijay. During the original land lottery in 1832, Martin Scalf acquired the 160 acre lot where the town now stands. In 1833, Clemonds Quinland bought 10 acres from Scalf, retained one acre for himself and donated the rest of the purchase to the County. A plan for twenty town lots, streets and a public square was created and the streets were oriented to allow maximum sunlight exposure to the buildings.
Proceeds from lot sales were used to build a jail and courthouse and pay other city expenses. During this same year, Gilmer County was appropriated $800.00 from the State to build a school, and a three-acre lot was donated for the city cemetery. On December 29, l834, Ellijay was incorporated and designated as the County seat of Gilmer County. By 1837, the town had twenty dwellings, three stores and one attorney. Most of these early buildings were of log construction.
Many roads led to Ellijay by 1849. The population had grown to 150 by 1850 and the town at five stores. Some wood-frame buildings were being constructed at this time and in 1854, a new courthouse was built in the center of the square, replacing the earlier building. The County’s first newspaper was the Ellijay Courier, started in 1875, and during this time period, Ellijay was a stop on the stagecoach line. The railroad bridge over the Cartecay River was completed in 1884 and the town now had rail service.
With the arrival of the railroad and subsequent tracks to White Path, Ellijay began to grow much faster. Many hotels were constructed and land was donated for a depot east of town. More industries, such as a cheese factory and the Shippen Brothers Lumber Mill, located in Ellijay. By 1898, the city had expanded its limits in every direction and now included the depot.
By 1900, all the buildings on the town square were brick. This included the recently completed Hyatt Hotel. Most of the other buildings in town were still of log construction, but new wood-frame buildings were being built. The Shippen Brothers Lumber Company production was expanding and exporting their lumber to Europe. Within the next few decades, this company grew to be one of the largest employers in Ellijay, often with five to six million feet of lumber in the yard at one time.
The population of Ellijay grew to 659 by 1910, and began to acquire many new modern conveniences such as electric lights and power, a telephone company and many new businesses.
Then in 1912, a fire ravaged the city, destroying 23 buildings. As a result, many new buildings were constructed under new and stricter fire and safety guidelines. The population, however, decreased slightly at this time to 632 in 1920.
During the 1920’s the town’s population began to grow again and, by this time, apples were being shipped out of the county and new storage facilities were built. Chickens were also shipped to markets outside of Ellijay and Gilmer County.
From the mid 1930’s to 1950, Ellijay received much assistance from the Federal WPA Programs. The old courthouse was removed from the center of town square and the Hyatt Hotel was remodeled to be the new courthouse. A park was created on the site of the old courthouse and the streets around the square were paved. A new street was built at this time entering town from the northeast. Other new roads, bridges, sidewalks and gutters were constructed to improve the city. A school and gymnasium were also built and other structures improved.
This growth began to impact the city’s infrastructure and in the l950’s and l960’s, a period of upgrading water systems, roads, and power supplies began. New low-rent housing appeared in l960 and a new hospital was built in l957. Georgia Highway 5 was widened in l962, new buildings around the square replaced old ones and some were remodeled. In 1974, the hospital was enlarged.
Currently, Ellijay attracts tourists who love the small-town feel and friendly atmosphere. Hotels and restaurants, unique shops, antiques and art galleries lend their charms to those who visit. A new courthouse constructed to resemble the old one, new streetscaping, family-oriented downtown events and the beautification of the square have stepped up the social and economic activity and have made Ellijay a popular destination.
Find the right local pro for your project

 CLARE HAXBY
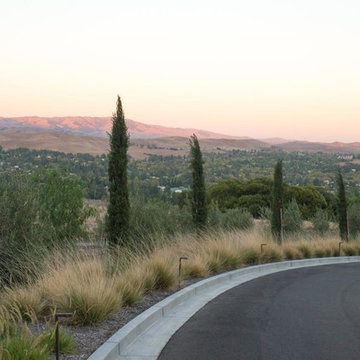
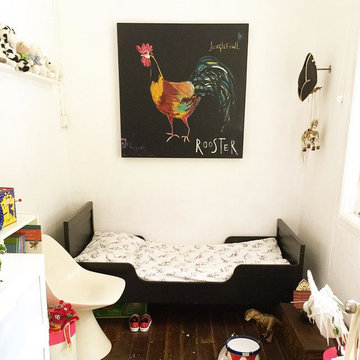
Rooster 'was inspired by the wild Rooster or Junglefowl found widely in Bali and even still found in the kampong or Jungle patches of Singapore. Since antiquity the rooster has been, and still is, a sacred animal in some cultures and deeply embedded within various religious belief systems and religious worship. In Southeast Asia, as understandings and interpretations of indigenous beliefs of the veneration of spirits and deities remain strong. Animist beliefs extend to the rooster and the cockfight, ”a popular form of fertility worship among almost all Southeast Asians.
Shop the signed limited edition print at www.clarehaxby.com
 Stephen Peters Architects
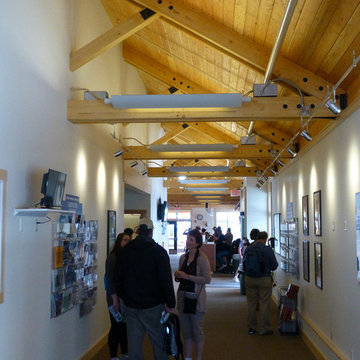
"A gathering place and information center on the town's central waterfront both for arriving cruise ship passengers (nearly 1 million a year from May-September) and for community functions year-round. A key node on the phased development of the waterfront promenade, a continuous pedestrian walkway along the waters' edge through the town's center from the most northerly cruise ship berth to a small boat harbor and fishing jetty about a mile to the south. The simple, linear, permeable plan invites entry from all sides, waterfront and townfront. The space is sheltered by a single gable roof structure of exposed Alaska yellow cedar and decking. Vestibules and entries are accented by lower open timber gable roof forms.The pavilion extends north and south embracing exterior spaces with sculpture, planting, and sitting and eating terraces of recycled wood pier decking that was replaced with concrete and steel dock structure. Visitor services, information, tours, and town history and information with graphic, electronic media, and personal interaction are housed in the structure. Indigenous materials, historic scale and form reflect the context of the town and waterfront maintaining and enhancing view sheds with public art and amenities."
 Bloc Architects
PROGRAM: RESIDENTIAL
LOCATION: DUNKIRK ESTATE, SALT ROCK, SOUTH AFRICA
SIZE: 350m²
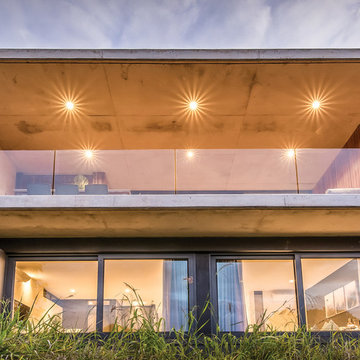
Located within Dunkirk Estate, this design maximises the potential of the small site. It minimises impact on the surrounding environment by reducing cut and fill. The building opens up to the north and south to maximise natural light and reduce solar heat gain.
All windows on the upper ground floor slide away to promote cross ventilation and promote indoor/outdoor living. The large expanse of Low-E glass captures views into the forest from both levels, whilst maintaining a good thermal performance
The rainwater collected from the 15000 litre harvesting system will be used to flush toilets and irrigate the landscaping. The indigenous green roof not only reduces heat gain in summer and heat loss in winter, it also serves to visually integrate the built environment with the natural surrounding vegetation. The interiors were designed by Moos Interior Architects.

 Drewett Works
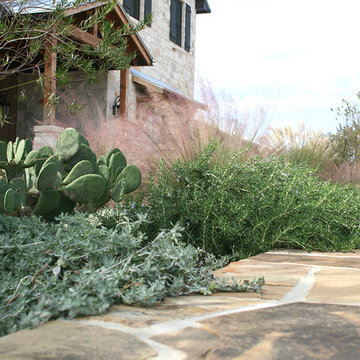
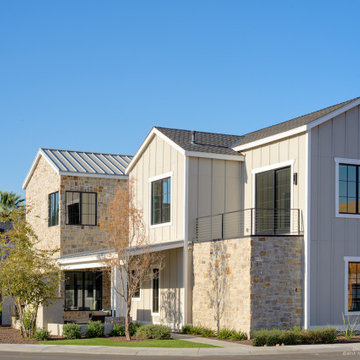
A fresh interpretation of the western farmhouse, The Sycamore, with its high pitch rooflines, custom interior trusses, and reclaimed hardwood floors offers irresistible modern warmth.
When merging the past indigenous citrus farms with today’s modern aesthetic, the result is a celebration of the Western Farmhouse. The goal was to craft a community canvas where homes exist as a supporting cast to an overall community composition. The extreme continuity in form, materials, and function allows the residents and their lives to be the focus rather than architecture. The unified architectural canvas catalyzes a sense of community rather than the singular aesthetic expression of 16 individual homes. This sense of community is the basis for the culture of The Sycamore.
The western farmhouse revival style embodied at The Sycamore features elegant, gabled structures, open living spaces, porches, and balconies. Utilizing the ideas, methods, and materials of today, we have created a modern twist on an American tradition. While the farmhouse essence is nostalgic, the cool, modern vibe brings a balance of beauty and efficiency. The modern aura of the architecture offers calm, restoration, and revitalization.
Located at 37th Street and Campbell in the western portion of the popular Arcadia residential neighborhood in Central Phoenix, the Sycamore is surrounded by some of Central Phoenix’s finest amenities, including walkable access to premier eateries such as La Grande Orange, Postino, North, and Chelsea’s Kitchen.
Project Details: The Sycamore, Phoenix, AZ
Architecture: Drewett Works
Builder: Sonora West Development
Developer: EW Investment Funding
Interior Designer: Homes by 1962
Photography: Alexander Vertikoff
Awards:
Best in American Living Award for Best Single Family Production Home 4,501-5,000 sq ft Built for Sale
Gold Nugget Award of Merit – Best Residential Detached Collection of the Year
 User
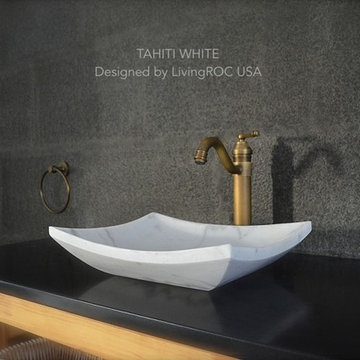
UserModel: TAHITI WHITE
Color: White (gray sand tones)
Shape: rectangular
Finish: polished
US Dimensions: 17-3/4" x 13-3/4 "x 4-1/3"
Weight: 48 lbs
US Drain size: standard hole size (1.5")
Material: White marble grade A
TAHITI WHITE Marble Vessel Sink stone - 18"x13"x4" - genuine interior deco Quangxi white is a beautiful bathroom sink made from a superb block of Marble with sleek lines. The sculptured edges and polished finish provides classy and elegant originality
You will definitely not let anyone feel indifferent with this 100% natural stone unique in the US and exclusively available on Living'ROC.net. This master piece is one of the most fashionable in our bathrooms range and is not only beautiful to look at it is also functional. Living'ROC creations unique bathware products redefine the traditional bathroom space with its pure and sleek lines and will give a cool and chic look to your bathroom / powder room with its white and gray sand streaks tones.
This basin will delight lovers of beautiful work, looking for rare products. Add value to your home by transforming your bathroom into an oasis of elegance, calm, and tranquillity. Discover the well-being and the restful feeling our creation can offer you.
All our vessel sinks are the creations of a combined group of talented masons dedicated to the idea of creating bathware made from natural material, which is environmentally friendly. Sealed (Waterproofed) BALI WHITE is ready to use, sitting on a vanity counter top.
BALI WHITE is delivered without an overflow drain and faucet (not included) - every US drains and faucets models you can find on the market will fit perfectly on Living'ROC vessel sink. This model is ready to use over the countertop.
The photos you see online have been taken with extreme care by our Founder CEO - Florent LEPVREAU to give our visitors an idea on how it might looks like. However product may vary from block to block as only mother nature decides what you may receive because each sink is unique. Therefore, we invite you to browse on our product portfolio to see the differences in each piece. We also draw your attention to the fact that veining, crystallization, that may appear to be cracks, but are actually indigenous to the stone, and other variations of colors up to 30% and more sometime (often on marble and onyx) and various stone features make all the charm of the stone and distinguish it from non-natural materials! Torrence White , Bali White, Toji White, Pegasus white, tahiti White, Rondo White are all made and carved from the same Guangxi White Marble and it can't be considered as a pure white as you can see. Our Quality Control photos shown on our portfolio are not available to choose by numbers.
 Vetter Architects
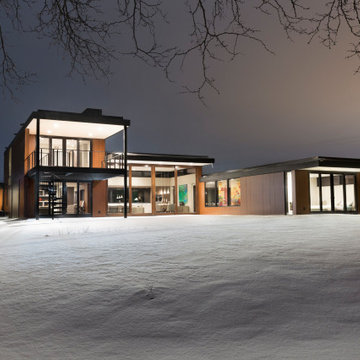
The mHouse is the brainchild of a magazine publisher intent on changing the way houses are constructed and how their owners relate to them. Named after one of the company’s website, the mHouse serves as a built manifesto of innovative panel materials such as rice hull composites and thermally fused laminate – becoming a case study house for over 30 international material suppliers.
The design challenge was quite clear – how to use a series of new materials unproven in the US building trades to create a beautiful house that meets the unique needs of today’s family. The result is a building that is highly rational in its construction systems, while encouraging social gathering.
The mHouse serves as a direct counterpoint to the typical suburban builder home – creating unique outdoor spaces in place of the typical open lawn, a variety of different views in contrast to one major view, and expressing a confidence in the future over nostalgia for the past.
Through a series of layers and nodes, the landscape grounds the house and heightens the views from inside, using indigenous plantings applied in non-traditional ways, the landscape mirrors the house in rethinking the suburban home.
The mHouse strikes a balance between proven methods and innovative solutions, resulting in one version of what is possible with these materials and setting the stage for future iterations and new possibilities.
Size
Total Finished Area: 3,405 sf
Completion Date
September 2015
Services
Architecture
Interior Design Consultant: Amy Carman Design
Landscape Consultant: Texten
 Eldorado Stone
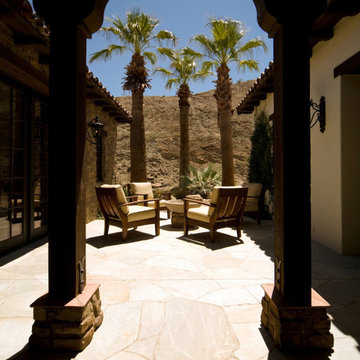
Perched high above the desert floor, this exclusive community of homes was designed specifically to take full advantage of close indoor/outdoor relationships, to showcase panoramic views and directional breezes. Adjacent mountains sweep across the site, and varied massing combined with rustic stone and wood beams recall historic European hill-towns. Each of the three plans incorporates multiple courtyards and porticos with a centralized, formal entry experience. The interplay of interior volumes articulates natural light and dramatic textures. Public and private spaces have been carefully zoned, to provide pockets of seclusion, balanced with generous entertainment areas. Inclusion of multiple water features combined with indigenous landscape seamlessly blend with the architecture to create a stunning sense of place among the rugged desert terrain.
Eldorado Stone featured: Veneto Fieldledge
Eldorado Brick featured: Brolio RomaBrick
Architect: Steve Sennikoff
Architecture Firm: Mark Scheurer Architect
Mason: Dan Stringer Masonry
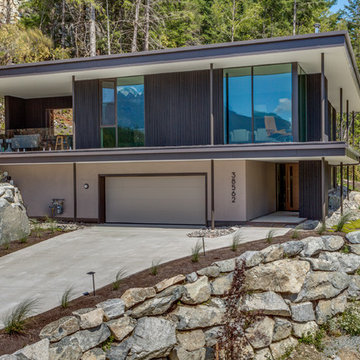
 RDC Fine Homes, Inc.
• End of Cul-de-Sac home nestled into woods, rock for secluded cabin feel in urban setting
• Moss covered rock protected during construction embraces outdoor living
• Design/orientation captures amazing views of The Chief and Howe Sound,
• Xeriscape drought tolerant indigenous water wise plantings
• Passive solar design
• Black cedar vertical 2x2 siding, white washed cedar soffits colour matched to interior ceilings, stucco accents at entry
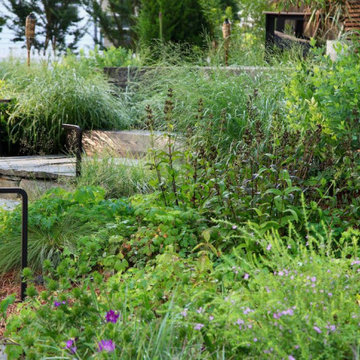
 Refugia Design/Build
Golden hour here at this 1940’s colonial that has been beautifully reimagined by its clever homeowners. Our design team sought to immerse this bold assertive structure in a native grasses heavy design featuring many coastal plain plants indigenous to this region. Animating, texturing and foregrounding with color and movement, this reactivated landscape looks like no other on this traditionally manicured, lawn-heavy street. Seedheads and silhouettes will continue to offer structure and interest through winter while rewarding non-migratory birds and wildlife with essential shelter and sustenance.
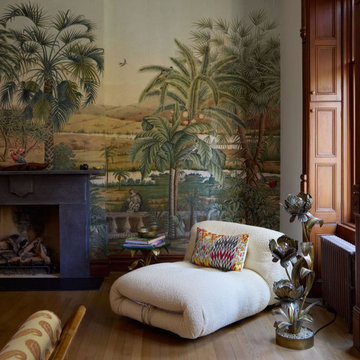
 Courtenay Green
Bedroom seating area, featuring a vintage Soriana lounge hair with wool boucle, a Turkish rug, vintage Arthur Court side table, vintage Maison Jansen floor lamp and Iksel Decorative Arts D-Dream wallpaper
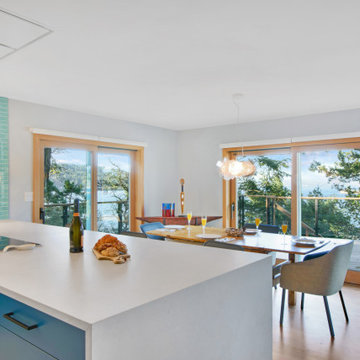
 River Vann Interiors
Beautiful dining room and kitchen with custom dining table, indigenous artwork, cement look quartz, floating Quartersawn Oak shelves with built-in lighting, wave tile backsplash, blue custom cabinets
 Sharon Walker Designs

Phillip and Marianne wanted an outdoor space extended from their inside living area. They had a great view onto the veld from their property. We decided to extend that view with Flagstones between ornamental gravel and created a rustic gumpole pergola structure with a fire pit in the centre and benches constructed with Wooden railway sleepers. The rest of the garden we opened up to the veld planting up a forest of Indigenous trees and allowing the veld grass to grow into their existing lawn.
the result was a natural space extending the boundary of their inside space to the outside and giving them the feeling of living out into the veld.
 Andover Landscape Design & Construction
He wanted a lake house, she wanted a pool.
Tucked away on a small cul-de-sac in North Reading is a backyard oasis like no other.
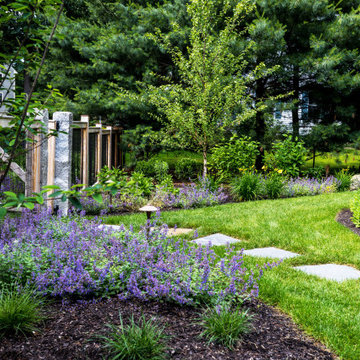
“During our initial meeting with the homeowners, it became apparent that they wanted a unique pool, so we suggested a free-form gunite pool surrounded by an indigenous Goshen Stone patio, custom cut to create ultra-tight joints. The stone arrived in huge slabs — most over 5’ x 5’ in size — and varied significantly in thickness. Countless hours were spent cutting, chiseling, and even sandblasting this life-sized jigsaw puzzle. The final look was exactly what we were shooting for.” Russell
The pool itself has a dark, pebble finish with a long, custom bench and a simple, spillway stone creating a perfect respite with a calming sound. Surrounding the pool and patio is a lush lawn with large swatches of summertime perennials. The homeowner is an active gardener, so providing him with areas to hone his skills was paramount to our success as a design firm. Large, architectural boulders were carefully arranged throughout the rear yard as both design elements and as functional furniture. A custom-built, wood, wire, and split granite fence meets pool-enclosure requirements and adds that farmhouse-feel to the overall look. Carefully arranged Goshen step stone set flush in the lawn orchestrates movement throughout the garden while connecting the house and pool in a thoughtful, artistic way.
No need to travel north to the lake when you’ve got this to enjoy daily — right in your own backyard!
 User
UserModel: LOOAN - Color: Trendy Gray
Shape: rectangular - trough sink-wall mount-vessel sink
Finish: honed inside and outside
US Dimensions: 47-1/4" x 18-1/5" x 5-1/5"
US Drain size: standard hole size (1.5") x 1
Holes: With
Faucet holes size: 1.38" X2 (back side of the sink is hollow)
Material: granite grade A
Weight: 202 lbs
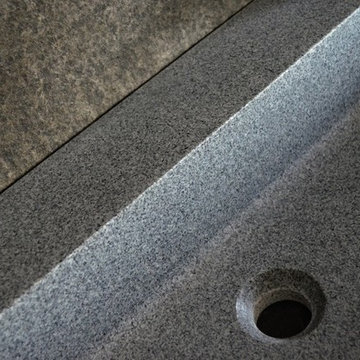
LOOAN is a 47-1/4" x 18-1/5" x 5-1/5" rectangular natural stone Bathroom trough sink with two faucet holes made in and carved from a a genuine Deco Trendy Gray Granite Block. You will definitely not let anyone feel indifferent with this 100% natural stone unique in the US and exclusively available on Livingroc.net.
Discover the well-being provided by our piece of granite stone; Aesthetic and practical, its beautifully curved inner sides allows an easy flow and minimal maintenance. Find the real natural stone authentic qualities, in sober and sleek lines with LOOAN. All our basins are made from high quality standard grade A, pure genuine materials that will last for years to come. Granite is a material perfectly adapted to bathroom uses.
All of our vessel sinks are the creation of a combined group of talented masons dedicated to the idea of creating bathware made from natural stone material, which is environmentally friendly. Waterproofed LOOAN is ready to use, sitting on a vanity counter top. If you wish to standardize your project, you can choose among a wide range of our Trendy gray granite shower trays carved from the same material (very similar color and same honed finish) as it came from the same quarry and most often from the same block of stone. Spacium, Palaos, Quasar or Dalaos.
This vessel sink is Highly resistant to chipping and scratching, withstands hot temperatures, tolerant to very high temperature changes.
Our creation is delivered without an overflow drain and faucet (not included) - every US drains and faucets models you can find on the market will fit perfectly on Living'ROC vessel sink. This model is ready to use over the countertop.
The photos you see online have been taken with extreme care by our Founder CEO - Florent LEPVREAU to give our visitors the best idea on how it might looks like. However our creation may vary from block to block as only mother nature will decides what you may receive (each sink is unique) even if our Gray and black Granite are very stable and are super close to our porfolio photos. We also draw your attention to the fact that veining, crystallization, that may appear to be cracks, but are actually indigenous to the stone, variations of colors (more on marble and onyx) and various stone features make all the charm of the stone and distinguish it from non-natural materials!. The Quality Inspection photos example shown on our portfolio are not available to choose by numbers. Our Customer service would be more than happy to share any additional photos with you if you would like... Simply Our Living'ROC Style

 Zodax
ZodaxUndoubtedly, one of the highlights of the Woodland Whitespace line is our exquisite coiled abaca bowls. Handwoven and unique to various regions of Africa and Southeast Asia, these contemporary renditions of a cultural tradition add a touch of flair to any entertainment area. The indigenous craftsmanship showcased in this line is truly remarkable, extending from our meticulously crafted ceramic vessels to our mango wood charcuterie boards.
37