
Search results for "Indirect" in Home Design Ideas
 User

UserRefined bathroom interior with bold clean lines and a blend of raw materials, floor covered in polished concrete and the vanity unit composed of exposed concrete and natural wood, indirect lighting accents the modern lines of the bathroom interior space.
 The Buckingham Group

Knotty Alder cabinets provide a functional workspace with African Fantasy granite countertops providing aesthetic appeal. A simulated fireplace mantle hides the exhaust hood which is outfitted with a sound-deadening dampener provided by Fantech of Lenexa, Kansas. Push activated sections on the mantle hide lighting controls and duplex outlets. Cabinets at the end of the kitchen provide his and her hanging space.
 Custom Cinema & Sound

Mid-sized transitional underground carpeted basement photo in Other with beige walls, a standard fireplace and a brick fireplace
Find the right local pro for your project

 Lightology
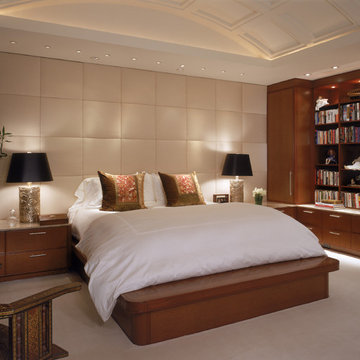
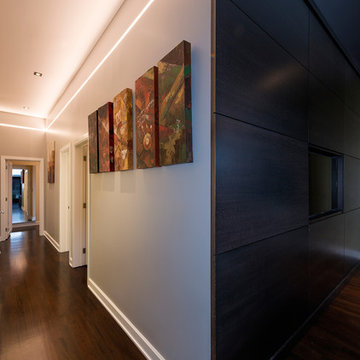
Reveal projects an indirect glow onto ceilings and floors to deliver flush mount cove and toe-kick lighting. This 24VDC linear LED system features a shallow .5 inch deep plaster-in aluminum extrusion no thicker than drywall that houses a single row of high CRI, commercial grade white LED Soft Strip. System mounts directly to studs without joist modification and plasters into .5 inch or thicker drywall. Reveal is sold in 1 foot 2.5 watt increments up to 40 feet and may be field-cut. Also available in a 5 watt per foot version as well as a Red-Blue-Green RGB version. LED Soft Strip may be cut every 2.4 inches. 2.5 watt Reveal runs up to 40 feet on a single Class 2, 96 watt power supply. Available in Amber White 2400K with 80 plus CRI, Warm White 2700K with 85 plus CRI, or Very Warm White 3000K with 85 plus CRI. LEDs consume 2.5 watts per foot and 42 lumens per system watt, delivering 116 lumens per foot for Reveal 2WDC. System includes Reveal channels, end caps, LED Soft Strip, special junction box and all mounting hardware. Power supply options include a Class 2 24 volt 0-10 96 or 192 watt, sold separately. Dimmable with a Lightolier Sunrise ZP600FAM120, Leviton IP710-DL dimmer. sold separately. Dimming systems include Lutron Radio Ra2 with Grafik Eye, RRD-10ND and GRX-TVI; Grafik Eye QS with Grafik Eye, QSGRJ-XP and GRX-TVI; Diva with Grafik Eye, DVTV and PP20; Nova T with Grafik Eye, NTFTV-WH and PP20, sold separately. Fixture includes a 5 year warranty. Made in USA.
 Modern Forms
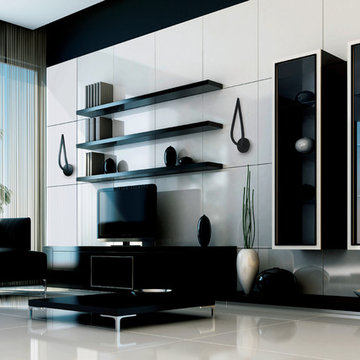
Aries LED Wall Sconce by Modern Forms, a WAC Lighting Company. Slender and graceful like a flame, this sculpted sconce is designed to conceal warm LED lighting indirectly illuminating walls and surfaces behind. Tapered curves are available in custom colored finishes and mysteriously illuminate as does the miracle of fire.
 The Buckingham Group
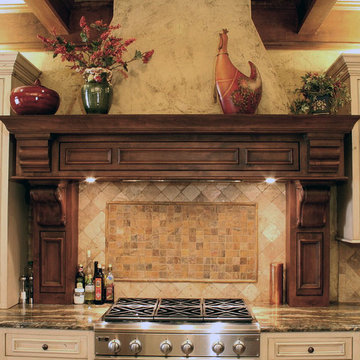
Knotty Alder cabinets provide a functional workspace with granite countertops providing aesthetic appeal. A simulated fireplace mantle hides the exhaust hood. An in-line exhaust fan and sound-deadening muffler from Fantech of Lenexa, Kansas minimizes the noise level when the hood is in operation.
 Spencer Interior Design
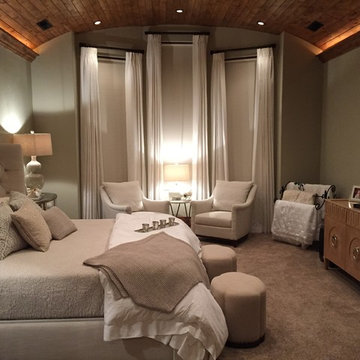
Large trendy master carpeted bedroom photo in Salt Lake City with green walls
 Lake Custom Builders
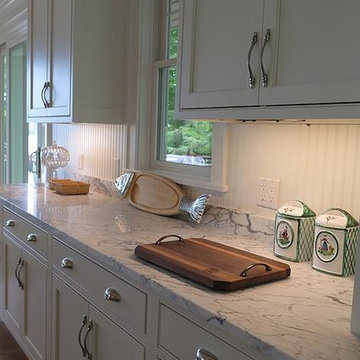
Inspiration for a mid-sized timeless l-shaped light wood floor eat-in kitchen remodel in Other with an undermount sink, shaker cabinets, white cabinets, white backsplash, stone tile backsplash, stainless steel appliances, an island and marble countertops

 Vetter Architects
A minimal insertion into a densely wooded landscape, the Collector’s Pavilion provides the owners with an 8,000 sf private fitness space and vintage automobile gallery. On a gently sloping site in amongst a grove of trees, the pavilion slides into the topography - mimicking and contrasting the surrounding landscape with a folded roof plane that hovers over a board formed concrete base.
The clients’ requirement for a nearby room to display a growing car collection as well as provide a remote area for personal fitness carries with it a series of challenges related to privacy and security. The pavilion nestles into the wooded site - finding a home in a small clearing - and merges with the sloping landscape. The building has dual personalities, serving as a private and secure bunker from the exterior, while transforming into a warm and inviting space on the interior. The use of indirect light and the need to obscure direct views from the public right away provides the client with adequate day light for day-to-day use while ensuring that strict privacy is maintained. This shifting personality is also dramatically affected by the seasons - contrasting and merging with the surrounding environment depending on the time of year.
The Collector’s Pavilion employs meticulous detailing of its concrete to steel to wood connections, exploring the grounded nature of poured concrete in conjunction with a delicate wood roof system that floats above a grid of steel. Above all, the Pavilion harmonizes with it’s natural surroundings through it’s materiality, formal language, and siting.
Overview
Chenequa, WI
Size
8,000 sf
Completion Date
May 2013
Services
Architecture, Landscape Architecture, Interior Design
 Rachel Loewen Photography
Photo: Rachel Loewen © 2019 Houzz
Design: Found Home Design
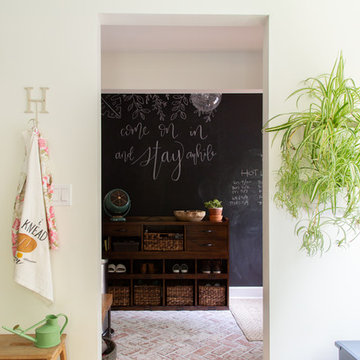
Inspiration for a transitional entryway remodel in Chicago
Inspiration for a transitional entryway remodel in Chicago
 KZ Architecture
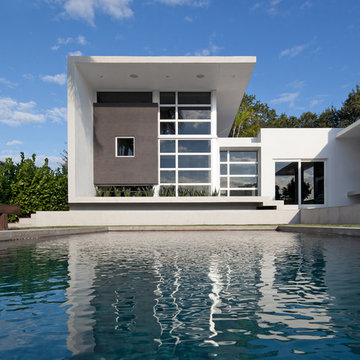
Windows that face South and West are shaded by deep overhangs, while North-facing clerestory windows have no shading device, making certain the studio is filled with indirect, natural light by day.
Robin Hill
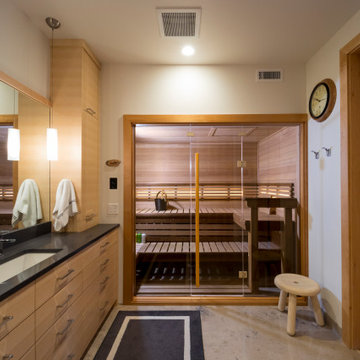
 Finnleo Sauna
This beautiful custom sauna is in the home of Osmo Vanska, Music Director of the Minnesota Orchestra. Osmo has had Finnleo saunas in multiple residences. As you can see from these photos, Osmo’s sauna is a great addition to his beautiful master bath suite. The custom sauna from Finnleo was designed to fit in the footprint of a large jetted tub which was removed. Sauna features include: panoramic Solace all-glass front, indirect backrest lighting and black granite stone behind the Himalaya rock tower heater.

 186 Lighting Design Group - Gregg Mackell
Photographer: Teri Fotheringham
Interior Designer: InSite Design Group
This home gym was illuminated with perimeter monorail accent lighting and hidden uplighting. Using an overframed mirrored wall to conceal the uplight, we created the most illusive and coveted of all lights.... the invisible light.

 Deep River Partners
Special attention was paid to lighting effects in the Kitchen and throughout the condo. One of the greatest challenges of the Kitchen was illuminating it without penetrating the existing wood ceiling. A rectangular LED fixture frames the island from above and provides the main source of light, with both indirect ambient up lighting, and overall down lighting for cooking. Lighting underneath the upper cabinets and island counter emphasize the strong horizontal lines and illuminates the stools below. Within the Kitchen layout, the sink and gas range are on center with tall cabinets providing visual balance on either side. The one on the right opens to reveal a beverage center. On the left, the tall appliances are paneled. The elements of white oak, white and black are balanced throughout the space.
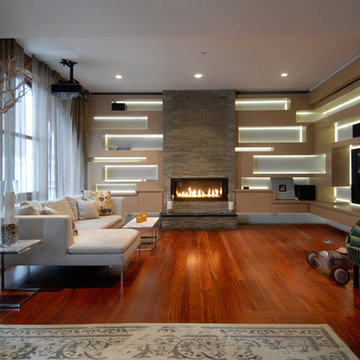
 Soluri Architecture
Soluri Architecture
Inspiration for a mid-sized contemporary open concept medium tone wood floor living room library remodel in New York with a ribbon fireplace, a stone fireplace and a media wall
Inspiration for a mid-sized contemporary open concept medium tone wood floor living room library remodel in New York with a ribbon fireplace, a stone fireplace and a media wall

 Harry J Crouse Design Inc
Master bath tub with thousands of irridescent mosaic tiles lit from recessed alcove.
Example of a transitional bathroom design in Houston
Example of a transitional bathroom design in Houston
 Starr Custom Homes

This modern beach house in Jacksonville Beach features a large, open entertainment area consisting of great room, kitchen, dining area and lanai. A unique second-story bridge over looks both foyer and great room. Polished concrete floors and horizontal aluminum stair railing bring a contemporary feel. The kitchen shines with European-style cabinetry and GE Profile appliances. The private upstairs master suite is situated away from other bedrooms and features a luxury master shower and floating double vanity. Two roomy secondary bedrooms share an additional bath. Photo credit: Deremer Studios
46