
Search results for "Indirect" in Home Design Ideas

 Michelle Gage | Interior Designer
photos: Kyle Born
Example of a large eclectic enclosed light wood floor and brown floor living room design in New York with a bar, blue walls, a standard fireplace and no tv
Example of a large eclectic enclosed light wood floor and brown floor living room design in New York with a bar, blue walls, a standard fireplace and no tv

 DesRosiers Architects
Jim Haefner Photography
Trendy open concept dark wood floor family room photo in Detroit with a standard fireplace, a stone fireplace and a wall-mounted tv
Trendy open concept dark wood floor family room photo in Detroit with a standard fireplace, a stone fireplace and a wall-mounted tv
 Nar Design Studio
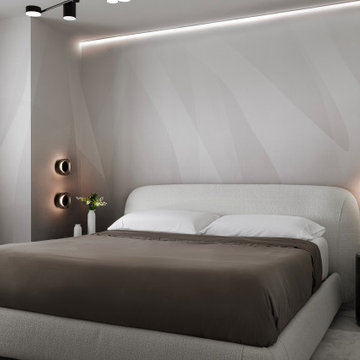
Primary bedroom in FM Apartment with upholstered bed, nature-inspired mural, and soft indirect lighting. Primary bedroom in FM Apartment at Aria on the Bay, featuring an upholstered bed, tonal mural, rounded nightstands, and soft indirect lighting that reinforces the residence’s quieter material language.
Find the right local pro for your project
 Isla Homes

Parc Fermé is an area at an F1 race track where cars are parked for display for onlookers.
Our project, Parc Fermé was designed and built for our previous client (see Bay Shore) who wanted to build a guest house and house his most recent retired race cars. The roof shape is inspired by his favorite turns at his favorite race track. Race fans may recognize it.
The space features a kitchenette, a full bath, a murphy bed, a trophy case, and the coolest Big Green Egg grill space you have ever seen. It was located on Sarasota Bay.
 Isla Homes

Parc Fermé is an area at an F1 race track where cars are parked for display for onlookers.
Our project, Parc Fermé was designed and built for our previous client (see Bay Shore) who wanted to build a guest house and house his most recent retired race cars. The roof shape is inspired by his favorite turns at his favorite race track. Race fans may recognize it.
The space features a kitchenette, a full bath, a murphy bed, a trophy case, and the coolest Big Green Egg grill space you have ever seen. It was located on Sarasota Bay.
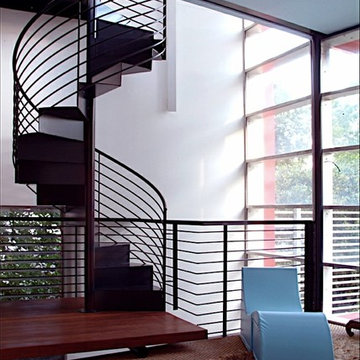
 MJ Neal Architects
Viviane Vives, MJ Neal, John Petijohn
Large trendy metal spiral staircase photo in Austin with metal risers
Large trendy metal spiral staircase photo in Austin with metal risers

 Monticello Cabinets & Doors

True fir panels on Ceiling with Mahogany woods for the walls. Custom bed and night stand. One of a kind home
Bedroom - mid-century modern master gray floor bedroom idea in Oklahoma City with brown walls
Bedroom - mid-century modern master gray floor bedroom idea in Oklahoma City with brown walls

 BONDERUD Design Inc. Architecture | Interiors
Inspiration for a mediterranean brick floor wine cellar remodel in San Francisco
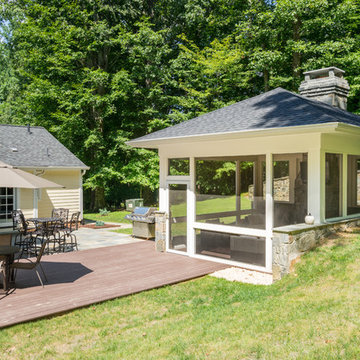
 Daniels Design & Remodeling
The homeowners had a very large and beautiful meadow-like backyard, surrounded by full grown trees and unfortunately mosquitoes. To minimize mosquito exposure for them and their baby, they needed a screened porch to be able to enjoy meals and relax in the beautiful outdoors. They also wanted a large deck/patio area for outdoor family and friends entertaining. We constructed an amazing detached oasis: an enclosed screened porch structure with all stone masonry fireplace, an integrated composite deck surface, large flagstone patio, and 2 flagstone walkways, which is also outfitted with a TV, gas fireplace, ceiling fan, recessed and accent lighting.


 GO LOGIC
Brian Vanden Brink
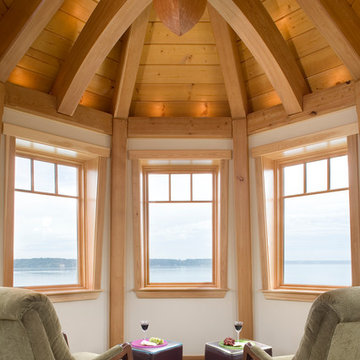
Inspiration for a cottage medium tone wood floor great room remodel in Portland Maine
Inspiration for a cottage medium tone wood floor great room remodel in Portland Maine

 Craftsman Design and Renovation
After years of renting out the house, the owners of this 1916 Craftsman were ready to make it their forever home. Both enthusiastic cooks, an updated kitchen was at the top of the list. Updating the fireplace, as well as two bathrooms in the house were also important. The homeowners passion for honoring the age of home, while also updating it, was at the forefront of our design. The end result beautifully blends the older elements with the new.

 Wise Design
Fun and fresh Mid Century Modern Decor

Inspiration for a 1950s medium tone wood floor living room remodel in Portland with white walls
Inspiration for a 1950s medium tone wood floor living room remodel in Portland with white walls
 Meridith Baer Home

Inspiration for a contemporary master light wood floor, beige floor and wood wall bedroom remodel in Orange County with white walls
 Leonard Provence Interiors
Mindy Mellingcamp

Inspiration for a small transitional master carpeted and gray floor bedroom remodel in Orange County with white walls and no fireplace
Inspiration for a small transitional master carpeted and gray floor bedroom remodel in Orange County with white walls and no fireplace

 Pepe Calderin Design- Modern Interior Design


Inspiration for a large contemporary living room remodel in New York with white walls
1