
Search results for "Indirect" in Home Design Ideas

 Nifelle Design - Fine Interiors
David Papazian
Inspiration for a transitional dining room remodel in Portland
Inspiration for a transitional dining room remodel in Portland

 Ariel Muller Designs
The open concept master ensuite exposes a
generous glassed-in shower with dramatic mosaic tile flowing from wall to floor.
Large minimalist master brown tile and mosaic tile light wood floor double shower photo in Miami with an undermount sink, flat-panel cabinets, white cabinets, quartz countertops, a one-piece toilet and beige walls
Large minimalist master brown tile and mosaic tile light wood floor double shower photo in Miami with an undermount sink, flat-panel cabinets, white cabinets, quartz countertops, a one-piece toilet and beige walls

 Prentiss Balance Wickline Architects
The opposing angles at the "bend" of the main bedroom suite create an opportunity for gorgeous indirect light into the bathroom. A custom vanity and minimalist shower enclosure complete the sleek, modern look set against the calm colors of the Milestone plaster walls. Photography: Andrew Pogue Photography.
Find the right local pro for your project
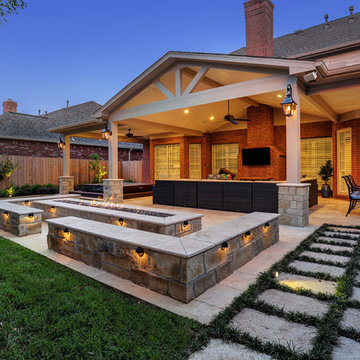
 TCP Custom Outdoor Living
The home had a paver patio with a pergola. They wanted something simple with clean finishes as well as
a Jacuzzi. We removed the old pavers and put down 16 X 24 travertine classic ivory tiles. Tying into the
roof and incorporating the breezeway, we added a 900 SF patio cover. The center section has a vaulted
ceiling and a gable roof. We dropped the Jacuzzi into the ground 2 feet and added composite decking around it.
The fire pit adds a bit of flare to the project – it is 14’6” and has 26 feet of seating around it.
The ceiling finish is hardie that has been painted to match the home with columns and beams that are
also wrapped in hardie and painted with a complementary trim color.
We installed gas lanterns and indirect lighting on the seat wall.
TK IMAGES
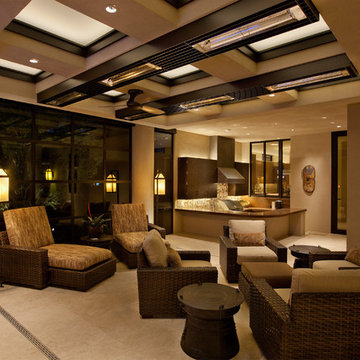
 Studio Lux
Custom designed the skylight and heater assemblies, mounting high-output LED strip lights above frosted glass panels, eliminating any visible sources. LED strips provide indirect light above kitchen cabinets and within range hood, with LED light panels providing under cabinet lighting.
Photography by Jim Bartsh

 Janet Brooks Design

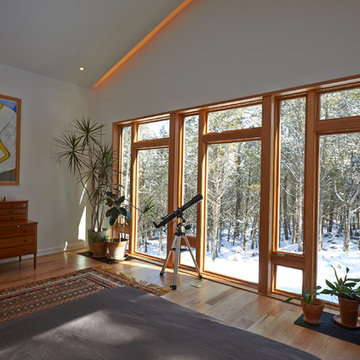
Built-in shelving, reclaimed hardwood floors and wood beams make this bedroom cozy, offsetting the clean simplicity of the American Clay plaster walls.
Photography: Pam Singleton
 Studio Ku

An Italian limestone tile, called “Raw”, with an interesting rugged hewn face provides the backdrop for a room where simplicity reigns. The pure geometries expressed in the perforated doors, the mirror, and the vanity play against the baroque plan of the room, the hanging organic sculptures and the bent wood planters.
 Double Diamond Property & Construction

Inspiration for a large contemporary master white tile beige floor freestanding bathtub remodel in Denver with flat-panel cabinets, white cabinets, brown walls, a vessel sink and solid surface countertops
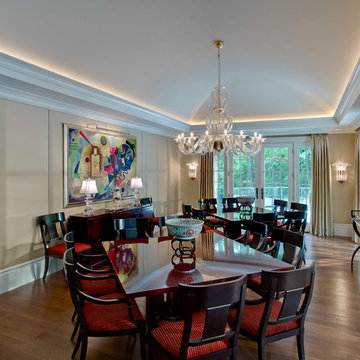
 DesRosiers Architects
Kitchen/dining room combo - transitional kitchen/dining room combo idea in Detroit
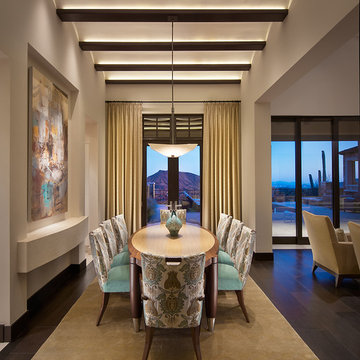 Janet Brooks Design
Mark Boisclair
Example of a large trendy dark wood floor great room design in Phoenix with white walls and no fireplace
Example of a large trendy dark wood floor great room design in Phoenix with white walls and no fireplace
 DHD Architecture and Interior Design
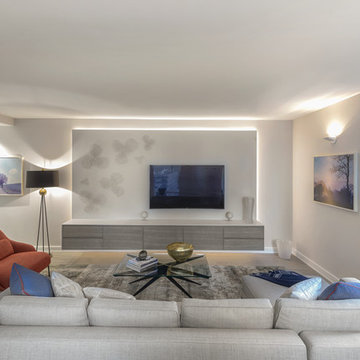
Centrally located in midtown Manhattan, this stunning one bedroom received a gut renovation from DHD Architecture to create a bright, clean slate for a couple with impeccable taste. Minimally detailed custom millwork and architectural lighting lend itself to the strong urban landscape visible from the floor to ceiling corner windows perched high above 5th Avenue. Interiors kept lines sleek and sophisticated to compliment the decor’s streamline setting. The classic neutral palette combined with bold, modern furniture and a chic array of accessories creates the perfect backdrop for the clients’ expertly curated art collection.
Photography: Rinze van Brug
1 Bedroom / 1,400 Square Feet
 Kalamazoo Outdoor Gourmet
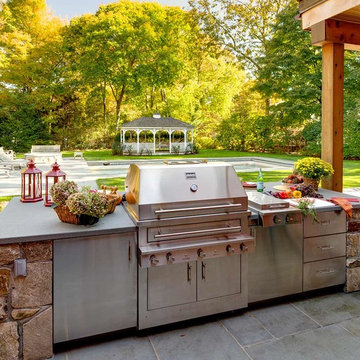

Located in the idyllic town of Darien, Connecticut, this rustic barn-style home is outfitted with a luxury Kalamazoo outdoor kitchen. Compact in size, the outdoor kitchen is ideal for entertaining family and friends.
The Kalamazoo Hybrid Fire Built-in Grill features three seriously powerful gas burners totaling 82,500 BTUs and a generous 726 square inches of primary grilling surface. The Hybrid Grill is not only the “best gas grill” there is – it also cooks with wood and charcoal. This means any grilling technique is at the homeowner’s disposal – from searing and indirect grilling, to rotisserie roasting over a live wood fire. This all stainless-steel grill is hand-crafted in the U.S.A. to the highest quality standards so that it can withstand even the harshest east coast winters.
A Kalamazoo Outdoor Gourmet Built-in Cooktop Cabinet flanks the grill and expands the kitchens cooking capabilities, offering two gas burners. Stainless steel outdoor cabinetry was incorporated into the outdoor kitchen design for ample storage. All Kalamazoo cabinetry is weather-tight, meaning dishes, cooks tools and non-perishable food items can be stored outdoors all year long without moisture or debris seeping in.
The outdoor kitchen provides a place from the homeowner’s to grill, entertain and enjoy their picturesque surrounds.
 Kalamazoo Outdoor Gourmet
Located in the idyllic town of Darien, Connecticut, this rustic barn-style home is outfitted with a luxury Kalamazoo outdoor kitchen. Compact in size, the outdoor kitchen is ideal for entertaining family and friends.
The Kalamazoo Hybrid Fire Built-in Grill features three seriously powerful gas burners totaling 82,500 BTUs and a generous 726 square inches of primary grilling surface. The Hybrid Grill is not only the “best gas grill” there is – it also cooks with wood and charcoal. This means any grilling technique is at the homeowner’s disposal – from searing and indirect grilling, to rotisserie roasting over a live wood fire. This all stainless-steel grill is hand-crafted in the U.S.A. to the highest quality standards so that it can withstand even the harshest east coast winters.
A Kalamazoo Outdoor Gourmet Built-in Cooktop Cabinet flanks the grill and expands the kitchens cooking capabilities, offering two gas burners. Stainless steel outdoor cabinetry was incorporated into the outdoor kitchen design for ample storage. All Kalamazoo cabinetry is weather-tight, meaning dishes, cooks tools and non-perishable food items can be stored outdoors all year long without moisture or debris seeping in.
The outdoor kitchen provides a place from the homeowner’s to grill, entertain and enjoy their picturesque surrounds.
 Matthew W Johnson, General Contractor
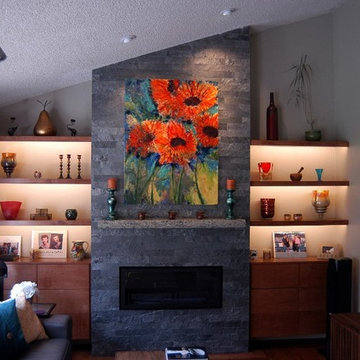
Remodeled living room. New fireplace, rock veneer, rock mantel, custom made cabinets, indirect lighting at shelving.
Photo by; Matthew Johnson
Example of a mid-sized trendy enclosed medium tone wood floor family room design in San Francisco with white walls, a standard fireplace, a stone fireplace and a wall-mounted tv
Example of a mid-sized trendy enclosed medium tone wood floor family room design in San Francisco with white walls, a standard fireplace, a stone fireplace and a wall-mounted tv
 Design for Leisure
Klafs Casena

Example of a large trendy beige tile porcelain tile and beige floor sauna design in Austin with brown walls
Example of a large trendy beige tile porcelain tile and beige floor sauna design in Austin with brown walls


 dSPACE Studio Architecture
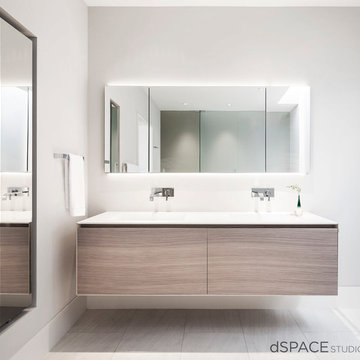
This unique master vanity brings warmth into the space.
Inspiration for a contemporary master porcelain tile bathroom remodel in Chicago with flat-panel cabinets, light wood cabinets and white walls
Inspiration for a contemporary master porcelain tile bathroom remodel in Chicago with flat-panel cabinets, light wood cabinets and white walls
 Liquid Interiors
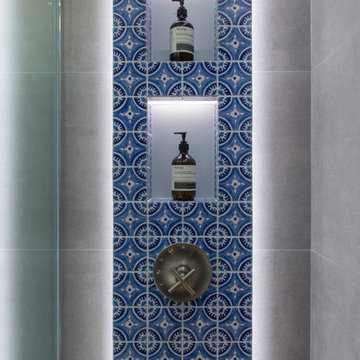
The bathroom gives a stylish and eclectic feeling with the use of hand-crafted tiles from floor to the basin cabinet. Wood framed mirror helps to accentuate the mood of the space.
42