
Search results for "Indirect" in Home Design Ideas
 Mark Brand Architecture

For this kitchen and bath remodel in San Francisco's Cole Valley, our client wanted us to open the kitchen up to the living room and create a new modern feel for all of the remodeled areas. Opening the kitchen to the living area provided a structural challenge as the wall we had to remove was load-bearing and there was a separately owned condo on the floor below. Working closely with a structural engineer, we created a strategy to carry the weight to the exterior walls of the building. In order to do this we had to tear off the entire roof and rebuild it with new structural joists which could span from property line to property line. To achieve a dramatic daylighting effect, we created a slot skylight over the back wall of the kitchen with the beams running through the skylight. Cerulean blue, back-painted glass for the backsplash and a thick waterfall edge for the island add more distinctive touches to this kitchen design. In the master bath we created a sinuous counter edge which tracks its way to the floor to create a curb for the shower. Green tile imported from Morocco adds a pop of color in the shower and a custom built indirect LED lighting cove creates a glow of light around the mirror. Photography by Christopher Stark.
 RiverCity Cabinets
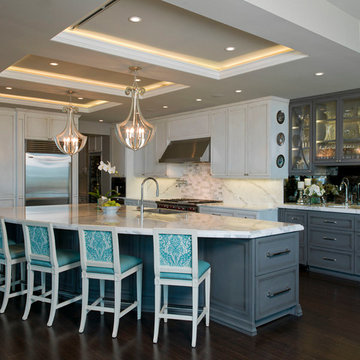
Example of a large cottage l-shaped dark wood floor and brown floor eat-in kitchen design in Austin with a farmhouse sink, recessed-panel cabinets, stone slab backsplash, stainless steel appliances, an island, white cabinets, quartz countertops and gray backsplash

 Vetter Architects
A minimal insertion into a densely wooded landscape, the Collector’s Pavilion provides the owners with an 8,000 sf private fitness space and vintage automobile gallery. On a gently sloping site in amongst a grove of trees, the pavilion slides into the topography - mimicking and contrasting the surrounding landscape with a folded roof plane that hovers over a board formed concrete base.
The clients’ requirement for a nearby room to display a growing car collection as well as provide a remote area for personal fitness carries with it a series of challenges related to privacy and security. The pavilion nestles into the wooded site - finding a home in a small clearing - and merges with the sloping landscape. The building has dual personalities, serving as a private and secure bunker from the exterior, while transforming into a warm and inviting space on the interior. The use of indirect light and the need to obscure direct views from the public right away provides the client with adequate day light for day-to-day use while ensuring that strict privacy is maintained. This shifting personality is also dramatically affected by the seasons - contrasting and merging with the surrounding environment depending on the time of year.
The Collector’s Pavilion employs meticulous detailing of its concrete to steel to wood connections, exploring the grounded nature of poured concrete in conjunction with a delicate wood roof system that floats above a grid of steel. Above all, the Pavilion harmonizes with it’s natural surroundings through it’s materiality, formal language, and siting.
Overview
Chenequa, WI
Size
8,000 sf
Completion Date
May 2013
Services
Architecture, Landscape Architecture, Interior Design
Find the right local pro for your project
 Otero Signature Homes


Example of a large minimalist dark wood floor and brown floor kitchen/dining room combo design in Cleveland with gray walls, a ribbon fireplace and a tile fireplace


 Design for Leisure
Klafs Premium

Bathroom - large modern beige tile and travertine tile dark wood floor and brown floor bathroom idea in Austin with beige walls
Bathroom - large modern beige tile and travertine tile dark wood floor and brown floor bathroom idea in Austin with beige walls
 Kitchen Design Gallery, INC
Bill Brandmeyer, Shawn McCune
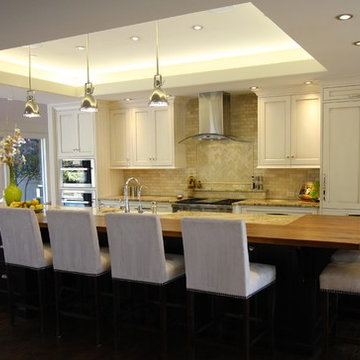
Large transitional single-wall dark wood floor and brown floor open concept kitchen photo in Kansas City with a farmhouse sink, recessed-panel cabinets, white cabinets, granite countertops, beige backsplash, paneled appliances, an island and multicolored countertops
Large transitional single-wall dark wood floor and brown floor open concept kitchen photo in Kansas City with a farmhouse sink, recessed-panel cabinets, white cabinets, granite countertops, beige backsplash, paneled appliances, an island and multicolored countertops
 RL Builders
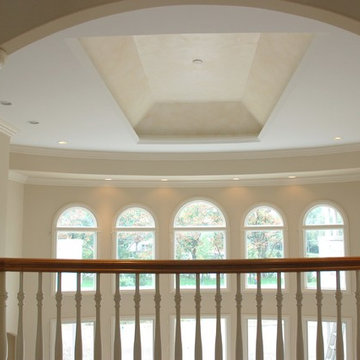
This Mediterranean inspired estate has all the whistles & bells to live a true 5 star resort style living. Features over 10,000 square feet, 6 bedrooms, finished attic space, 10 bathrooms, home theater, indoor/outdoor pools. and a whirlpool or hot tub in every full bath. Start to finish this took less than 1 year to build.
 Cerno
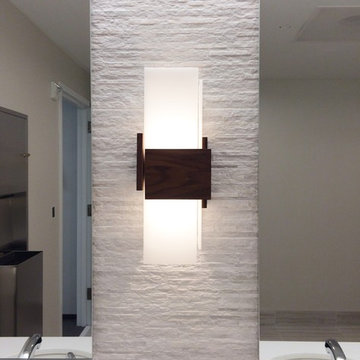
Cerno03-130-D - Acuo - LED Wall Sconce - Dark Stained Walnut - Frosted Polymer
It’s a 3 sided box, which has been carefully deconstructed to a sculptural state. The careful composition of overlap and void create interest and complexity to a very straightforward, well-functioning wall sconce. The tectonic disconnection in form allows you to witness the solid American black walnut’s grain as it travels through each solid block.

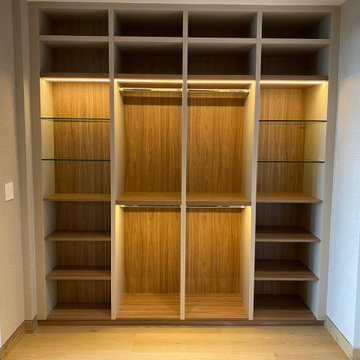

 e3illumination Inc.
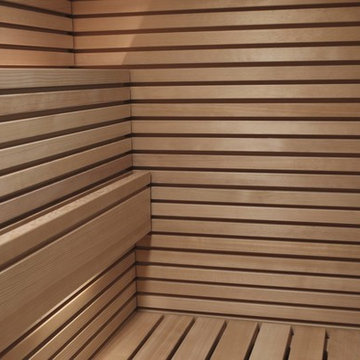
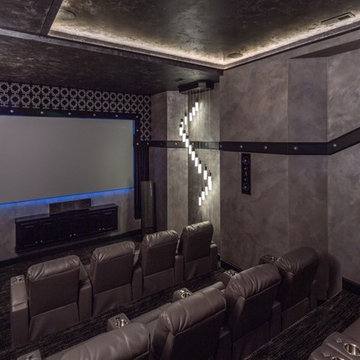
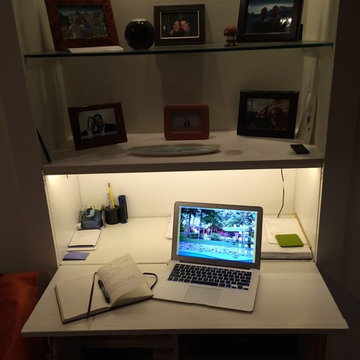
Indirect lighting for the home office by mylight.me
Example of a minimalist home design design in New York
Example of a minimalist home design design in New York
 ITECTDESIGN LLC.

A glammed-up Half bathroom for a sophisticated modern family.
A warm/dark color palette to accentuate the luxe chrome accents. A unique metallic wallpaper design combined with a wood slats wall design and the perfect paint color
generated a dark moody yet luxurious half-bathroom.

 AAA Distributor, LLC
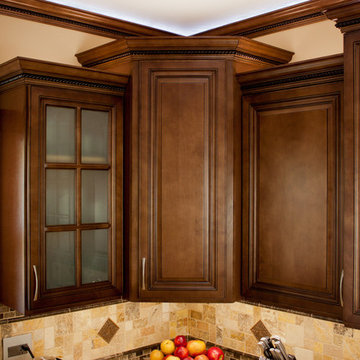
One of our favorite collections, the Geneva Cabinetry Collection, will easily catch the eye of visitors with its traditional and skillfully crafted custom appearance. Emerging with an unprecedented hand applied rich chocolate glaze and charming contour boundaries, our Geneva kitchen and bath cabinetry collection was formulated for universal application to any room - bathroom, bedroom, office, laundry, or kitchen.
As with all of our products, our natural wood interior finish is smoothly illusive throughout and can be contrasted by of some of the lighter color palettes. To further our suggestions, we recommend selecting pure chrome and elite, silver accents. Any of the indirect tones such as playful pearl or even sophisticated mosaic backdrop will joyfully consent to the newly installed Geneva kitchen and bath cabinetry collection.
Specifications:
- Full overlay
- All wood construction
- Hand applied rich dark chocolate glaze
- Natural wood interior finish
- Solid wood frame
- 1/2" plywood box
- 3/4" 5-piece drawer front raised solid wood panel
- 3/4" plywood half-depth adjustable base cabinet shelve
- Dead-lock shelve clip technology
- Quiet smooth-close door hinges on all doors
- Full extension dovetailed drawer with soft-close glides
Click the link below to build and order your kitchen with our convenient online ordering system.

 Evolve Interiors
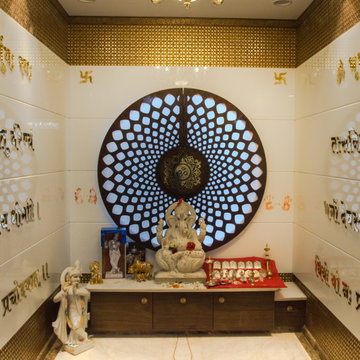
'God is a circle whose centre is everywhere and whose circumference is nowhere'-Hermes Trismegistus
A Puja room of Duplex Bungalow project.
The circular background lasercut not only creates an emphasis but also allows natural light to pass through during the day and indirect light otherwise. Use of marble , accents of gold and contrasts of material induces an atmosphere of energy and positivity.
56