
Search results for "Indispensable" in Home Design Ideas
 Cyprus buy properties
BEACH PROPERTIES FOR SALE IN LIMASSOL - CYPRUS
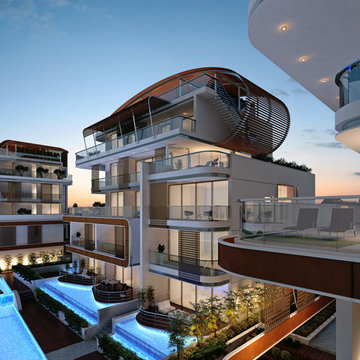
This property for sale is a luxurious 3 bedroom apartment situated in the heart of Limassol tourist area, which is one of the most beautiful and thriving cities of Cyprus. Its exquisite architectural design harmonizes with the comforts offered by this residence, as well as with the rest of the impressive properties of the area. Adding to these qualities, its outstanding façade alongside its impeccable style make this property for sale in Limassol an exceptional real estate investment for anyone dreaming of permanent residency in Cyprus or even a holiday home.
The apartment’s 105 square metres of elegant design offer both mountain and sea panoramic views through the glass patio doors. With this luminous property you will never miss the relaxing island feel as it is also surrounded by plenty of greenery. Another indispensable asset of this apartment for sale in Limassol is its close proximity to the beach, making it a mere 100 metres from a dip in the crystal blue waters of the Mediterranean Sea or a stroll along the golden coast. Moreover, its modern design and uniquely designed bedrooms which feature built-in wardrobes are other qualities that make this a one-of-a-kind property in Limassol. Amidst all this, the communal swimming pool, shared tennis court and gym cannot go unnoticed as they too are enticing features of this deluxe property for possible buyers. Finally, the parking place and storage room are an additional advantage of this meticulously designed apartment.
When looking to buy property, Cyprus is an excellent choice as it is an island destination and the ideal place for either a family or a holiday home. More importantly, Limassol is a great location for permanent residency as it is a vibrant city both during the day and night, and thrives in many aspects. With its Blue Flag awarded beaches, residents can make the most of the pristine beaches of the Mediterranean Sea, which attract visitors from all over Cyprus as well as various countries around the world. Limassol also has the largest port in Cyprus, therefore increasing its popularity and value.
Therefore, the combination of its modern structure with glamour and luxury on the island of Cyprus make this beachside property (apartment) for sale in Limassol ideal for any buyer. A life full of comforts in the idyllic city of Limassol is guaranteed with this real property investment.



 Zelaya Properties LLC
We used: Custom cherry cabinetry in Arts & Crafts Shaker style by Kabinart in Boulder and Espresso stains. Liberty Hardware Venetian bronze 1-1/2" cabinet knobs. KitchenAid Architect II Series 22 CF counter-depth French door refrigerator. KitchenAid Architect Series II 27" convection single wall oven. KitchenAid 36" 6-burner dual fuel freestanding commercial-style range. KitchenAid Architect II Series 24" dishwasher. Sharp Insight Pro Series 24" built-in microwave drawer (Model #KB6524PS). Crystorama Solaris 12" wide pendant lights in English bronze. Granite countertops in Brown Fantasy. 3"x6" polished marble backsplash.
Paint colors:
Walls: Glidden Silver Cloud 30YY 63/024
Ceilings/Trims/Doors: Glidden Swan White GLC23
Robert B. Narod Photography
Find the right local pro for your project

 Moss Yaw Design studio
Engineered cedar siding creates beautiful gray-blue tones at the exterior of the home, while adding a textural element to activate the simple exterior design.


 Joe Gray's Flooring
Staircase - large modern wooden curved metal railing staircase idea in Miami with painted risers

 Construction Landscape, LLC.
Royal Palms and Queen Emmas
Landscape designed and installed by Construction Landscape, Jennifer Bevins 772-492-8382
Design ideas for a mid-sized traditional partial sun front yard formal garden in Orlando.
Design ideas for a mid-sized traditional partial sun front yard formal garden in Orlando.
 RBA Residences
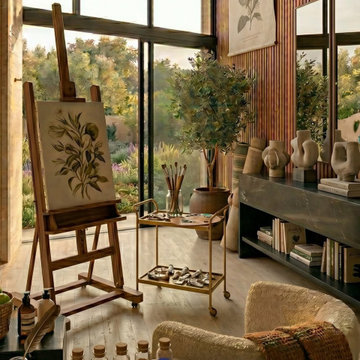
Entre todas las decisiones de programa de Casa Lacum, el estudio de arte es quizás la más personal: un espacio hecho únicamente para crear, resuelto por RBA Residences con el mismo cuidado material que el resto de la residencia. Ubicado en un área totalmente acristalada, recibe luz natural de manera constante durante todo el día, algo casi indispensable en cualquier espacio pensado para la práctica artística.
Como pieza central, un caballete de madera sostiene una obra en proceso, mientras una mesa auxiliar con ruedas mantiene organizados los pinceles, pigmentos y demás utensilios de trabajo. Este mobiliario, funcional pero elegido con cuidado estético, muestra cómo los arquitectos para diseñar una casa de lujo logran resolver programas muy específicos sin perder coherencia visual con el resto del proyecto.
Los muros mezclan piedra clara con paneles de madera vertical, siguiendo el mismo lenguaje material que se repite en toda Casa Lacum. A un lado, una estantería abierta exhibe una selección cuidada de piezas de cerámica y libros, que suman textura y carácter al espacio sin caer en exceso decorativo.
Cerca del área de trabajo, un olivo interior introduce un elemento vegetal dentro del estudio, en línea con la presencia constante de la naturaleza que se repite en cada rincón de la residencia. Los ventanales de piso a techo, que enmarcan la vegetación de afuera, evitan que el estudio se sienta desconectado del paisaje que lo rodea, aunque sea uno de los espacios más introspectivos de la casa.
Un sillón de líneas orgánicas, tapizado en tonos crema con textiles de patrón artesanal, ofrece un lugar de descanso dentro del mismo estudio, perfecto para pausas de observación entre sesiones de trabajo creativo. Este tipo de espacio, poco frecuente en el programa habitual de una residencia, muestra la capacidad de las constructoras de casas de lujo para adaptar por completo un proyecto a los intereses particulares de quien lo habita.
El estudio de arte de Casa Lacum confirma que el diseño orgánico no se queda solo en los materiales visibles, sino que también se expresa en cómo la arquitectura responde a las necesidades más personales de quienes viven ahí.

 Custom Surface Solutions
 (www.css-tile.com) - Owner Craig Thompson (512) 430-1215. This project shows new 12 x 24 tile installed vertically with offset layout pattern on wall and floor. Includes shower box with linear glass accent tile back and vertical glass accent band. Tile edges are finished with Schluter Jolly satin aluminum profile edge trim.


 Cuisines Turini
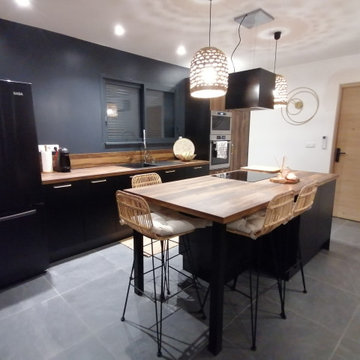
Projet de cuisine design noire et bois ouverte sur le séjour, et aménagée avec un îlot central, à Villemur-sur-Tarn.
De la cuisine traditionnelle, design, contemporaine aménagée en linéaire, en U, en parallèle, Cuisines Turini imagine avec vous depuis 1993 la cuisine qui vous ressemble.
Cuisines Turini s'adapte à vos envies, à l'espace dont vous disposez et à votre budget.
Voici une des dernières réalisations, un espace cuisine design noir et bois ouvert sur le séjour aménagé en parallèle avec un îlot central à Villemur-sur-Tarn.
Les façades sont noires onyx mats, les poignées étrier coloris laiton et le plan de travail en imitation bois chêne de chalet.
Le noir se marie très bien avec le bois, qui apporte une touche chaleureuse et naturelle dans cette réalisation à Villemur-sur-Tarn.
Ce mélange est indémodable et idéal pour aménager en parallèle une cuisine spacieuse et ouverte sur le séjour avec un îlot central.
Ces clients à Villemur-sur-Tarn ont misé sur l'aménagement d'une cuisine ouverte sur le séjour positionnée en parallèle avec un îlot central.
Deux linéaires de meubles qui épousent naturellement la pièce se font face et permettent comme ici dans cette cuisine design à Villemur-sur-Tarn de quasiment doubler la surface de travail mais aussi de rangement tout en respectant le triangle d'activité.
Lorsqu'une cuisine aménagée en parallèle est ouverte sur le séjour, il est indispensable qu'elle s'adapte au reste de la décoration.
Quant à l'îlot central en plus des rangements et de la surface de travail, il permet de se réunir pour manger.
Des luminaires ajourés au-dessus donnent un côté chaleureux et la hotte décorative noire en plus de sa fonctionnalité un côté design.
Zen et épurée, cette cuisine noire et bois ouverte sur le séjour s'impose comme un espace reposant.
Une cuisine design où il fait bon vivre tout en étant très fonctionnelle avec ses nombreux rangements et placards invisibles.
Polyvalente, la cuisine noire et bois s'adapte très bien aux petits comme aux grands espaces et se décline en de nombreux styles.
Vous êtes plutôt cuisine fermée ou ouverte avec ou sans îlot central.
Vous recherchez un professionnel de l'aménagement de cuisine, de salle de bains, de rangement sur Toulouse et son agglomération.
Contactez-nous aux 05-62-18-82-62 ou via le formulaire de contact.
Nos conseillers décorateurs réaliseront la cuisine de vos rêves...
 Cuisines Turini
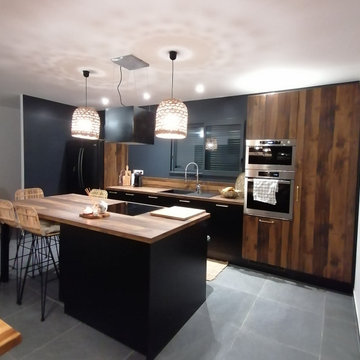
Projet de cuisine design noire et bois ouverte sur le séjour, et aménagée avec un îlot central, à Villemur-sur-Tarn.
De la cuisine traditionnelle, design, contemporaine aménagée en linéaire, en U, en parallèle, Cuisines Turini imagine avec vous depuis 1993 la cuisine qui vous ressemble.
Cuisines Turini s'adapte à vos envies, à l'espace dont vous disposez et à votre budget.
Voici une des dernières réalisations, un espace cuisine design noir et bois ouvert sur le séjour aménagé en parallèle avec un îlot central à Villemur-sur-Tarn.
Les façades sont noires onyx mats, les poignées étrier coloris laiton et le plan de travail en imitation bois chêne de chalet.
Le noir se marie très bien avec le bois, qui apporte une touche chaleureuse et naturelle dans cette réalisation à Villemur-sur-Tarn.
Ce mélange est indémodable et idéal pour aménager en parallèle une cuisine spacieuse et ouverte sur le séjour avec un îlot central.
Ces clients à Villemur-sur-Tarn ont misé sur l'aménagement d'une cuisine ouverte sur le séjour positionnée en parallèle avec un îlot central.
Deux linéaires de meubles qui épousent naturellement la pièce se font face et permettent comme ici dans cette cuisine design à Villemur-sur-Tarn de quasiment doubler la surface de travail mais aussi de rangement tout en respectant le triangle d'activité.
Lorsqu'une cuisine aménagée en parallèle est ouverte sur le séjour, il est indispensable qu'elle s'adapte au reste de la décoration.
Quant à l'îlot central en plus des rangements et de la surface de travail, il permet de se réunir pour manger.
Des luminaires ajourés au-dessus donnent un côté chaleureux et la hotte décorative noire en plus de sa fonctionnalité un côté design.
Zen et épurée, cette cuisine noire et bois ouverte sur le séjour s'impose comme un espace reposant.
Une cuisine design où il fait bon vivre tout en étant très fonctionnelle avec ses nombreux rangements et placards invisibles.
Polyvalente, la cuisine noire et bois s'adapte très bien aux petits comme aux grands espaces et se décline en de nombreux styles.
Vous êtes plutôt cuisine fermée ou ouverte avec ou sans îlot central.
Vous recherchez un professionnel de l'aménagement de cuisine, de salle de bains, de rangement sur Toulouse et son agglomération.
Contactez-nous aux 05-62-18-82-62 ou via le formulaire de contact.
Nos conseillers décorateurs réaliseront la cuisine de vos rêves...
 Cuisines Turini
CUISINE PERSONNALISÉE ET HARMONIEUSE AUX FAÇADES SANS POIGNÉES BLANCHES MATES DANS UN LIEU ATYPIQUE À TOULOUSE.
Vous recherchez un professionnel expérimenté à Toulouse ou son agglomération afin de réaliser la cuisine de vos rêves, tout en respectant vos besoins, votre style, les dimensions et les caractéristiques de la pièce mais aussi votre budget.
Alors vous êtes au bon endroit, Cuisines Turini est une entreprise familiale locale implantée depuis 1993, spécialisée dans l'aménagement de cuisines équipées personnalisées, de salle de bains, de rangement mais aussi dans l'offre de fauteuils et de canapés modulables.
Découvrez note sélection du jour, une cuisine personnalisée et harmonieuse aux façades sans poignées blanches mates dans un lieu atypique à Toulouse.
Puisse-t-elle vous inspirer pour votre futur projet.
Grâce à un large choix de matériaux, de coloris et de dimensions, la cliente a pu composer sa cuisine avec le technicien décorateur Cuisines Turini avec une grand inspiration.
L'implantation de la cuisine est ergonomique et esthétique tout en respectant le charme de ce lieu atypique de la région Toulousaine.
Tout a été pensé avec soin afin d'obtenir une cuisine personnalisée et harmonieuse.
Associés à de nombreux petits détails, les conseillers Cuisines Turini ont pu créer une cuisine avec des meubles façades blanches mates sans poignées qui s'accommodent à toutes les pièces.
Lorsqu'une cuisine est semi-ouverte comme ici et en plus dans un lieu atypique avec un certain cachet, il est indispensable que la cuisine s'adapte au reste de la décoration pour devenir un élément fonctionnel mais aussi décoratif de la pièce à part entière.
Une fois l'implantation des meubles définie, il est important de choisir le coloris des façades et du plan de travail .
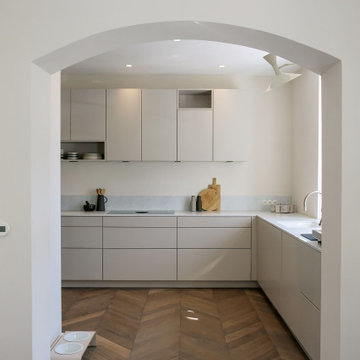
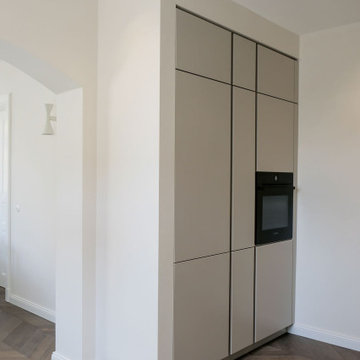
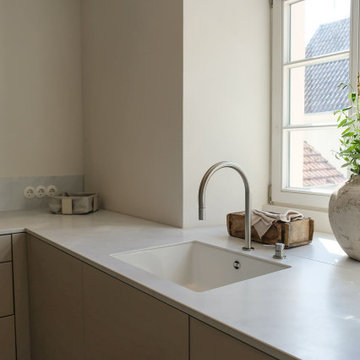
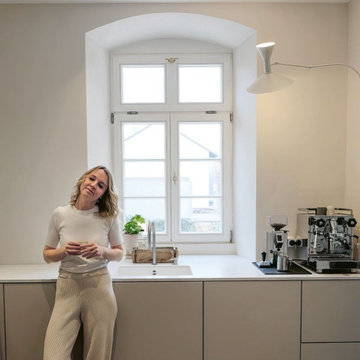
Pour cette cuisine à Toulouse, le choix a été des façades blanches mates sans poignées avec un plan de travail en pierre blanche légèrement marbrée gris clair.
L'évier est moulé dans la pierre.
Un mur en pierre vouté sépare la cuisine et la salle à manger.
Une colonne de meubles harmonieuse avec un four encastré moderne s'adapte parfaitement avec le style de la pièce atypique.
Parce que la cuisine est une belle pièce à vivre, elle se doit d'être personnalisée en un lieu convivial qui vous ressemble et qui respecte l'authenticité de de lieu atypique à Toulouse.
La cuisine sans poignées est harmonieuse et robuste. Cuisines Turini a su répondre aux contraintes de la pièce tout en gardant le cachet de ce lieu atypique.
Nos conseillers vous apportent leur créativité, leur savoir-faire, leur expertise technique pour un projet clé en main.
De la création à la pose chez vous si vous le souhaitez, l'équipe Cuisines Turini s'occupe de tout !
Projet de A à Z, devis gratuit et sans engagement poste par poste : meuble, pose, électroménagers et travaux si vous le souhaitez.
L'équipe Cuisines Turini vous accompagne tout au long de votre projet.
Notre métier donner vie à vos projets avec le meilleur rapport qualité-prix.
CONTACTEZ-NOUS
 Cuisines Turini
CUISINE PERSONNALISÉE ET HARMONIEUSE AUX FAÇADES SANS POIGNÉES BLANCHES MATES DANS UN LIEU ATYPIQUE À TOULOUSE.
Vous recherchez un professionnel expérimenté à Toulouse ou son agglomération afin de réaliser la cuisine de vos rêves, tout en respectant vos besoins, votre style, les dimensions et les caractéristiques de la pièce mais aussi votre budget.
Alors vous êtes au bon endroit, Cuisines Turini est une entreprise familiale locale implantée depuis 1993, spécialisée dans l'aménagement de cuisines équipées personnalisées, de salle de bains, de rangement mais aussi dans l'offre de fauteuils et de canapés modulables.
Découvrez note sélection du jour, une cuisine personnalisée et harmonieuse aux façades sans poignées blanches mates dans un lieu atypique à Toulouse.
Puisse-t-elle vous inspirer pour votre futur projet.
Grâce à un large choix de matériaux, de coloris et de dimensions, la cliente a pu composer sa cuisine avec le technicien décorateur Cuisines Turini avec une grand inspiration.
L'implantation de la cuisine est ergonomique et esthétique tout en respectant le charme de ce lieu atypique de la région Toulousaine.
Tout a été pensé avec soin afin d'obtenir une cuisine personnalisée et harmonieuse.
Associés à de nombreux petits détails, les conseillers Cuisines Turini ont pu créer une cuisine avec des meubles façades blanches mates sans poignées qui s'accommodent à toutes les pièces.
Lorsqu'une cuisine est semi-ouverte comme ici et en plus dans un lieu atypique avec un certain cachet, il est indispensable que la cuisine s'adapte au reste de la décoration pour devenir un élément fonctionnel mais aussi décoratif de la pièce à part entière.
Une fois l'implantation des meubles définie, il est important de choisir le coloris des façades et du plan de travail .
Pour cette cuisine à Toulouse, le choix a été des façades blanches mates sans poignées avec un plan de travail en pierre blanche légèrement marbrée gris clair.
L'évier est moulé dans la pierre.
Un mur en pierre vouté sépare la cuisine et la salle à manger.
Une colonne de meubles harmonieuse avec un four encastré moderne s'adapte parfaitement avec le style de la pièce atypique.
Parce que la cuisine est une belle pièce à vivre, elle se doit d'être personnalisée en un lieu convivial qui vous ressemble et qui respecte l'authenticité de de lieu atypique à Toulouse.
La cuisine sans poignées est harmonieuse et robuste. Cuisines Turini a su répondre aux contraintes de la pièce tout en gardant le cachet de ce lieu atypique.
Nos conseillers vous apportent leur créativité, leur savoir-faire, leur expertise technique pour un projet clé en main.
De la création à la pose chez vous si vous le souhaitez, l'équipe Cuisines Turini s'occupe de tout !
Projet de A à Z, devis gratuit et sans engagement poste par poste : meuble, pose, électroménagers et travaux si vous le souhaitez.
L'équipe Cuisines Turini vous accompagne tout au long de votre projet.
Notre métier donner vie à vos projets avec le meilleur rapport qualité-prix.
CONTACTEZ-NOUS
 Cuisines Turini
CUISINE PERSONNALISÉE ET HARMONIEUSE AUX FAÇADES SANS POIGNÉES BLANCHES MATES DANS UN LIEU ATYPIQUE À TOULOUSE.
Vous recherchez un professionnel expérimenté à Toulouse ou son agglomération afin de réaliser la cuisine de vos rêves, tout en respectant vos besoins, votre style, les dimensions et les caractéristiques de la pièce mais aussi votre budget.
Alors vous êtes au bon endroit, Cuisines Turini est une entreprise familiale locale implantée depuis 1993, spécialisée dans l'aménagement de cuisines équipées personnalisées, de salle de bains, de rangement mais aussi dans l'offre de fauteuils et de canapés modulables.
Découvrez note sélection du jour, une cuisine personnalisée et harmonieuse aux façades sans poignées blanches mates dans un lieu atypique à Toulouse.
Puisse-t-elle vous inspirer pour votre futur projet.
Grâce à un large choix de matériaux, de coloris et de dimensions, la cliente a pu composer sa cuisine avec le technicien décorateur Cuisines Turini avec une grand inspiration.
L'implantation de la cuisine est ergonomique et esthétique tout en respectant le charme de ce lieu atypique de la région Toulousaine.
Tout a été pensé avec soin afin d'obtenir une cuisine personnalisée et harmonieuse.
Associés à de nombreux petits détails, les conseillers Cuisines Turini ont pu créer une cuisine avec des meubles façades blanches mates sans poignées qui s'accommodent à toutes les pièces.
Lorsqu'une cuisine est semi-ouverte comme ici et en plus dans un lieu atypique avec un certain cachet, il est indispensable que la cuisine s'adapte au reste de la décoration pour devenir un élément fonctionnel mais aussi décoratif de la pièce à part entière.
Une fois l'implantation des meubles définie, il est important de choisir le coloris des façades et du plan de travail .
Pour cette cuisine à Toulouse, le choix a été des façades blanches mates sans poignées avec un plan de travail en pierre blanche légèrement marbrée gris clair.
L'évier est moulé dans la pierre.
Un mur en pierre vouté sépare la cuisine et la salle à manger.
Une colonne de meubles harmonieuse avec un four encastré moderne s'adapte parfaitement avec le style de la pièce atypique.
Parce que la cuisine est une belle pièce à vivre, elle se doit d'être personnalisée en un lieu convivial qui vous ressemble et qui respecte l'authenticité de de lieu atypique à Toulouse.
La cuisine sans poignées est harmonieuse et robuste. Cuisines Turini a su répondre aux contraintes de la pièce tout en gardant le cachet de ce lieu atypique.
Nos conseillers vous apportent leur créativité, leur savoir-faire, leur expertise technique pour un projet clé en main.
De la création à la pose chez vous si vous le souhaitez, l'équipe Cuisines Turini s'occupe de tout !
Projet de A à Z, devis gratuit et sans engagement poste par poste : meuble, pose, électroménagers et travaux si vous le souhaitez.
L'équipe Cuisines Turini vous accompagne tout au long de votre projet.
Notre métier donner vie à vos projets avec le meilleur rapport qualité-prix.
CONTACTEZ-NOUS
 THE Remodel Group
When these longtime clients traded the bustle of Portland for a quieter neighborhood in Lake Oswego, they found a home they loved almost immediately. But while the rest of the house reflected the warm, welcoming environment they envisioned for this next chapter, one space remained firmly rooted in another era: the primary bathroom.
Dark tile, a cramped shower, and a dated tub deck left the room feeling heavy and disconnected from the calming retreat the homeowners hoped to create. Their vision was simple but meaningful: a bright, spa-inspired bathroom designed for comfort, relaxation, and sharing the space together.
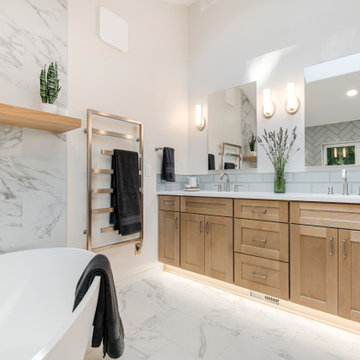
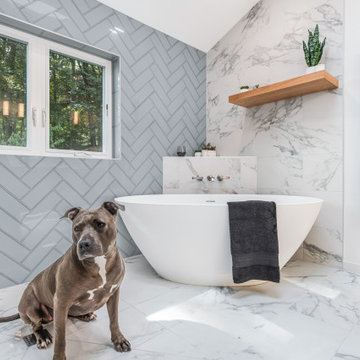
At the heart of the transformation is a thoughtfully designed wet room that combines the shower and soaking tub into one seamless experience. By removing the enclosed shower and replacing it with clear sightlines and an open, curbless design, the room immediately feels larger, brighter, and more connected to the natural light streaming through the window. The result is a space that balances luxury and accessibility while creating the serene atmosphere the homeowners were seeking.
The project's greatest design challenge arrived before construction even began. The homeowners dreamed of a soaking tub large enough for two, but a winding staircase with tight corners made transporting a traditional oversized tub nearly impossible. Through careful planning and product selection, the team identified an elegant oval soaking tub that delivered the depth and comfort they wanted while successfully navigating the home's challenging access conditions.
What makes this wet room particularly special is the attention given to how the homeowners actually use the space. The freestanding tub is positioned beneath a custom ledge featuring a wall-mounted tub filler, creating a convenient surface for candles, beverages, books, or a laptop for movie nights. The faucet placement was carefully considered to keep the interior of the tub open and comfortable, allowing the homeowners to sit face-to-face and enjoy the experience together.
Throughout the space, material selections were chosen to amplify light and create a timeless sense of calm. Large-format porcelain tile with soft gray marble veining wraps the floors and shower walls, while a custom blue herringbone feature wall introduces subtle color and texture without overwhelming the room's airy aesthetic. Chrome plumbing fixtures reflect natural light throughout the space, enhancing the clean, spa-like atmosphere.
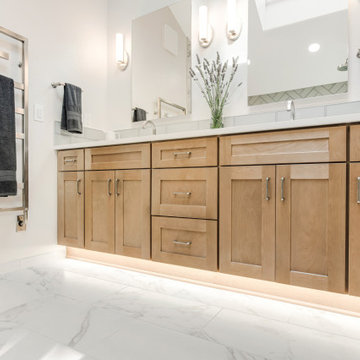
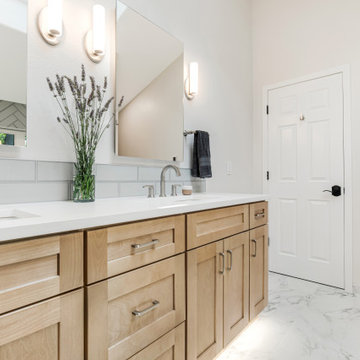
Custom cabinetry allowed every inch of the vanity to work harder. In addition to generous storage and double sinks, a specialized vanity organizer was incorporated to store a hair dryer and styling tools out of sight while keeping them plugged in and ready to use. It's a small detail that streamlines everyday routines while reducing countertop clutter. Quartz countertops provide a durable, low-maintenance surface, while integrated toe-kick lighting creates a soft nighttime glow that serves as both an accent feature and practical nightlight.
Comfort was a major priority throughout the design process. Heated tile floors and heated towel bars transform everyday routines into small moments of luxury, while a bidet toilet seat adds a layer of convenience and comfort the homeowners now consider indispensable.
Beyond aesthetics, the bathroom was designed with long-term usability in mind. The curbless shower improves accessibility while preserving the sophisticated visual flow of the wet room. A hand shower mounted on a slide bar doubles as a grab bar, providing future aging-in-place benefits without compromising the room's refined appearance. It has also become one of the homeowners' favorite features for an entirely different reason: a remarkably convenient dog-washing station.
Preserving natural light was equally important. The original wood window was replaced with a moisture-resistant vinyl casement window, ensuring long-term durability while maintaining the bright connection to the outdoors that helps define the room's character. Combined with the open shower design, the window allows daylight to travel throughout the entire space, making the bathroom feel both expansive and inviting.
Perhaps the greatest testament to the success of the project came from the homeowners themselves:
"I didn't have the skills to dream up this design. You did. Thank you."
 THE Remodel Group
When these longtime clients traded the bustle of Portland for a quieter neighborhood in Lake Oswego, they found a home they loved almost immediately. But while the rest of the house reflected the warm, welcoming environment they envisioned for this next chapter, one space remained firmly rooted in another era: the primary bathroom.
Dark tile, a cramped shower, and a dated tub deck left the room feeling heavy and disconnected from the calming retreat the homeowners hoped to create. Their vision was simple but meaningful: a bright, spa-inspired bathroom designed for comfort, relaxation, and sharing the space together.
At the heart of the transformation is a thoughtfully designed wet room that combines the shower and soaking tub into one seamless experience. By removing the enclosed shower and replacing it with clear sightlines and an open, curbless design, the room immediately feels larger, brighter, and more connected to the natural light streaming through the window. The result is a space that balances luxury and accessibility while creating the serene atmosphere the homeowners were seeking.
The project's greatest design challenge arrived before construction even began. The homeowners dreamed of a soaking tub large enough for two, but a winding staircase with tight corners made transporting a traditional oversized tub nearly impossible. Through careful planning and product selection, the team identified an elegant oval soaking tub that delivered the depth and comfort they wanted while successfully navigating the home's challenging access conditions.
What makes this wet room particularly special is the attention given to how the homeowners actually use the space. The freestanding tub is positioned beneath a custom ledge featuring a wall-mounted tub filler, creating a convenient surface for candles, beverages, books, or a laptop for movie nights. The faucet placement was carefully considered to keep the interior of the tub open and comfortable, allowing the homeowners to sit face-to-face and enjoy the experience together.
Throughout the space, material selections were chosen to amplify light and create a timeless sense of calm. Large-format porcelain tile with soft gray marble veining wraps the floors and shower walls, while a custom blue herringbone feature wall introduces subtle color and texture without overwhelming the room's airy aesthetic. Chrome plumbing fixtures reflect natural light throughout the space, enhancing the clean, spa-like atmosphere.
Custom cabinetry allowed every inch of the vanity to work harder. In addition to generous storage and double sinks, a specialized vanity organizer was incorporated to store a hair dryer and styling tools out of sight while keeping them plugged in and ready to use. It's a small detail that streamlines everyday routines while reducing countertop clutter. Quartz countertops provide a durable, low-maintenance surface, while integrated toe-kick lighting creates a soft nighttime glow that serves as both an accent feature and practical nightlight.
Comfort was a major priority throughout the design process. Heated tile floors and heated towel bars transform everyday routines into small moments of luxury, while a bidet toilet seat adds a layer of convenience and comfort the homeowners now consider indispensable.
Beyond aesthetics, the bathroom was designed with long-term usability in mind. The curbless shower improves accessibility while preserving the sophisticated visual flow of the wet room. A hand shower mounted on a slide bar doubles as a grab bar, providing future aging-in-place benefits without compromising the room's refined appearance. It has also become one of the homeowners' favorite features for an entirely different reason: a remarkably convenient dog-washing station.
Preserving natural light was equally important. The original wood window was replaced with a moisture-resistant vinyl casement window, ensuring long-term durability while maintaining the bright connection to the outdoors that helps define the room's character. Combined with the open shower design, the window allows daylight to travel throughout the entire space, making the bathroom feel both expansive and inviting.
Perhaps the greatest testament to the success of the project came from the homeowners themselves:
"I didn't have the skills to dream up this design. You did. Thank you."
 THE Remodel Group
When these longtime clients traded the bustle of Portland for a quieter neighborhood in Lake Oswego, they found a home they loved almost immediately. But while the rest of the house reflected the warm, welcoming environment they envisioned for this next chapter, one space remained firmly rooted in another era: the primary bathroom.
Dark tile, a cramped shower, and a dated tub deck left the room feeling heavy and disconnected from the calming retreat the homeowners hoped to create. Their vision was simple but meaningful: a bright, spa-inspired bathroom designed for comfort, relaxation, and sharing the space together.
At the heart of the transformation is a thoughtfully designed wet room that combines the shower and soaking tub into one seamless experience. By removing the enclosed shower and replacing it with clear sightlines and an open, curbless design, the room immediately feels larger, brighter, and more connected to the natural light streaming through the window. The result is a space that balances luxury and accessibility while creating the serene atmosphere the homeowners were seeking.
The project's greatest design challenge arrived before construction even began. The homeowners dreamed of a soaking tub large enough for two, but a winding staircase with tight corners made transporting a traditional oversized tub nearly impossible. Through careful planning and product selection, the team identified an elegant oval soaking tub that delivered the depth and comfort they wanted while successfully navigating the home's challenging access conditions.
What makes this wet room particularly special is the attention given to how the homeowners actually use the space. The freestanding tub is positioned beneath a custom ledge featuring a wall-mounted tub filler, creating a convenient surface for candles, beverages, books, or a laptop for movie nights. The faucet placement was carefully considered to keep the interior of the tub open and comfortable, allowing the homeowners to sit face-to-face and enjoy the experience together.
Throughout the space, material selections were chosen to amplify light and create a timeless sense of calm. Large-format porcelain tile with soft gray marble veining wraps the floors and shower walls, while a custom blue herringbone feature wall introduces subtle color and texture without overwhelming the room's airy aesthetic. Chrome plumbing fixtures reflect natural light throughout the space, enhancing the clean, spa-like atmosphere.
Custom cabinetry allowed every inch of the vanity to work harder. In addition to generous storage and double sinks, a specialized vanity organizer was incorporated to store a hair dryer and styling tools out of sight while keeping them plugged in and ready to use. It's a small detail that streamlines everyday routines while reducing countertop clutter. Quartz countertops provide a durable, low-maintenance surface, while integrated toe-kick lighting creates a soft nighttime glow that serves as both an accent feature and practical nightlight.
Comfort was a major priority throughout the design process. Heated tile floors and heated towel bars transform everyday routines into small moments of luxury, while a bidet toilet seat adds a layer of convenience and comfort the homeowners now consider indispensable.
Beyond aesthetics, the bathroom was designed with long-term usability in mind. The curbless shower improves accessibility while preserving the sophisticated visual flow of the wet room. A hand shower mounted on a slide bar doubles as a grab bar, providing future aging-in-place benefits without compromising the room's refined appearance. It has also become one of the homeowners' favorite features for an entirely different reason: a remarkably convenient dog-washing station.
Preserving natural light was equally important. The original wood window was replaced with a moisture-resistant vinyl casement window, ensuring long-term durability while maintaining the bright connection to the outdoors that helps define the room's character. Combined with the open shower design, the window allows daylight to travel throughout the entire space, making the bathroom feel both expansive and inviting.
Perhaps the greatest testament to the success of the project came from the homeowners themselves:
"I didn't have the skills to dream up this design. You did. Thank you."
 THE Remodel Group
When these longtime clients traded the bustle of Portland for a quieter neighborhood in Lake Oswego, they found a home they loved almost immediately. But while the rest of the house reflected the warm, welcoming environment they envisioned for this next chapter, one space remained firmly rooted in another era: the primary bathroom.
Dark tile, a cramped shower, and a dated tub deck left the room feeling heavy and disconnected from the calming retreat the homeowners hoped to create. Their vision was simple but meaningful: a bright, spa-inspired bathroom designed for comfort, relaxation, and sharing the space together.
At the heart of the transformation is a thoughtfully designed wet room that combines the shower and soaking tub into one seamless experience. By removing the enclosed shower and replacing it with clear sightlines and an open, curbless design, the room immediately feels larger, brighter, and more connected to the natural light streaming through the window. The result is a space that balances luxury and accessibility while creating the serene atmosphere the homeowners were seeking.
The project's greatest design challenge arrived before construction even began. The homeowners dreamed of a soaking tub large enough for two, but a winding staircase with tight corners made transporting a traditional oversized tub nearly impossible. Through careful planning and product selection, the team identified an elegant oval soaking tub that delivered the depth and comfort they wanted while successfully navigating the home's challenging access conditions.
What makes this wet room particularly special is the attention given to how the homeowners actually use the space. The freestanding tub is positioned beneath a custom ledge featuring a wall-mounted tub filler, creating a convenient surface for candles, beverages, books, or a laptop for movie nights. The faucet placement was carefully considered to keep the interior of the tub open and comfortable, allowing the homeowners to sit face-to-face and enjoy the experience together.
Throughout the space, material selections were chosen to amplify light and create a timeless sense of calm. Large-format porcelain tile with soft gray marble veining wraps the floors and shower walls, while a custom blue herringbone feature wall introduces subtle color and texture without overwhelming the room's airy aesthetic. Chrome plumbing fixtures reflect natural light throughout the space, enhancing the clean, spa-like atmosphere.
Custom cabinetry allowed every inch of the vanity to work harder. In addition to generous storage and double sinks, a specialized vanity organizer was incorporated to store a hair dryer and styling tools out of sight while keeping them plugged in and ready to use. It's a small detail that streamlines everyday routines while reducing countertop clutter. Quartz countertops provide a durable, low-maintenance surface, while integrated toe-kick lighting creates a soft nighttime glow that serves as both an accent feature and practical nightlight.
Comfort was a major priority throughout the design process. Heated tile floors and heated towel bars transform everyday routines into small moments of luxury, while a bidet toilet seat adds a layer of convenience and comfort the homeowners now consider indispensable.
Beyond aesthetics, the bathroom was designed with long-term usability in mind. The curbless shower improves accessibility while preserving the sophisticated visual flow of the wet room. A hand shower mounted on a slide bar doubles as a grab bar, providing future aging-in-place benefits without compromising the room's refined appearance. It has also become one of the homeowners' favorite features for an entirely different reason: a remarkably convenient dog-washing station.
Preserving natural light was equally important. The original wood window was replaced with a moisture-resistant vinyl casement window, ensuring long-term durability while maintaining the bright connection to the outdoors that helps define the room's character. Combined with the open shower design, the window allows daylight to travel throughout the entire space, making the bathroom feel both expansive and inviting.
Perhaps the greatest testament to the success of the project came from the homeowners themselves:
"I didn't have the skills to dream up this design. You did. Thank you."
 Cuisines Turini
CUISINE PERSONNALISÉE ET HARMONIEUSE AUX FAÇADES SANS POIGNÉES BLANCHES MATES DANS UN LIEU ATYPIQUE À TOULOUSE.
Vous recherchez un professionnel expérimenté à Toulouse ou son agglomération afin de réaliser la cuisine de vos rêves, tout en respectant vos besoins, votre style, les dimensions et les caractéristiques de la pièce mais aussi votre budget.
Alors vous êtes au bon endroit, Cuisines Turini est une entreprise familiale locale implantée depuis 1993, spécialisée dans l'aménagement de cuisines équipées personnalisées, de salle de bains, de rangement mais aussi dans l'offre de fauteuils et de canapés modulables.
Découvrez note sélection du jour, une cuisine personnalisée et harmonieuse aux façades sans poignées blanches mates dans un lieu atypique à Toulouse.
Puisse-t-elle vous inspirer pour votre futur projet.
Grâce à un large choix de matériaux, de coloris et de dimensions, la cliente a pu composer sa cuisine avec le technicien décorateur Cuisines Turini avec une grand inspiration.
L'implantation de la cuisine est ergonomique et esthétique tout en respectant le charme de ce lieu atypique de la région Toulousaine.
Tout a été pensé avec soin afin d'obtenir une cuisine personnalisée et harmonieuse.
Associés à de nombreux petits détails, les conseillers Cuisines Turini ont pu créer une cuisine avec des meubles façades blanches mates sans poignées qui s'accommodent à toutes les pièces.
Lorsqu'une cuisine est semi-ouverte comme ici et en plus dans un lieu atypique avec un certain cachet, il est indispensable que la cuisine s'adapte au reste de la décoration pour devenir un élément fonctionnel mais aussi décoratif de la pièce à part entière.
Une fois l'implantation des meubles définie, il est important de choisir le coloris des façades et du plan de travail .
Pour cette cuisine à Toulouse, le choix a été des façades blanches mates sans poignées avec un plan de travail en pierre blanche légèrement marbrée gris clair.
L'évier est moulé dans la pierre.
Un mur en pierre vouté sépare la cuisine et la salle à manger.
Une colonne de meubles harmonieuse avec un four encastré moderne s'adapte parfaitement avec le style de la pièce atypique.
Parce que la cuisine est une belle pièce à vivre, elle se doit d'être personnalisée en un lieu convivial qui vous ressemble et qui respecte l'authenticité de de lieu atypique à Toulouse.
La cuisine sans poignées est harmonieuse et robuste. Cuisines Turini a su répondre aux contraintes de la pièce tout en gardant le cachet de ce lieu atypique.
Nos conseillers vous apportent leur créativité, leur savoir-faire, leur expertise technique pour un projet clé en main.
De la création à la pose chez vous si vous le souhaitez, l'équipe Cuisines Turini s'occupe de tout !
Projet de A à Z, devis gratuit et sans engagement poste par poste : meuble, pose, électroménagers et travaux si vous le souhaitez.
L'équipe Cuisines Turini vous accompagne tout au long de votre projet.
Notre métier donner vie à vos projets avec le meilleur rapport qualité-prix.
CONTACTEZ-NOUS
8