
Search results for "Individual controls" in Home Design Ideas
 Artisan Tile Remodeling
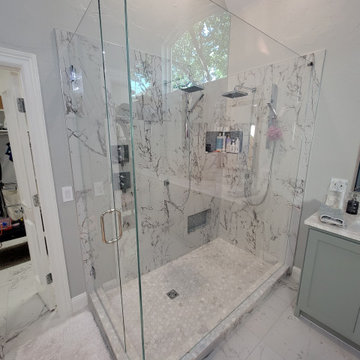
After photo of custom walk in his & her shower with 2 rain heads, 2 hand showers,and individual controls. The Ditra heat system even warms the tile in the shower floor!
 Ridley Interior Design
Preview First
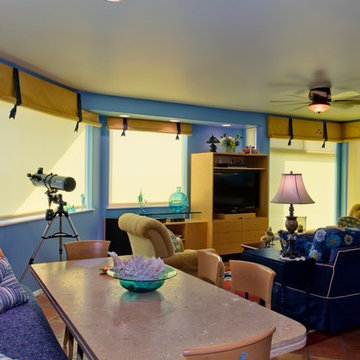
Motorized shades can be operated individually or all at once. Shades provide sun control and cut the glare but allow visibility through the shade pin holes.

 Home & Garden Design, Atlanta - Danna Cain, ASLA
Raised beds hold organic garden soil mix that ranges from 8" - 2' deep. Here you see a late winter, very early spring view of this salad garden in metro Atlanta. Various types of lettuce, kale, parsley, and chives are accented by pansies which have edible flowers. After our frost date, most of this will be removed. Tomatoes will be planted in the center where the soil is deepest. Basil and mesclun will be planted around.
THIS PHOTO HAS BEEN FEATURED TWICE IN A HOUZZ EDITORIAL LINK! Here is the link!
EDIBLE GARDENING ESSENTIALS - WATERING ITPS IDEAS WORTH SOAKING UP - https://www.houzz.com/ideabooks/27368798/list/edible-gardening-essentials-watering-tips-worth-soaking-up
Photographer: Danna Cain, Home & Garden Design, Inc.
Find the right local pro for your project



 NuvoTeck
Working with the builder on this project, Concord Shading was able to hide all the tracks and screens within the pillars and headers of this large patio on the side of a guest house in the beautiful Ontario Muskoka's. There were 9 screens installed all on a single push of a button control or control each individually.

 Interioro design studio
Photographer Aleksandar Novoselski
Individual project of Interioro design studio of an apartment similar to house, achromatic tones with mild, boutique tv wall, felt handmade decorative cushions, LED lighting and smart control system and the combination of wood, stone, metal, linen and glass creates rich and harmonious vision. Natural materials in combination with innovative technologies.


 Mom's Design Build
Backyard on Lake Minnetonka showcasing new patio and terraces. The motorized louvered pergola system that uses a remote to open and close for ultimate flexibility with the sun and rain.

 Futonland - Functional Furniture
Aged sophistication with a modular look. The chesterfield sofa has dual reclining mechanisms which allow for individual and controlled comfort.
Mid-sized danish concrete floor and white floor hallway photo in New York with white walls
Mid-sized danish concrete floor and white floor hallway photo in New York with white walls

 Garden Artisans LLC
We are excited to introduce a new landscape lighting line by FXLuminaire that we discovered at the ASLA expo a few weeks ago.
Why are we excited?
-Color spectrum 30,000 possibilities for each individual fixture
-Dimming control for each individual fixture
-Smartphone App to control themes and colors
For more information on these new landscape lighting products call Garden Artisans!
609-371-0099
609-647-0666
www.gardenartisansllc.com
FXLuminaire
 Interioro design studio
Photographer Aleksandar Novoselski
Individual project of Interioro design studio of an apartment similar to house, achromatic tones with mild, boutique tv wall, felt handmade decorative cushions, LED lighting and smart control system and the combination of wood, stone, metal, linen and glass creates rich and harmonious vision. Natural materials in combination with innovative technologies.

 Plug It In Systems, Inc
Home theater - contemporary enclosed carpeted and gray floor home theater idea in Los Angeles with gray walls and a projector screen
 Chalk Hill LLC

Wall colored valances allow full retraction of blinds from view. Cassette mini-split climate control allows individual room temperature preferences
Bedroom - mid-sized contemporary guest medium tone wood floor, brown floor and coffered ceiling bedroom idea in Phoenix with green walls
Bedroom - mid-sized contemporary guest medium tone wood floor, brown floor and coffered ceiling bedroom idea in Phoenix with green walls

 Change Your Bathroom©
The goal of this project was to upgrade the builder grade finishes and create an ergonomic space that had a contemporary feel. This bathroom transformed from a standard, builder grade bathroom to a contemporary urban oasis. This was one of my favorite projects, I know I say that about most of my projects but this one really took an amazing transformation. By removing the walls surrounding the shower and relocating the toilet it visually opened up the space. Creating a deeper shower allowed for the tub to be incorporated into the wet area. Adding a LED panel in the back of the shower gave the illusion of a depth and created a unique storage ledge. A custom vanity keeps a clean front with different storage options and linear limestone draws the eye towards the stacked stone accent wall.
Houzz Write Up: https://www.houzz.com/magazine/inside-houzz-a-chopped-up-bathroom-goes-streamlined-and-swank-stsetivw-vs~27263720
The layout of this bathroom was opened up to get rid of the hallway effect, being only 7 foot wide, this bathroom needed all the width it could muster. Using light flooring in the form of natural lime stone 12x24 tiles with a linear pattern, it really draws the eye down the length of the room which is what we needed. Then, breaking up the space a little with the stone pebble flooring in the shower, this client enjoyed his time living in Japan and wanted to incorporate some of the elements that he appreciated while living there. The dark stacked stone feature wall behind the tub is the perfect backdrop for the LED panel, giving the illusion of a window and also creates a cool storage shelf for the tub. A narrow, but tasteful, oval freestanding tub fit effortlessly in the back of the shower. With a sloped floor, ensuring no standing water either in the shower floor or behind the tub, every thought went into engineering this Atlanta bathroom to last the test of time. With now adequate space in the shower, there was space for adjacent shower heads controlled by Kohler digital valves. A hand wand was added for use and convenience of cleaning as well. On the vanity are semi-vessel sinks which give the appearance of vessel sinks, but with the added benefit of a deeper, rounded basin to avoid splashing. Wall mounted faucets add sophistication as well as less cleaning maintenance over time. The custom vanity is streamlined with drawers, doors and a pull out for a can or hamper.
A wonderful project and equally wonderful client. I really enjoyed working with this client and the creative direction of this project.
Brushed nickel shower head with digital shower valve, freestanding bathtub, curbless shower with hidden shower drain, flat pebble shower floor, shelf over tub with LED lighting, gray vanity with drawer fronts, white square ceramic sinks, wall mount faucets and lighting under vanity. Hidden Drain shower system. Atlanta Bathroom.
 Interioro design studio
Photographer Aleksandar Novoselski
Individual project of Interioro design studio of an apartment similar to house, achromatic tones with mild, boutique tv wall, felt handmade decorative cushions, LED lighting and smart control system and the combination of wood, stone, metal, linen and glass creates rich and harmonious vision. Natural materials in combination with innovative technologies.
 Design DCA
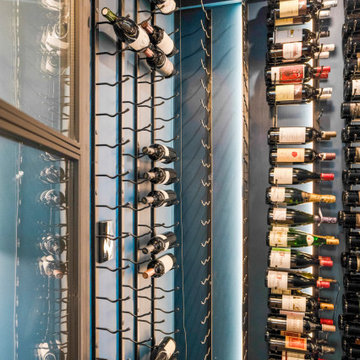
A climate controlled wine room the dual rack system combines vertical ladder style racks on the left wall with individual peg mount racks on the right.

 Samantha Kleinknecht Landscape Design
Design ideas for a contemporary backyard landscaping in Toronto.

 Loxone Smart Home
Underfloor heating throughout the house ensures that the floors are always cosy underfoot. The underfloor heating, like the radiators and towel rails, can be adjusted for each room individually.


4