
Search results for "Individual controls" in Home Design Ideas

 IWA Wine Accessories

This stunning glass enclosed "jewel box" wine cabinet features sapele mahogany with display cradles to present bottles label forward, accent lighting and storage for up to 430 bottles in a miniature wine cellar.

 Bergfeld Landscape Architecture Studio Ltd.
The second floor balcony view of the circular drive and oval auto court. The new LED landscape fixtures are able to be controlled individually or by groups; turned on & off, dimmable as well as color (if desired).


Find the right local pro for your project

 Kitchen Kraft
John Evans
Inspiration for a huge timeless u-shaped dark wood floor kitchen remodel in Columbus with a farmhouse sink, beaded inset cabinets, white cabinets, granite countertops, white backsplash, stone tile backsplash, paneled appliances and an island
Inspiration for a huge timeless u-shaped dark wood floor kitchen remodel in Columbus with a farmhouse sink, beaded inset cabinets, white cabinets, granite countertops, white backsplash, stone tile backsplash, paneled appliances and an island


 Studio41 Home Design Showroom
THE PLANNED BATHROOM. | The modular Symetrics system opens up new perspectives in interior design for architects and planners. Symetrics comprises numerous individual modules for the entire bathroom area, which are tailored to a defined grid size. The modules can be arranged and combined freely within this grid. Because the spouts and controls are clearly separate, the overall appearance of the bathroom is redefined by the arrangement of the modules. Planning is based on a grid of vertical and horizontal reference lines. This grid also specifies the dimensions for the individual Symetrics modules, on the basis of a 60 x 60 mm base unit. | Available at www.shopstudio41.com

 User
UserAll residences at Hidden Bay condo feature: Sweeping bay views; Glass panel railing on balconies; marbled floors & shower walls; floor to ceiling glass; separate dining area for formal entertaining; spacious his and hers walk-in closets; full-size side-by-side washer and dryer; pre-wiring for telephone and cable television outlets; advanced fire and sprinkler protection and Individually controlled energy-efficient HVAC System.

Sponsored
Columbus, OH

Wannemacher Interiors
Customized Award-Winning Interior Design Solutions in Franklin Cnty OH

 Vino Cellars & Accessories
Custom temperature controlled wine cellar - 1116 bottle capacity.
Featuring individual bottle racks with angle display, horizontal bottle storage, and cabinets.
Cooling Unit: Whisperkool Ceiling Mount 4000

 ROAM Architecture
In the basement living area, we were required by code to provide an egress window well to allow the occupants to escape the building in the event of an emergency. We solved this need by creating a built-in window seat, which features the beautiful stone work of the retaining wall outside. Who says that subterranean needs to be without natural light and beauty?
Photo: Amy Nowak-Palmerini
 PROJECT: automate
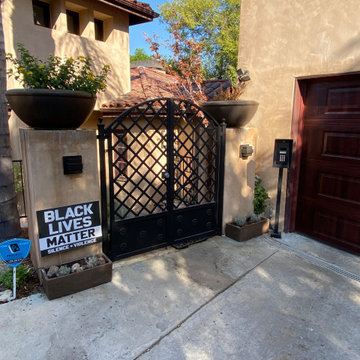
Gated Entry with access control by PROJECT: automate greatly enhances security. Create individual codes for each person you want to grant access from the keypad which can be substituted for biometric fingerprint reader, RFID tag, Bluetooth, or Color touchscreen keypad with Bluetooth. Available in many finishes to suit a theme.

 Proto Homes, LLC
Proto Homes, LLC
Example of a trendy freestanding desk dark wood floor home office design in Los Angeles with white walls
Example of a trendy freestanding desk dark wood floor home office design in Los Angeles with white walls

 Kristin Lam Interiors
Contemporary Master bathroom, clean, light and bright bath with white marble and glass tile for a young, on the go couple. Downtown address with great style.
Don Anderson

Sponsored
Columbus, OH
Wannemacher Interiors
Customized Award-Winning Interior Design Solutions in Franklin Cnty OH

 Springboard Automation
This dining room is enhanced by small aperture, flangeless ceiling lights and sound.
A lot of design went into the ceiling sound and lighting, as well. Each LED lamp in the ceiling is individually wired home and individually addressable by the system for uniquely dynamic scenes: entertain, movie-time, evening, away, etc..
For the wall art, the lights were chosen for their beam spread, filter, angle, and more. The end result is wall art that pops in the evening.
 Vintage Cellars & Saunas
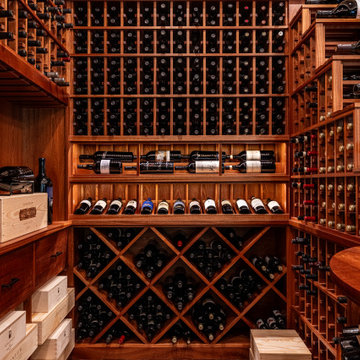
Focusing in on the left side of the wine cellar and the tiered wine storage of the magnum wine bottles. There is 750 ml individual wine storage above and x-bin wooden wine storage below. Off to the left of the image you will see an alcove highlighting a large format bottle with integrated stemware holders above.

 DECOREM HOME IMPROVEMENT LLC.
This striking ledger wall adds a dramatic effect to a completely redesigned Master Bath...behind that amazing wall is a bright marble shower. with a river rock floor...The shower offers a Moen Handheld and rain head, with individual controls,,.shown in chrome.

 Ink Architecture + Interiors
Sullivan's Island Private Residence
Completed 2013
Photographer: William Quarles
Facebook/Twitter/Instagram/Tumblr:
inkarchitecture
Inspiration for a mid-sized coastal u-shaped medium tone wood floor eat-in kitchen remodel in Charleston with an undermount sink, flat-panel cabinets, white cabinets, white backsplash, stone tile backsplash, stainless steel appliances and an island
Inspiration for a mid-sized coastal u-shaped medium tone wood floor eat-in kitchen remodel in Charleston with an undermount sink, flat-panel cabinets, white cabinets, white backsplash, stone tile backsplash, stainless steel appliances and an island

Sponsored
Columbus, OH
Wannemacher Interiors
Customized Award-Winning Interior Design Solutions in Franklin Cnty OH
 Studio41 Home Design Showroom
THE PLANNED BATHROOM. | The modular Symetrics system opens up new perspectives in interior design for architects and planners. Symetrics comprises numerous individual modules for the entire bathroom area, which are tailored to a defined grid size. The modules can be arranged and combined freely within this grid. Because the spouts and controls are clearly separate, the overall appearance of the bathroom is redefined by the arrangement of the modules. Planning is based on a grid of vertical and horizontal reference lines. This grid also specifies the dimensions for the individual Symetrics modules, on the basis of a 60 x 60 mm base unit. | Available at www.shopstudio41.com

 MainStreet Design Build
We were lucky to work with a blank slate in this nearly new home. Keeping the bar as the main focus was critical. With elements like the gorgeous tin ceiling, custom finished distressed black wainscot and handmade wood bar top were the perfect compliment to the reclaimed brick walls and beautiful beam work. With connections to a local artist who handcrafted and welded the steel doors to the built-in liquor cabinet, our clients were ecstatic with the results. Other amenities in the bar include the rear wall of stainless built-ins, including individual refrigeration, freezer, ice maker, a 2-tap beer unit, dishwasher drawers and matching Stainless Steel sink base cabinet.

 Veronika Harrison
Kia Porter Photography
Example of a mid-sized minimalist master gray tile and porcelain tile porcelain tile tub/shower combo design in Vancouver with an undermount sink, a two-piece toilet and gray walls
Example of a mid-sized minimalist master gray tile and porcelain tile porcelain tile tub/shower combo design in Vancouver with an undermount sink, a two-piece toilet and gray walls
9