
Search results for "Individual exception" in Home Design Ideas
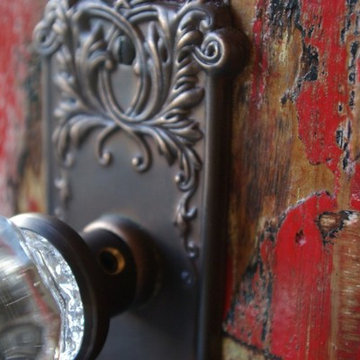
 City Lights - Design and Build
City Lights took this “white space” and turned it into one of the coolest loft homes that we’ve ever seen. Randy and the entertainment-industry-executive owner had a blast designing and building this place.



Find the right local pro for your project


 The Good Home - Interiors & Design
Liz Donnelly - Maine Photo Co.
Home design - rustic home design idea in Portland Maine
Home design - rustic home design idea in Portland Maine



Sponsored
Columbus, OH

Hope Restoration & General Contracting
Columbus Design-Build, Kitchen & Bath Remodeling, Historic Renovations





 Chester County Kitchen & Bath
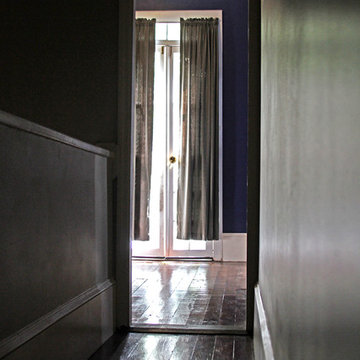
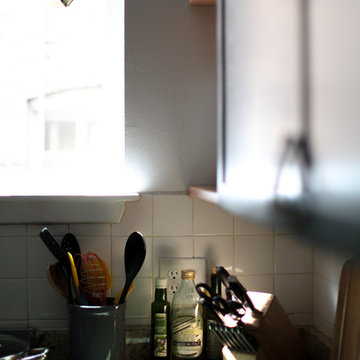
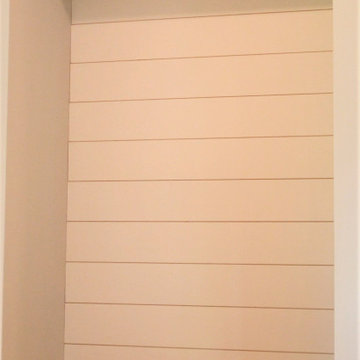
Kennett Square PA kitchen and first floor refresh. It was time for this home's original kitchen to be brought up to date. This discerning client chose white shaker style cabinetry for its simple lines and clean look. Fabuwood cabinetry in galaxy Frost was designed with a contrasting Nickel painted island and bench area. Original kitchen soffits were removed and new, LED recessed and under cabinet lighting, tiled backsplash, and quartz countertops were added to this kitchen’s great new look. The floors were in need of an upgrade as well so we chose a wide plank engineered hardwood and replaced the entire first floor. A little powder room spruce up while we were there and now it's like a new home.
 Snowhill Tile
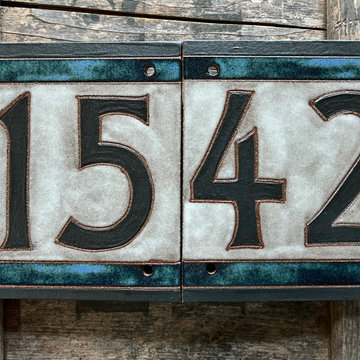
Handmade address tile, house number for entryway. Completely custom and can be made in a variety of shapes, sizes, and designs.
Sponsored
Columbus, OH
Hope Restoration & General Contracting
Columbus Design-Build, Kitchen & Bath Remodeling, Historic Renovations



 Budget Blinds Of The High Country
We developed this innovative solution using a motorized mylar roller shade combined with a motorized cellular shade. With the mylar roller shade down, the views are unobstructed but 99% of the UV is blocked, minimizing heating issues during long summer days. The mylar shade can be retracted to allow full solar heating during the winter. Lowering the cellular honeycomb shade provides optimal insulation on the window, which is further boosted if the mylar shade is also lowered. Best of all, it can be controlled using hand-held remotes, or controlled or programmed for automatic operation, even from halfway around the world using a tablet or mobile phone.
 H2D Architecture + Design
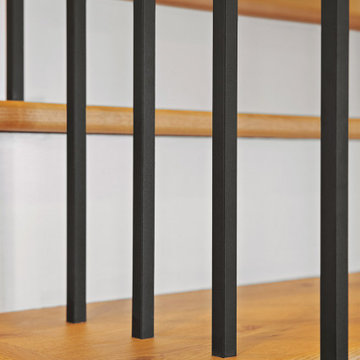
The stair hall creates a sense of openness and volume with its vaulted ceiling, exposed beams, and generous windows that fill the space with natural light. Traditional detailing complements the open staircase, while a conveniently integrated elevator provides seamless access to the bedroom level and other floors of the home.
+ Architecture: H2D Architecture + Design
+ Interior Design: H2D Architecture + Design
www.h2darchitects.com
+ Built by: Carlisle Classic Homes
+ Photography: Christopher Nelson Photography





 SoCal Carpentry
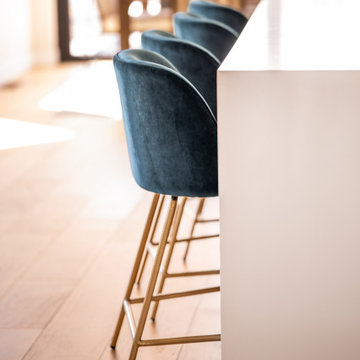
Custom Built-In Bookshelf by SoCal Carpentry. This project consisted of building a large bookcase that fit the space and contained all of the homeowners books and pieces of art, with elegant touches such as crown molding, this bookcase turned out perfectly.
SoCal Carpentry
San Diego, Ca 92109
(858)945-8640
114