
Search results for "Individual interface" in Home Design Ideas


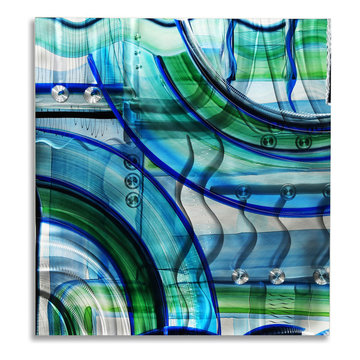
 Jon Allen Fine Metal Art
Symbiotic by Jon Allen (JAC 281)
The Jon Allen Collection is an exclusive, hand-selected group of my most personal work to date. Each piece is hand-painted on aluminum. My art itself and my chosen medium, aluminum, are blissfully married. You may not think of the word organic when you hear the word metal, but this is some of my most organic art and that’s simply because metal allows my work to achieve true sentience. Aluminum’s naturally reflective nature enables each color, shape, and stroke to reach its full potential. A new aspect of the painting will reveal itself to you as it basks in the light that surrounds, evades, or envelops it in that moment. When you see the piece from different angles, you will appreciate how vibrant, dynamic, and environmentally influenced these pieces are. What you may see and feel by morning is not what you’ll see or feel by dusk and in many ways, and as such I feel these pieces capture the ever-ebbing and complex nature of human emotion and perception.
Some of these pieces are truly abstract while others are modern takes on traditional landscapes, marine life, and portraits. I hope you enjoy them a fraction of how much I enjoyed creating them. If you have any questions, please don’t hesitate to reach out.
Number of Pieces: 1
Dimensions: 48" x 48" x 2" off the wall
Care & Cleaning: Clean with a soft cloth and plain soap & water
Other Features: Hardware is pre-installed for simple hanging and art will “float” 2” off the wall

 Design Tech Artglass
A production entry door that was greatly
enhanced by using specific colored and
textured glass which reflected the clients
waterfront location. Let us know if we can
help you with upgraded selections and
concepts for your doors.
Find the right local pro for your project


 Wood-Mode Fine Custom Cabinetry
Square Edge Winfield Recessed, shown in Classic Opaque Lace with Charcoal glaze on maple.

 SR Contracting Inc
This client chose this beautiful glass tile and accented his bathroom with a modern style faucet and a linear drain in his sink.
Inspiration for a small modern master white tile and glass tile slate floor drop-in bathtub remodel in Toronto with a one-piece toilet, brown walls, a vessel sink, quartz countertops, flat-panel cabinets and white cabinets
Inspiration for a small modern master white tile and glass tile slate floor drop-in bathtub remodel in Toronto with a one-piece toilet, brown walls, a vessel sink, quartz countertops, flat-panel cabinets and white cabinets

 Profile Cabinet
Matt Koucerek
Inspiration for a large craftsman formal and open concept dark wood floor living room remodel in Kansas City with white walls and a wall-mounted tv
Inspiration for a large craftsman formal and open concept dark wood floor living room remodel in Kansas City with white walls and a wall-mounted tv

Sponsored
Columbus, OH

Wannemacher Interiors
Customized Award-Winning Interior Design Solutions in Franklin Cnty OH

 CoArtCo
CoArtCo is a progressive company specializing in the manufacturing of quality Interior and Exterior EPS moldings and trims for commercial and Residential, specializes in designing and creating a variety of unique architectural foam products. We stock a wide variety of architectural elements including: Interior & Exterior Trims, 2D and 3D Props and Sculptures, Concrete Casting Moulds, and Signage.
We have a full staff of design and support personnel to meet any and all of your special project requirements. Our Development Team has the ability to design and deliver to your client shop drawings and samples for specification approvals. By combining our team’s fine sculpting techniques and exceptional finishing work, we are able to produce almost anything!
We take pride in each and every project, large or small. Our focus is in satisfying the needs and requirements of our expanding customer base by providing exceptional quality and customer service.



 The Lighting House
Here we have the powder room with the Aegis wall sconce's to light up the vanity space. Beautiful sconces from Hubbardton Forge
Lighting done by The Lighting House





Sponsored
Columbus, OH
Wannemacher Interiors
Customized Award-Winning Interior Design Solutions in Franklin Cnty OH



 Tile Lines
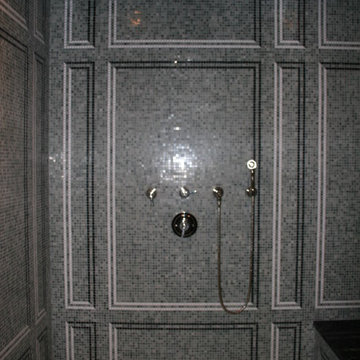
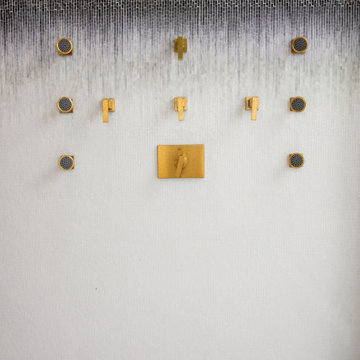
White rippled 4x16" glass tiles with a 5/8"xRandom mosaic blend of marble, gloss, matte, and faceted glass. Grouted with QuartzLock2 High White urethane grout.
A little bit of sparkle adds some glamour while the ripple in the larger glass creates an interesting subtle texture.

 Geneva Cabinet
Geneva Cabinet Company, LLC. Lake Geneva, Wi.,
Controls for the Veil intelligent toilet from Kohler.
Example of a large classic multicolored tile and marble tile mosaic tile floor alcove shower design in Milwaukee with a one-piece toilet, gray walls, an undermount sink and quartzite countertops
Example of a large classic multicolored tile and marble tile mosaic tile floor alcove shower design in Milwaukee with a one-piece toilet, gray walls, an undermount sink and quartzite countertops

Sponsored
Columbus, OH
Wannemacher Interiors
Customized Award-Winning Interior Design Solutions in Franklin Cnty OH

 Wine Cellar Specialists
This photo of the finished New Orleans residential wine cellar depicts the rail end of the rolling ladder. It has a matte finish that blends well with the wooden wine racks.
The ladder is an essential feature in a wine cellar. It allows for easy access of wines in hard-to-reach areas of the racking, It can be moved from one wall to another.
Request a wine cellar design for FREE: http://www.winecellarspec.com/free-3d-drawing/
Wine Cellar Specialists
+1 (972) 454-0480
info@winecellarspec.com
Take a video tour of this project: https://www.youtube.com/watch?v=p13pZE84oLk

 PI Photography Wall Art & Fine Art
Beautiful wall art and fine art that will bring the beauty of the outdoors into your living rooms, bedrooms, dining rooms, office and more. These photos are printed on high quality photo paper with the highest quality ink & finished off with a soft UV luster coating. Prints are available in 5 sizes right here on Houzz. ***Frame displayed in this photo is for demonstration only.*** About: "Calm Passion Sepia Floral Photo" is a beautiful close-up (macros) nature photograph of the stigmas, of a Tiger lily while the flower was in full bloom. A sepia aging effect was added to this photograph to create a romantic feel to the image.

 Misiaszek Turpin pllc
This 4,800 square-foot guesthouse is a three-story residence consisting of a main-level master suite, upper-level guest suite, and a large bunkroom. The exterior finishes were selected for their durability and low-maintenance characteristics, as well as to provide a unique, complementary element to the site. Locally quarried granite and a sleek slate roof have been united with cement fiberboard shingles, board-and-batten siding, and rustic brackets along the eaves.
The public spaces are located on the north side of the site in order to communicate with the public spaces of a future main house. With interior details picking up on the picturesque cottage style of architecture, this space becomes ideal for both large and small gatherings. Through a similar material dialogue, an exceptional boathouse is formed along the water’s edge, extending the outdoor recreational space to encompass the lake.
Photographer: Bob Manley
13