
Search results for "Individual retirement" in Home Design Ideas
 Michael Nash Design, Build & Homes
"Perfection" is the only way you can describe this Bath sanctuary.
Owners of this prominent estate home were tired of their master bathroom and wanted major changes to this space.
They wanted a Master suite with high end Spa look, marble floors and walls, large shower, open space, private commode area, his and hers vanities, and lots of upscale amenities.
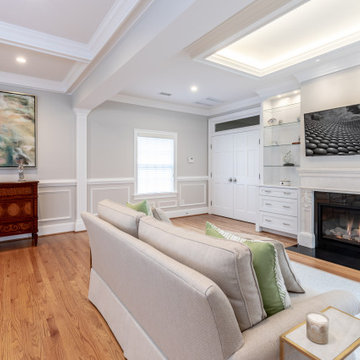
The master bedroom, and adjacent seating room need upgrading as well.
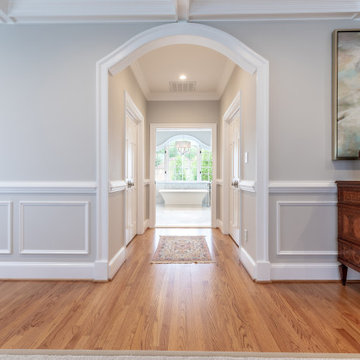
Our staff has suggested a large double door entrance to enter this master suite, new lighting throughout, eliminating columns and partition walls and adding coffer ceiling, built ins surrounding new fireplace and marble hearts.
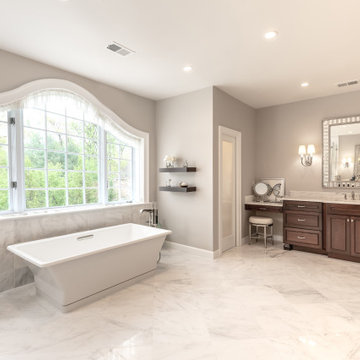
The old window was replaced, a much bigger eyebrow picture window and couple casement side flange given a magnificent view of scenic backyard
The old bathroom was totally gutted, opened closed shower area to a large walk in stall with built in bench and frameless glass, state of art shower system all part of new amenities
An upscale free-standing tub surrounded with marble floors and walls.
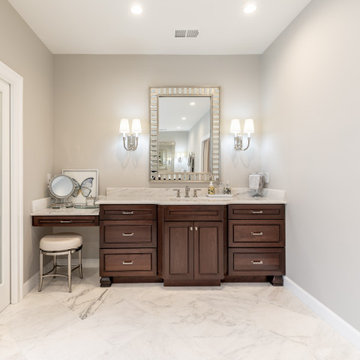
To create their individual spaces, now they have high end vanities with built ins, framed mirrors and marble counter tops,
His and hers custom closet system have lots of organized space, and new wood floors to match rest of master suite space.
Picture perfect is what this sanctuary spa feels like for couple and they can't be any happier to retire to this space at the end of each busy day.
 Michael Nash Design, Build & Homes
"Perfection" is the only way you can describe this Bath sanctuary.
Owners of this prominent estate home were tired of their master bathroom and wanted major changes to this space.
They wanted a Master suite with high end Spa look, marble floors and walls, large shower, open space, private commode area, his and hers vanities, and lots of upscale amenities.
The master bedroom, and adjacent seating room need upgrading as well.
Our staff has suggested a large double door entrance to enter this master suite, new lighting throughout, eliminating columns and partition walls and adding coffer ceiling, built ins surrounding new fireplace and marble hearts.
The old window was replaced, a much bigger eyebrow picture window and couple casement side flange given a magnificent view of scenic backyard
The old bathroom was totally gutted, opened closed shower area to a large walk in stall with built in bench and frameless glass, state of art shower system all part of new amenities
An upscale free-standing tub surrounded with marble floors and walls.
To create their individual spaces, now they have high end vanities with built ins, framed mirrors and marble counter tops,
His and hers custom closet system have lots of organized space, and new wood floors to match rest of master suite space.
Picture perfect is what this sanctuary spa feels like for couple and they can't be any happier to retire to this space at the end of each busy day.
 Michael Nash Design, Build & Homes
"Perfection" is the only way you can describe this Bath sanctuary.
Owners of this prominent estate home were tired of their master bathroom and wanted major changes to this space.
They wanted a Master suite with high end Spa look, marble floors and walls, large shower, open space, private commode area, his and hers vanities, and lots of upscale amenities.
The master bedroom, and adjacent seating room need upgrading as well.
Our staff has suggested a large double door entrance to enter this master suite, new lighting throughout, eliminating columns and partition walls and adding coffer ceiling, built ins surrounding new fireplace and marble hearts.
The old window was replaced, a much bigger eyebrow picture window and couple casement side flange given a magnificent view of scenic backyard
The old bathroom was totally gutted, opened closed shower area to a large walk in stall with built in bench and frameless glass, state of art shower system all part of new amenities
An upscale free-standing tub surrounded with marble floors and walls.
To create their individual spaces, now they have high end vanities with built ins, framed mirrors and marble counter tops,
His and hers custom closet system have lots of organized space, and new wood floors to match rest of master suite space.
Picture perfect is what this sanctuary spa feels like for couple and they can't be any happier to retire to this space at the end of each busy day.
Find the right local pro for your project
 Michael Nash Design, Build & Homes
"Perfection" is the only way you can describe this Bath sanctuary.
Owners of this prominent estate home were tired of their master bathroom and wanted major changes to this space.
They wanted a Master suite with high end Spa look, marble floors and walls, large shower, open space, private commode area, his and hers vanities, and lots of upscale amenities.
The master bedroom, and adjacent seating room need upgrading as well.
Our staff has suggested a large double door entrance to enter this master suite, new lighting throughout, eliminating columns and partition walls and adding coffer ceiling, built ins surrounding new fireplace and marble hearts.
The old window was replaced, a much bigger eyebrow picture window and couple casement side flange given a magnificent view of scenic backyard
The old bathroom was totally gutted, opened closed shower area to a large walk in stall with built in bench and frameless glass, state of art shower system all part of new amenities
An upscale free-standing tub surrounded with marble floors and walls.
To create their individual spaces, now they have high end vanities with built ins, framed mirrors and marble counter tops,
His and hers custom closet system have lots of organized space, and new wood floors to match rest of master suite space.
Picture perfect is what this sanctuary spa feels like for couple and they can't be any happier to retire to this space at the end of each busy day.
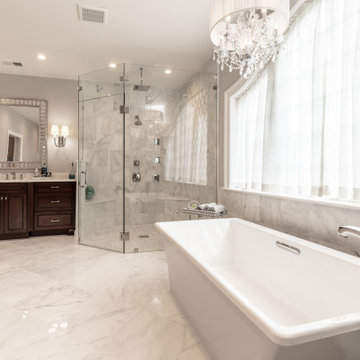 Michael Nash Design, Build & Homes
"Perfection" is the only way you can describe this Bath sanctuary.
Owners of this prominent estate home were tired of their master bathroom and wanted major changes to this space.
They wanted a Master suite with high end Spa look, marble floors and walls, large shower, open space, private commode area, his and hers vanities, and lots of upscale amenities.
The master bedroom, and adjacent seating room need upgrading as well.
Our staff has suggested a large double door entrance to enter this master suite, new lighting throughout, eliminating columns and partition walls and adding coffer ceiling, built ins surrounding new fireplace and marble hearts.
The old window was replaced, a much bigger eyebrow picture window and couple casement side flange given a magnificent view of scenic backyard
The old bathroom was totally gutted, opened closed shower area to a large walk in stall with built in bench and frameless glass, state of art shower system all part of new amenities
An upscale free-standing tub surrounded with marble floors and walls.
To create their individual spaces, now they have high end vanities with built ins, framed mirrors and marble counter tops,
His and hers custom closet system have lots of organized space, and new wood floors to match rest of master suite space.
Picture perfect is what this sanctuary spa feels like for couple and they can't be any happier to retire to this space at the end of each busy day.

 Robert M. Cain, Architect
Holly Hill, a retirement home, whose owner's hobbies are gardening and restoration of classic cars, is nestled into the site contours to maximize views of the lake and minimize impact on the site.
Holly Hill is comprised of three wings joined by bridges: A wing facing a master garden to the east, another wing with workshop and a central activity, living, dining wing. Similar to a radiator the design increases the amount of exterior wall maximizing opportunities for natural ventilation during temperate months.
Other passive solar design features will include extensive eaves, sheltering porches and high-albedo roofs, as strategies for considerably reducing solar heat gain.
Daylighting with clerestories and solar tubes reduce daytime lighting requirements. Ground source geothermal heat pumps and superior to code insulation ensure minimal space conditioning costs. Corten steel siding and concrete foundation walls satisfy client requirements for low maintenance and durability. All light fixtures are LEDs.
Open and screened porches are strategically located to allow pleasant outdoor use at any time of day, particular season or, if necessary, insect challenge. Dramatic cantilevers allow the porches to project into the site’s beautiful mixed hardwood tree canopy without damaging root systems.
Guest arrive by vehicle with glimpses of the house and grounds through penetrations in the concrete wall enclosing the garden. One parked they are led through a garden composed of pavers, a fountain, benches, sculpture and plants. Views of the lake can be seen through and below the bridges.
Primary client goals were a sustainable low-maintenance house, primarily single floor living, orientation to views, natural light to interiors, maximization of individual privacy, creation of a formal outdoor space for gardening, incorporation of a full workshop for cars, generous indoor and outdoor social space for guests and parties.
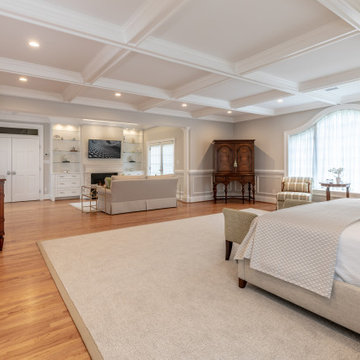 Michael Nash Design, Build & Homes
"Perfection" is the only way you can describe this Bath sanctuary.
Owners of this prominent estate home were tired of their master bathroom and wanted major changes to this space.
They wanted a Master suite with high end Spa look, marble floors and walls, large shower, open space, private commode area, his and hers vanities, and lots of upscale amenities.
The master bedroom, and adjacent seating room need upgrading as well.
Our staff has suggested a large double door entrance to enter this master suite, new lighting throughout, eliminating columns and partition walls and adding coffer ceiling, built ins surrounding new fireplace and marble hearts.
The old window was replaced, a much bigger eyebrow picture window and couple casement side flange given a magnificent view of scenic backyard
The old bathroom was totally gutted, opened closed shower area to a large walk in stall with built in bench and frameless glass, state of art shower system all part of new amenities
An upscale free-standing tub surrounded with marble floors and walls.
To create their individual spaces, now they have high end vanities with built ins, framed mirrors and marble counter tops,
His and hers custom closet system have lots of organized space, and new wood floors to match rest of master suite space.
Picture perfect is what this sanctuary spa feels like for couple and they can't be any happier to retire to this space at the end of each busy day.
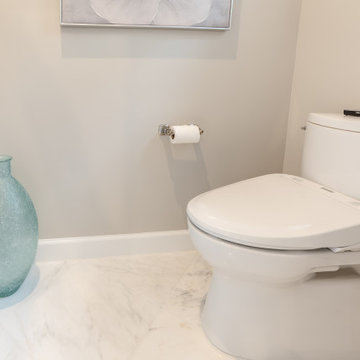 Michael Nash Design, Build & Homes
"Perfection" is the only way you can describe this Bath sanctuary.
Owners of this prominent estate home were tired of their master bathroom and wanted major changes to this space.
They wanted a Master suite with high end Spa look, marble floors and walls, large shower, open space, private commode area, his and hers vanities, and lots of upscale amenities.
The master bedroom, and adjacent seating room need upgrading as well.
Our staff has suggested a large double door entrance to enter this master suite, new lighting throughout, eliminating columns and partition walls and adding coffer ceiling, built ins surrounding new fireplace and marble hearts.
The old window was replaced, a much bigger eyebrow picture window and couple casement side flange given a magnificent view of scenic backyard
The old bathroom was totally gutted, opened closed shower area to a large walk in stall with built in bench and frameless glass, state of art shower system all part of new amenities
An upscale free-standing tub surrounded with marble floors and walls.
To create their individual spaces, now they have high end vanities with built ins, framed mirrors and marble counter tops,
His and hers custom closet system have lots of organized space, and new wood floors to match rest of master suite space.
Picture perfect is what this sanctuary spa feels like for couple and they can't be any happier to retire to this space at the end of each busy day.
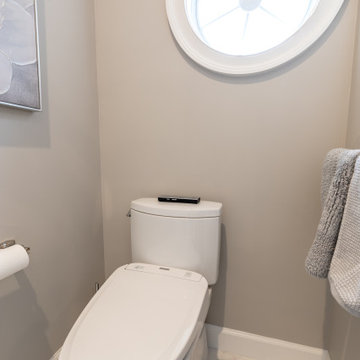 Michael Nash Design, Build & Homes
"Perfection" is the only way you can describe this Bath sanctuary.
Owners of this prominent estate home were tired of their master bathroom and wanted major changes to this space.
They wanted a Master suite with high end Spa look, marble floors and walls, large shower, open space, private commode area, his and hers vanities, and lots of upscale amenities.
The master bedroom, and adjacent seating room need upgrading as well.
Our staff has suggested a large double door entrance to enter this master suite, new lighting throughout, eliminating columns and partition walls and adding coffer ceiling, built ins surrounding new fireplace and marble hearts.
The old window was replaced, a much bigger eyebrow picture window and couple casement side flange given a magnificent view of scenic backyard
The old bathroom was totally gutted, opened closed shower area to a large walk in stall with built in bench and frameless glass, state of art shower system all part of new amenities
An upscale free-standing tub surrounded with marble floors and walls.
To create their individual spaces, now they have high end vanities with built ins, framed mirrors and marble counter tops,
His and hers custom closet system have lots of organized space, and new wood floors to match rest of master suite space.
Picture perfect is what this sanctuary spa feels like for couple and they can't be any happier to retire to this space at the end of each busy day.
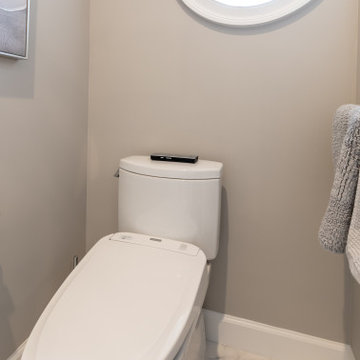 Michael Nash Design, Build & Homes
"Perfection" is the only way you can describe this Bath sanctuary.
Owners of this prominent estate home were tired of their master bathroom and wanted major changes to this space.
They wanted a Master suite with high end Spa look, marble floors and walls, large shower, open space, private commode area, his and hers vanities, and lots of upscale amenities.
The master bedroom, and adjacent seating room need upgrading as well.
Our staff has suggested a large double door entrance to enter this master suite, new lighting throughout, eliminating columns and partition walls and adding coffer ceiling, built ins surrounding new fireplace and marble hearts.
The old window was replaced, a much bigger eyebrow picture window and couple casement side flange given a magnificent view of scenic backyard
The old bathroom was totally gutted, opened closed shower area to a large walk in stall with built in bench and frameless glass, state of art shower system all part of new amenities
An upscale free-standing tub surrounded with marble floors and walls.
To create their individual spaces, now they have high end vanities with built ins, framed mirrors and marble counter tops,
His and hers custom closet system have lots of organized space, and new wood floors to match rest of master suite space.
Picture perfect is what this sanctuary spa feels like for couple and they can't be any happier to retire to this space at the end of each busy day.
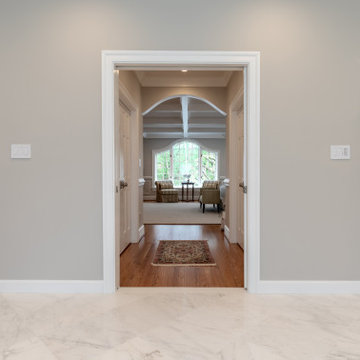 Michael Nash Design, Build & Homes
"Perfection" is the only way you can describe this Bath sanctuary.
Owners of this prominent estate home were tired of their master bathroom and wanted major changes to this space.
They wanted a Master suite with high end Spa look, marble floors and walls, large shower, open space, private commode area, his and hers vanities, and lots of upscale amenities.
The master bedroom, and adjacent seating room need upgrading as well.
Our staff has suggested a large double door entrance to enter this master suite, new lighting throughout, eliminating columns and partition walls and adding coffer ceiling, built ins surrounding new fireplace and marble hearts.
The old window was replaced, a much bigger eyebrow picture window and couple casement side flange given a magnificent view of scenic backyard
The old bathroom was totally gutted, opened closed shower area to a large walk in stall with built in bench and frameless glass, state of art shower system all part of new amenities
An upscale free-standing tub surrounded with marble floors and walls.
To create their individual spaces, now they have high end vanities with built ins, framed mirrors and marble counter tops,
His and hers custom closet system have lots of organized space, and new wood floors to match rest of master suite space.
Picture perfect is what this sanctuary spa feels like for couple and they can't be any happier to retire to this space at the end of each busy day.


 McCullough's Flooring
Gorgeous master bath finished with Dal-Tile's Fabrique porcelain tile in the color Noir Linen polished. Tile size is 12"x24" installed in a brick joint pattern. The floor boasts underfloor heating on a timed thermostat.
 Robert M. Cain, Architect
Holly Hill, a retirement home, whose owner's hobbies are gardening and restoration of classic cars, is nestled into the site contours to maximize views of the lake and minimize impact on the site.
Holly Hill is comprised of three wings joined by bridges: A wing facing a master garden to the east, another wing with workshop and a central activity, living, dining wing. Similar to a radiator the design increases the amount of exterior wall maximizing opportunities for natural ventilation during temperate months.
Other passive solar design features will include extensive eaves, sheltering porches and high-albedo roofs, as strategies for considerably reducing solar heat gain.
Daylighting with clerestories and solar tubes reduce daytime lighting requirements. Ground source geothermal heat pumps and superior to code insulation ensure minimal space conditioning costs. Corten steel siding and concrete foundation walls satisfy client requirements for low maintenance and durability. All light fixtures are LEDs.
Open and screened porches are strategically located to allow pleasant outdoor use at any time of day, particular season or, if necessary, insect challenge. Dramatic cantilevers allow the porches to project into the site’s beautiful mixed hardwood tree canopy without damaging root systems.
Guest arrive by vehicle with glimpses of the house and grounds through penetrations in the concrete wall enclosing the garden. One parked they are led through a garden composed of pavers, a fountain, benches, sculpture and plants. Views of the lake can be seen through and below the bridges.
Primary client goals were a sustainable low-maintenance house, primarily single floor living, orientation to views, natural light to interiors, maximization of individual privacy, creation of a formal outdoor space for gardening, incorporation of a full workshop for cars, generous indoor and outdoor social space for guests and parties.

 a.d.d. concept + design
Large cottage black two-story mixed siding exterior home photo in San Francisco
 Sarah St. Amand Interior Design, Inc.
Photo Credit: Kelly Horkoff; K West Images
Inspiration for a large contemporary living room remodel in Toronto
Inspiration for a large contemporary living room remodel in Toronto




 Jodi Fleming Design
Mountain style freestanding desk carpeted home design photo in Orange County with white walls
 Robert M. Cain, Architect
Holly Hill, a retirement home, whose owner's hobbies are gardening and restoration of classic cars, is nestled into the site contours to maximize views of the lake and minimize impact on the site.
Holly Hill is comprised of three wings joined by bridges: A wing facing a master garden to the east, another wing with workshop and a central activity, living, dining wing. Similar to a radiator the design increases the amount of exterior wall maximizing opportunities for natural ventilation during temperate months.
Other passive solar design features will include extensive eaves, sheltering porches and high-albedo roofs, as strategies for considerably reducing solar heat gain.
Daylighting with clerestories and solar tubes reduce daytime lighting requirements. Ground source geothermal heat pumps and superior to code insulation ensure minimal space conditioning costs. Corten steel siding and concrete foundation walls satisfy client requirements for low maintenance and durability. All light fixtures are LEDs.
Open and screened porches are strategically located to allow pleasant outdoor use at any time of day, particular season or, if necessary, insect challenge. Dramatic cantilevers allow the porches to project into the site’s beautiful mixed hardwood tree canopy without damaging root systems.
Guest arrive by vehicle with glimpses of the house and grounds through penetrations in the concrete wall enclosing the garden. One parked they are led through a garden composed of pavers, a fountain, benches, sculpture and plants. Views of the lake can be seen through and below the bridges.
Primary client goals were a sustainable low-maintenance house, primarily single floor living, orientation to views, natural light to interiors, maximization of individual privacy, creation of a formal outdoor space for gardening, incorporation of a full workshop for cars, generous indoor and outdoor social space for guests and parties.
5