
Search results for "Individual trainer" in Home Design Ideas

 Novale Renovations
Upstairs Bathroom
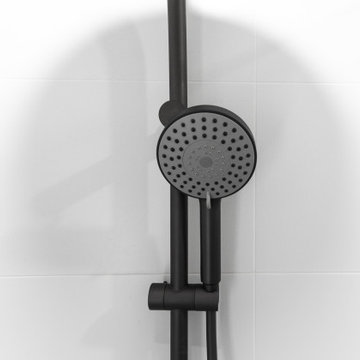
Inspiration for a small french country 3/4 white tile single-sink doorless shower remodel in Sydney with a one-piece toilet, white walls, a wall-mount sink, white countertops and a niche
Inspiration for a small french country 3/4 white tile single-sink doorless shower remodel in Sydney with a one-piece toilet, white walls, a wall-mount sink, white countertops and a niche

 Greatmats
"We have had our Flexi roll mats for about a month now. They are working out perfect. Our tumblers of all ages 5 thru 18 are in love with the new mats. Thanks Great Mats for a quality product." - Stephanie
https://www.greatmats.com/products/cheerleading-mats.php
Find the right local pro for your project


 Showpiece Kitchen & Bath
Anna Rumiantseva
Trendy galley kitchen photo in Atlanta with flat-panel cabinets and ceramic backsplash
Trendy galley kitchen photo in Atlanta with flat-panel cabinets and ceramic backsplash


 KCBR Design | Remodel
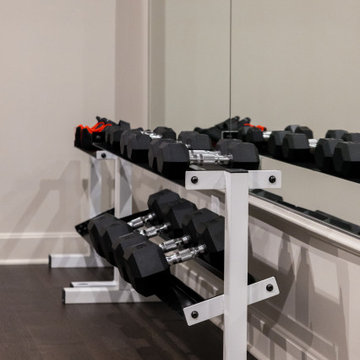
This sophisticated basement remodel transforms an underutilized lower level into a thoughtfully designed destination for entertaining, working, and wellness. A custom bar with a sculptural arched quartzite backsplash and brass grille cabinetry anchors the entertaining space, complemented by dedicated wine storage, architectural wall molding, and a cast stone fireplace mantel. The redesigned basement also features separate his and hers offices, a dedicated home gym, and a wellness suite complete with a sauna, steam shower, and cold plunge. Custom millwork, refined finishes, and detailed craftsmanship create a cohesive lower level that balances elevated design with everyday functionality.

 Fortin Construction, Inc.
Inspiration for a tub/shower combo remodel in Portland Maine with white cabinets and blue walls

 LEEHAR HOME LTD
Door handles, thi is what we call recessed, and come without a handle, but instead with a finger groove of opening...it streamlines, kid friendly for them to run around safely and is soft two the eye....
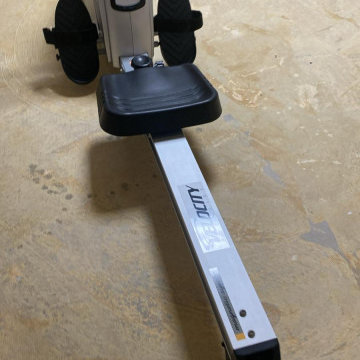
 MD Flooring Solutions, LLC
- To move appliances and furniture out and back in
- To Level Floors using self-leveling concrete on Second level: bedroom, closet, bathroom + Basement: main area, laundry room, bathroom, closets





 User
Example of a large light wood floor claw-foot bathtub design with white cabinets and white walls
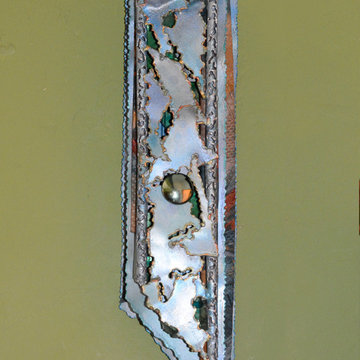
 Rochelle Ford Metal Sculptor
painted recycled steel, fabric, mixed media
28 inches high, 6 inches wide adn 5 inches deep
$250
Home design - mid-sized eclectic home design idea in San Francisco
Home design - mid-sized eclectic home design idea in San Francisco







34