
Search results for "Individual trainer" in Home Design Ideas

 ShadeFX
 manufactured a 14’x10’ motorized retractable shade for the cozy courtyard space. A track supporting beam with flanges was provided, spanning the length of the room to support the canopy. Rain gutters were specified for optimal rain management.



Find the right local pro for your project
 User
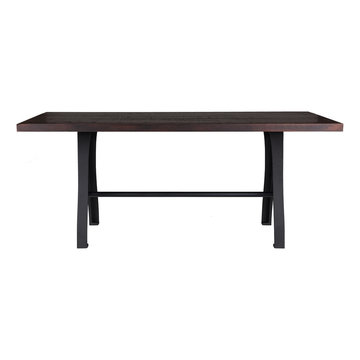
M3 Machine Table - 30" H
M3 Machine Table matches the utility of industrial age with the beauty of vintage aesthetic. Our hometown, KILLBUCK OH | U.S., is found at the center of the base. The M3 Machine Base legs are sold in pairs with a metal pipe stretcher, available in 36" L (best for tables up to 72" L), 48" L (best for tables up to 84" L) or 60" L (best for tables up to 96" L).This base can be purchased as part of an entire table that features our Salvaged American White Oak; available in both Bourbon and Lightly Toasted Wood finishes. Select top sizes available.
This product can be manufactured to be ADA Compliant
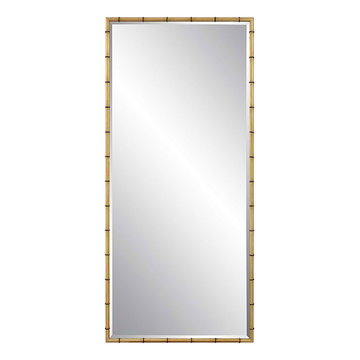




 Natual Stone Veneer by ImExWare
When it comes to choosing tiles and cladding, it’s hard to match the beauty and timelessness of natural stone.
As a natural element quarried in the tropical area of Surabaya, the Indonesian Dolomitic Limestone is known for its durability, high density, high resistance to water and to acidic content of rain and soil. Our products are tested and certified to meet the highest quality of architectural specifications. Our Split Face is 6",4" and 12" x random pieces for easier installation. The Width varies from 4" to 24". Perfect for any interior and exterior project. Grade 1, Natural Dolomitic Limestone for Wall use. It is recommended you purchase a minimum of 10% waste to account for design cuts and patterns. Add Long Term Value to your Project, without any need for maintenance.

 Gates Doors & Ironworks
Custom Wood Garage Doors
Inspiration for a mid-sized rustic one-car home design remodel in Los Angeles
Inspiration for a mid-sized rustic one-car home design remodel in Los Angeles
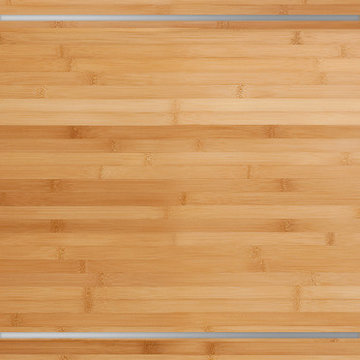
 Green Leaf Doors
Flush bamboo door, three panel, horizontal grain natural.
Minimalist home design photo in San Luis Obispo
Minimalist home design photo in San Luis Obispo

 FRG Objects & Design / Art
Looking into the guest bedroom before being furnished
Mid-sized minimalist guest medium tone wood floor bedroom photo in New York with white walls and no fireplace
Mid-sized minimalist guest medium tone wood floor bedroom photo in New York with white walls and no fireplace

 Sustainable Builders llc
Custom pantry doors and shelves, hand-gouged/planed. Most of this wood was milled from trees cut from the property. Antique rusty hinges. Adobe mud plaster.
A design-build project by Sustainable Builders llc of Taos NM. Photo by Thomas Soule of Sustainable Builders llc.

 ROAS Architecture 3d Design
Inspiration for a mid-sized modern open concept laminate floor and white floor living room remodel with a bar, white walls, a hanging fireplace, a stone fireplace and a concealed tv

 Pine Street Carpenters & The Kitchen Studio
John Welsh
Example of a medium tone wood floor staircase design in Philadelphia with an undermount sink, recessed-panel cabinets, white cabinets, quartz countertops, white backsplash, stainless steel appliances and an island
Example of a medium tone wood floor staircase design in Philadelphia with an undermount sink, recessed-panel cabinets, white cabinets, quartz countertops, white backsplash, stainless steel appliances and an island

 Tilemaster
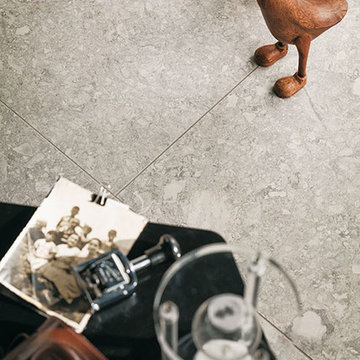
Maxxi Five porcelain 2"x24" + 4"x24" + 6"x24" by Unicom Starker
Minimalist staircase photo in Toronto
Minimalist staircase photo in Toronto









32