
Search results for "Individual trainer" in Home Design Ideas



Find the right local pro for your project


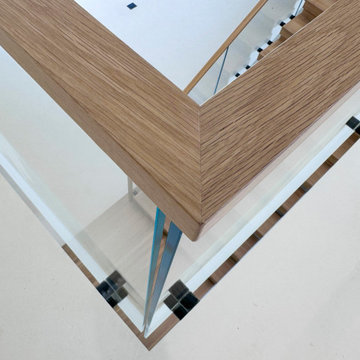
 Century Stair Company
This contemporary home features two striking staircases with integrated LED lighting, glass railing, and thick wood treads. The color-changing LEDs shift from red to blue to yellow, transforming the staircases into dynamic focal points throughout the day. Wood treads and handrails are paired with frameless glass balustrades secured by black pins. Open risers amplify the LED lighting effect while maximizing transparency.
The first-level staircase uses cantilevered and field-supported construction, while the second rises on dual metal stringers. Glass railing continues on the second-floor balcony, creating a cohesive system where light and glass elevate the design beyond the purely functional.
1976-2026 © Century Stair Company
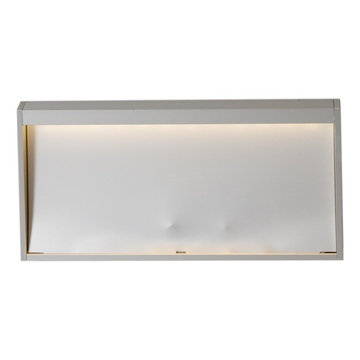

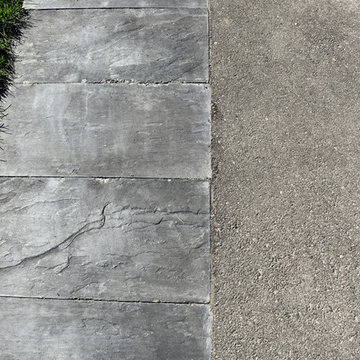
 Infinite Possibilities Landscape & Design
Inspiration for a contemporary home design remodel in Toronto

 Ideal Garage Solutions
Garage Floor Coatings
Example of a classic attached two-car garage design in Cincinnati
Example of a classic attached two-car garage design in Cincinnati
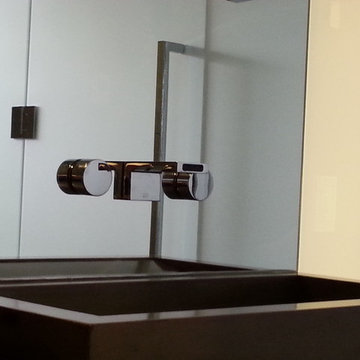
 CCR Creative Renovations
New custom sink with a wall-mounted tap and fixtures
Example of a minimalist home design design in Calgary
Example of a minimalist home design design in Calgary
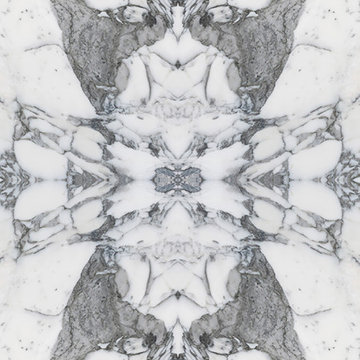
 Ollin Stone
Arabescato Vagli is a stunning brecciated Italian marble. Its cloudy white clasts are suspended in a pinkish background intersected by grey-green veins, for a sophisticated look unique to each slab.




 Wooden Wall Design
Hand-hewn wood doors.
Surface of the doors are made from reclaimed hand hewn wood. The work with genuine reclaimed wood is a constant meeting with history. Every plank bears the handwriting of an craftsman, his thought, feelings, mood, that couldn't be ereased by the ravages of time.




 Katz Design & Builders inc
Balcony Renovation, a charm musician old house with 2nd deck that view the pool , after 50 years must to be remodel.
We met and went over how we can save the design of the house but still renovated and answer to our clint needs - Wind, water damage, mold , safety, and back to use it .
So we build a concept, and design it so our clint can see it on the 3D rendering and build according our plan.
Balcony got all new framing floor joist and subfloor, waterproof, stucco wall, and brick wall match house design, tile floor, electrical fixtures, speakers, lights, a glass railing , we even salvage our client important glasses that he have for many years and waited to be installed at this project.
63