
Search results for "Individualized" in Home Design Ideas
 San Luis Kitchen Co.

Small beach style dark wood floor and brown floor enclosed kitchen photo in San Luis Obispo with recessed-panel cabinets, white cabinets, quartzite countertops, white backsplash, porcelain backsplash and blue countertops

 San Luis Kitchen Co.
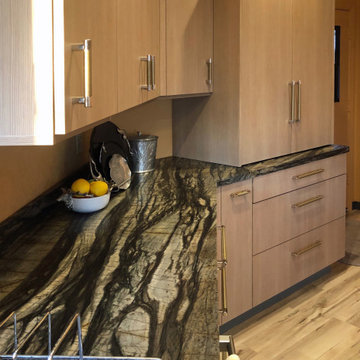
Mid-sized trendy galley vinyl floor and vaulted ceiling open concept kitchen photo in San Luis Obispo with an undermount sink, flat-panel cabinets, gray cabinets, granite countertops, black backsplash, granite backsplash, stainless steel appliances, an island and multicolored countertops
Find the right local pro for your project
 Wine Cellar Specialists
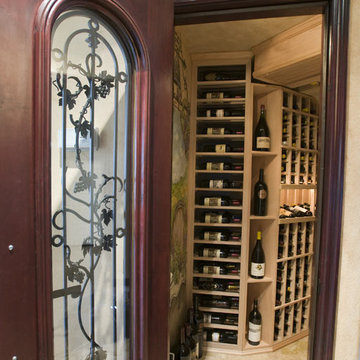
This stunning custom wine cellar door Chicago was crafted from dual pane glass. It allows for optimum wine viewing, and effectively seals off the wine storage room.
The door boasts a wrought-iron grapevine design, which suits the Tuscan theme of the wine room perfectly.
We insulated the door and added sealing components to ensire that the perfect environment is created in the wine cellar.
Wine Cellar Specialists
Watch the video tour of this project: https://www.youtube.com/watch?v=hlo1jBvHTNM&feature=youtu.be
Chicago Design Office
858 W. Armitage Ave #385
Chicago, IL 60614
Follow us on Twitter: https://twitter.com/winecellarspec
 San Luis Kitchen Co.
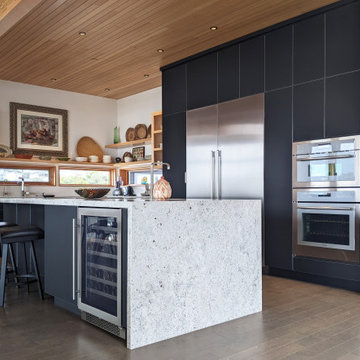
Large minimalist l-shaped medium tone wood floor, brown floor and exposed beam open concept kitchen photo in San Luis Obispo with flat-panel cabinets, black cabinets, quartz countertops, white backsplash, stainless steel appliances, an island and white countertops
 San Luis Kitchen Co.
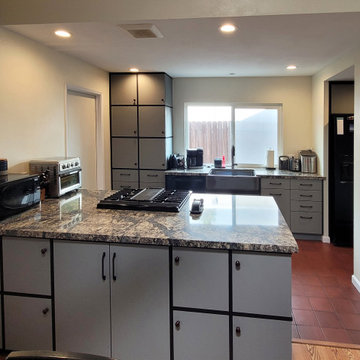
Eat-in kitchen - small eclectic galley eat-in kitchen idea in San Luis Obispo with a peninsula, a farmhouse sink, flat-panel cabinets, gray cabinets, quartz countertops, black appliances and gray countertops
 San Luis Kitchen Co.

These homeowners achieved a cheerful, vibrant kitchen with San Luis Kitchen. We replaced a humdrum 70s kitchen with new custom Shaker cabinets in a bold deep blue. Adding an island, lazy susan corner storage, tall pantry with adjustable soft-close rollout shelves, and lots of drawers we created a kitchen that is very functional while being beautiful also.
Photo by Sean Barley

Sponsored
Columbus, OH

Wannemacher Interiors
Customized Award-Winning Interior Design Solutions in Franklin Cnty OH
 Prabu Palani
Prabu Palani
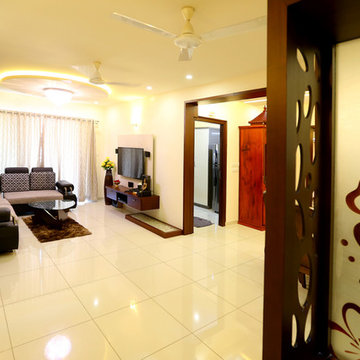
Living room - mid-sized contemporary formal and open concept ceramic tile living room idea in Chennai with white walls, no fireplace and a concealed tv
Living room - mid-sized contemporary formal and open concept ceramic tile living room idea in Chennai with white walls, no fireplace and a concealed tv
 San Luis Kitchen Co.
These homeowners achieved a cheerful, vibrant kitchen with San Luis Kitchen. We replaced a humdrum 70s kitchen with new custom Shaker cabinets in a bold deep blue. Adding an island, lazy susan corner storage, tall pantry with adjustable soft-close rollout shelves, and lots of drawers we created a kitchen that is very functional while being beautiful also.
Photo by Sean Barley
 San Luis Kitchen Co.
Open concept kitchen - large transitional galley ceramic tile and orange floor open concept kitchen idea in San Luis Obispo with a single-bowl sink, recessed-panel cabinets, green cabinets, quartzite countertops, white backsplash, ceramic backsplash, stainless steel appliances, an island and gray countertops

 Nowroozian Designs
- Removed Linen tower & vanity
- New floating vanity
- New tile, plumbing fixtures, lighting & paint throughout
Inspiration for a small contemporary gray tile and porcelain tile porcelain tile and gray floor bathroom remodel in Phoenix with flat-panel cabinets, light wood cabinets, a two-piece toilet, white walls, an undermount sink, quartz countertops and gray countertops
Inspiration for a small contemporary gray tile and porcelain tile porcelain tile and gray floor bathroom remodel in Phoenix with flat-panel cabinets, light wood cabinets, a two-piece toilet, white walls, an undermount sink, quartz countertops and gray countertops
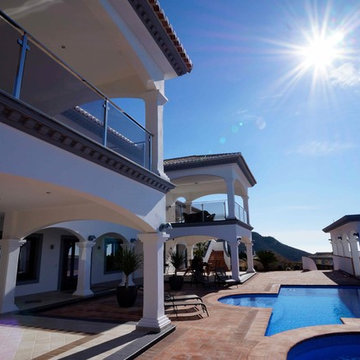

 San Luis Kitchen Co.

Example of a small minimalist u-shaped light wood floor and beige floor open concept kitchen design in San Luis Obispo with shaker cabinets, black cabinets, solid surface countertops, a peninsula, white countertops, a farmhouse sink, white backsplash, ceramic backsplash and stainless steel appliances

Sponsored
Columbus, OH
Wannemacher Interiors
Customized Award-Winning Interior Design Solutions in Franklin Cnty OH
 San Luis Kitchen Co.
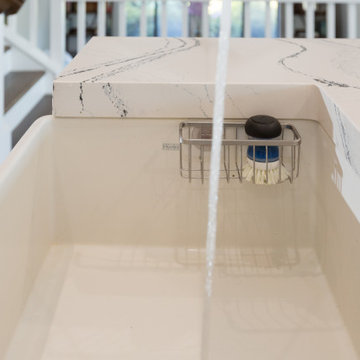
Undermount apron front sink set in the island's Cambria quartz counter.
photos by: Monica Strickland-Robinson, Strickland Photography
Inspiration for a large transitional l-shaped dark wood floor, brown floor and vaulted ceiling open concept kitchen remodel in San Luis Obispo with an undermount sink, flat-panel cabinets, gray cabinets, quartz countertops, white backsplash, quartz backsplash, stainless steel appliances, an island and white countertops
Inspiration for a large transitional l-shaped dark wood floor, brown floor and vaulted ceiling open concept kitchen remodel in San Luis Obispo with an undermount sink, flat-panel cabinets, gray cabinets, quartz countertops, white backsplash, quartz backsplash, stainless steel appliances, an island and white countertops
 Country Joe Homes

Example of a mid-sized transitional built-in desk carpeted study room design in Minneapolis with green walls

 Universal Landscape, Inc.
Bouganvillea Standards Universal Landscape, Inc. www.universaldevgroup.com
Example of an island style home design design in Miami
Example of an island style home design design in Miami
 Dakota Kitchen and Bath
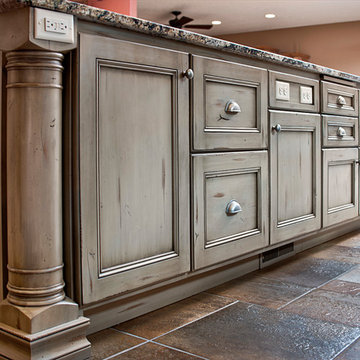
Knotty Alder Island with Vintage Finish
Eat-in kitchen - transitional eat-in kitchen idea in Other with distressed cabinets and an island
Eat-in kitchen - transitional eat-in kitchen idea in Other with distressed cabinets and an island

Sponsored
Columbus, OH
Wannemacher Interiors
Customized Award-Winning Interior Design Solutions in Franklin Cnty OH
 EcoCraft Homes
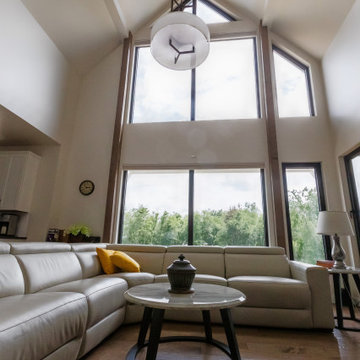
Building materials are one of the primary sources of indoor air contaminants that negatively affect the health of our living spaces The EcoCraft team has meticulously selected building materials that are healthy, recyclable, and free of harmful contaminants thereby improving the health of our homes.
Consider also that consistent temperatures between floors, rooms, and surfaces plays a critical role in how humans experience true comfort. Our advanced airtight continuously insulated building envelopes eliminate drafts and cold surface to ensure consistent air and surface temperatures. Individually zoned floors and spaces provide occupant control for added flexibility and individualized temperature settings.
Our extra thick walls and energy star windows reduce sound transfer between the interior and exterior spaces, while our state of the art mechanical systems run quietly to provide an experience you can feel, but can barely hear.

 San Luis Kitchen Co.
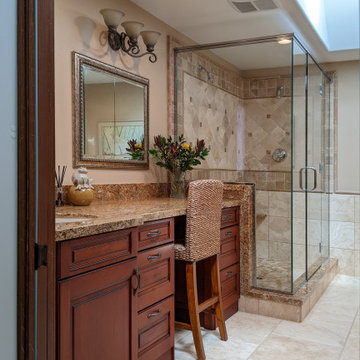
Inspiration for a large mediterranean master bathroom remodel in San Luis Obispo with a built-in vanity
22