
Search results for "Individualized" in Home Design Ideas

 Citizen Design Co.
This very tiny + outdated kitchen was begging for a fix me up. So we gave it just what it was asking for and we gutted it down to the bare bones and started fresh. A new functional open concept layout, much larger working triangle and massive amount of work space gave this kitchen the love it needed. We opted for no uppers on half of the kitchen to get a slight Scandinavian vibe and a nice neutral slate to keep it timeless and ready to flow with the rest of the home.
 Sagiper North America
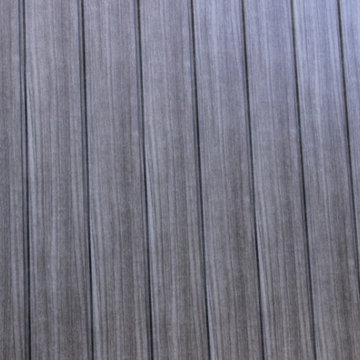
In this exterior home renovation SAGIWALL REF #12 Titanium Coalwood was installed vertically to replace old aluminum siding.
Minimalist home design photo in Edmonton
Minimalist home design photo in Edmonton

Find the right local pro for your project

 Tellurian Construction
Paul Cleary Photography
Design ideas for a large traditional shade hillside concrete paver garden path in Portland.
Design ideas for a large traditional shade hillside concrete paver garden path in Portland.

 Custom Surface Solutions
Custom Surface Solutions (www.css-tile.com) - Owner Craig Thompson (512) 966-8296. This project shows a Ann Sacks Savoy 2" x 8" Rice Paper tile installed on a dual sink vanity wall and adjacent arched window wall. Also includes installation of LED lighted mirrors.


 MeadowGreen Group
A.K. RIKKS
Location: Grand Rapids, MI
Scope: Design, Landscape Installation, Hardscape Installation, Irrigation Installation
Features: Cobblestone walks, courtyard with dry water feature, teak panels, sculpture garden, outdoor park & event space.

 Skyline Window Coverings
These are 6" Vignette Roman Shades. Their rich color and room darkening capabilities made them the perfect solution for this large master suite.
Example of a transitional bedroom design in Chicago
Example of a transitional bedroom design in Chicago

 Studio Terpeluk
In collaboration with Monica Viarengo Landscape Design
Deck - small contemporary deck idea in San Francisco
Deck - small contemporary deck idea in San Francisco
 ilanel. lighting atelier.
Ivan Lee/ IJ Productions
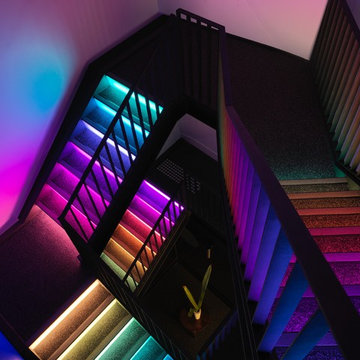
Mid-sized trendy acrylic spiral home design photo with glass risers
Mid-sized trendy acrylic spiral home design photo with glass risers


 Koch Architects
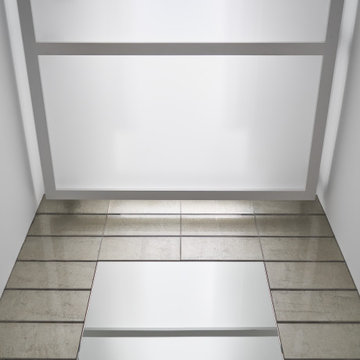
Detail of skylight in powder room with tiled wall framing the mirror, in a contemporary home in the Berkeley hills.
Jonathan Mitchell Photography
Powder room - contemporary powder room idea in San Francisco
Powder room - contemporary powder room idea in San Francisco

 Vintage Tile & Stone LLC
Bedroom - mid-sized eclectic master porcelain tile bedroom idea in Austin with green walls

 Ollin Stone
The distinguishing trait of the I Naturali series is soil. A substance which on the one hand recalls all things primordial and on the other the possibility of being plied. As a result, the slab made from the ceramic lends unique value to the settings it clads.





 Hornbeam Customs
This piece of structural woodworking is made from solid red oak with a Shou Sugi Ban (or Yakisugi) finish.
Specifically, this example is 23 feet tall. However, being that it can be custom fitted to any dimensions.
Alternate designs are also an option.
If you can dream it, we can build it!

30