
Search results for "Individuals fork" in Home Design Ideas

Kitchen/dining room combo - rustic dark wood floor kitchen/dining room combo idea in Atlanta with beige walls

 Top’s Appliances and Cabinetry, LLC
100 Year Old Home Re-Imagined For Today. Cutlery Drawer Divders. Photo by Gage Seaux.
Staircase - mid-sized craftsman u-shaped light wood floor staircase idea in New Orleans with a farmhouse sink, shaker cabinets, stainless steel appliances and an island
Staircase - mid-sized craftsman u-shaped light wood floor staircase idea in New Orleans with a farmhouse sink, shaker cabinets, stainless steel appliances and an island

 Edgell Building, Inc.
Kids' bedroom - bedroom and large rustic gender-neutral dark wood floor kids' bedroom idea with beige walls
Find the right local pro for your project

 North Fork Builders of Montana, Inc.
Example of a bedroom and small mountain style gender-neutral dark wood floor and brown floor kids' bedroom design with beige walls

 J. Gauker Interiors LLC
Eat-in kitchen - mid-sized french country l-shaped ceramic tile and beige floor eat-in kitchen idea in Indianapolis with an undermount sink, raised-panel cabinets, beige cabinets, beige backsplash, granite countertops, ceramic backsplash, black appliances and an island
 North Fork Builders of Montana, Inc.
Inspiration for a large rustic enclosed carpeted and gray floor home theater remodel with gray walls



Sponsored
Columbus, OH

Wannemacher Interiors
Customized Award-Winning Interior Design Solutions in Franklin Cnty OH

 NEAT Method Santa Barbara
Michelle Drewes Photography
Inspiration for a mid-sized transitional kitchen remodel in Santa Barbara
Inspiration for a mid-sized transitional kitchen remodel in Santa Barbara
 North Fork Builders of Montana, Inc.
LongViews Studio
Huge minimalist concrete floor and gray floor home studio photo with white walls
Huge minimalist concrete floor and gray floor home studio photo with white walls

 Studio Dearborn
This expansive Victorian had tremendous historic charm but hadn’t seen a kitchen renovation since the 1950s. The homeowners wanted to take advantage of their views of the backyard and raised the roof and pushed the kitchen into the back of the house, where expansive windows could allow southern light into the kitchen all day. A warm historic gray/beige was chosen for the cabinetry, which was contrasted with character oak cabinetry on the appliance wall and bar in a modern chevron detail. Kitchen Design: Sarah Robertson, Studio Dearborn Architect: Ned Stoll, Interior finishes Tami Wassong Interiors


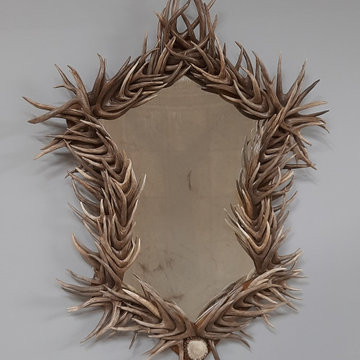
 The Peak Antler Company
Classically inspired, our Shield Design Mule Deer Antler Mirror is handcrafted from the finest mule deer antlers which are arranged in a unique pattern over a solid wood frame.* The forks of the antlers are individually cut to fit tightly around the mirror frame, and the piece is accented with elk antler “buttons”. The fixture is approximately 42″ wide x 55″ tall.



Sponsored
Columbus, OH
Wannemacher Interiors
Customized Award-Winning Interior Design Solutions in Franklin Cnty OH

 Jess Pedersen Architecture
PHOTOS: Mountain Home Photo
CONTRACTOR: 3C Construction
Main level living: 1455 sq ft
Upper level Living: 1015 sq ft
Guest Wing / Office: 520 sq ft
Total Living: 2990 sq ft
Studio Space: 1520 sq ft
2 Car Garage : 575 sq ft
General Contractor: 3C Construction: Steve Lee
The client, a sculpture artist, and his wife came to J.P.A. only wanting a studio next to their home. During the design process it grew to having a living space above the studio, which grew to having a small house attached to the studio forming a compound. At this point it became clear to the client; the project was outgrowing the neighborhood. After re-evaluating the project, the live / work compound is currently sited in a natural protected nest with post card views of Mount Sopris & the Roaring Fork Valley. The courtyard compound consist of the central south facing piece being the studio flanked by a simple 2500 sq ft 2 bedroom, 2 story house one the west side, and a multi purpose guest wing /studio on the east side. The evolution of this compound came to include the desire to have the building blend into the surrounding landscape, and at the same time become the backdrop to create and display his sculpture.
“Jess has been our architect on several projects over the past ten years. He is easy to work with, and his designs are interesting and thoughtful. He always carefully listens to our ideas and is able to create a plan that meets our needs both as individuals and as a family. We highly recommend Jess Pedersen Architecture”.
- Client
“As a general contractor, I can highly recommend Jess. His designs are very pleasing with a lot of thought put in to how they are lived in. He is a real team player, adding greatly to collaborative efforts and making the process smoother for all involved. Further, he gets information out on or ahead of schedule. Really been a pleasure working with Jess and hope to do more together in the future!”
Steve Lee - 3C Construction
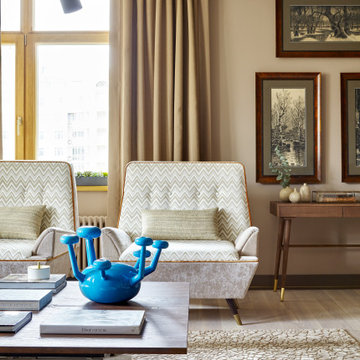
 Natasha Karavay Design
The apartment was created for a
four person family in the heart of Moscow.
The most interesting part of this project was
the bespoke furniture which was individually
designed and manufactured for this project. The
project took around a year from first sketch to last
fork.
The interior was published in Architectural Digest
and ELLE Decor Russia.
Inspiration for this project was taken
from a golden vinyl record of Pink
Floyd’s - Dark side of the moon.
The main shape of the interior
was designed as a prism, which
is on the cover of the album. In a
dispersive prism, white light is split
into the color spectrum. I put the
same idea into the interior: common
spaces (living room and kitchen)
are neutral and all private areas are
colorful. You will find each color of
the rainbow in this apartment. The
gold from the vinyl flows through the
furniture, fixtures as well as the wall
base. The style of the furniture was
inspired by the 70’s, as the album
was presented in 1973.
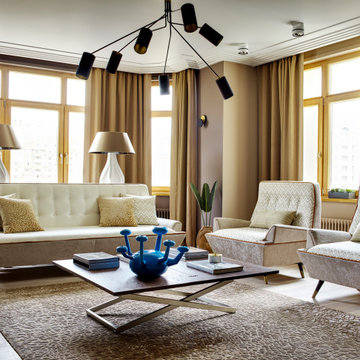 Natasha Karavay Design
The apartment was created for a
four person family in the heart of Moscow.
The most interesting part of this project was
the bespoke furniture which was individually
designed and manufactured for this project. The
project took around a year from first sketch to last
fork.
The interior was published in Architectural Digest
and ELLE Decor Russia.
Inspiration for this project was taken
from a golden vinyl record of Pink
Floyd’s - Dark side of the moon.
The main shape of the interior
was designed as a prism, which
is on the cover of the album. In a
dispersive prism, white light is split
into the color spectrum. I put the
same idea into the interior: common
spaces (living room and kitchen)
are neutral and all private areas are
colorful. You will find each color of
the rainbow in this apartment. The
gold from the vinyl flows through the
furniture, fixtures as well as the wall
base. The style of the furniture was
inspired by the 70’s, as the album
was presented in 1973.

Sponsored
Columbus, OH
Wannemacher Interiors
Customized Award-Winning Interior Design Solutions in Franklin Cnty OH

 Unique Landscapes and Custom Pools
These strips of fabric are the perfect way to eliminate the sun's heat without blocking the light. It keeps the space comfortable but still bright and inviting.


 Simple Kitchen And Bath
Alex Larionov
Inspiration for a large modern galley concrete floor eat-in kitchen remodel in Philadelphia with an island, flat-panel cabinets, white cabinets, quartz countertops, metallic backsplash, white appliances and a drop-in sink
Inspiration for a large modern galley concrete floor eat-in kitchen remodel in Philadelphia with an island, flat-panel cabinets, white cabinets, quartz countertops, metallic backsplash, white appliances and a drop-in sink
1