
Search results for "Individuals" in Home Design Ideas

 Online Landscape Designs
This xeric landscape design is based on a desire for a front yard that is not only water wise, but colorful, interesting, and bird and bee friendly. I was able to use some water saving ideas for the garden while working around the homeowner’s beautiful and mature silver maple tree. We started by removing all of the thirsty turf and installing a drip irrigation system that efficiently waters each plant individually at its roots.
I then designed a water wise front yard garden with bermed areas for contour, moss rock boulders for year round visual interest, pathways for navigating the garden, evergreen plants for winter greenery, and shrubs and perennials that bloom from early spring to late fall for as much color as possible through three seasons. The homeowners wanted a very detailed plant design, so I created two versions of the design, one with a plant key and the other with plant labels.
The plant pallet features xeric shrubs and perennials that attract pollinators such as bees, hummingbirds, and butterflies. Many of the shrubs provide berries, not only for the birds, but also for the homeowners to enjoy. There are perennial herbs, medicinal plants and Colorado natives in the landscape design as well. This variety of plants transformed the front yard into a space that is water wise and functional as well as beautiful.

 Gonyea Custom Homes
Totally outfitted mudroom with luxury details like a large format tile floor, laid out in a herring bone pattern. Tons of storage, open shelves, drawers, and hooks for jackets and hats.
Photography by Spacecrafting

 Richard Drummond Davis Architects
Inspiration for a timeless wine cellar remodel in Dallas with beige walls and storage racks
Find the right local pro for your project

 Bolster
Living room renovation design by Bolster
Living room - contemporary open concept medium tone wood floor and brown floor living room idea in New York with white walls
Living room - contemporary open concept medium tone wood floor and brown floor living room idea in New York with white walls

 Masterwork Home
Mudroom - mid-sized traditional slate floor mudroom idea in New York with beige walls and a glass front door


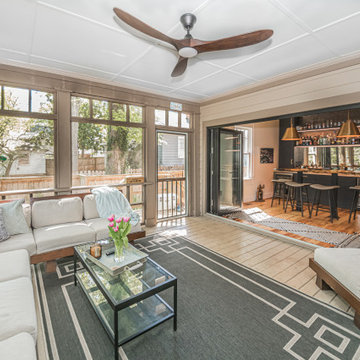


 Jamestown Estate Homes
Starlight Images Inc
Example of a huge transitional light wood floor and beige floor enclosed dining room design in Houston with white walls
Example of a huge transitional light wood floor and beige floor enclosed dining room design in Houston with white walls

 Dal-Rich Design & Construction
todd lueke - dal-rich design
www.dal-rich.com
Dal-Rich Construction, Inc.
Patio kitchen - large traditional backyard concrete paver patio kitchen idea in Dallas with a pergola
Patio kitchen - large traditional backyard concrete paver patio kitchen idea in Dallas with a pergola


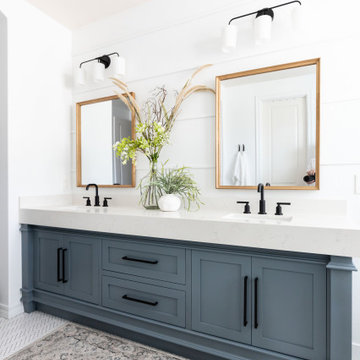
 Kimberley Kay Interiors
MASTER BATHROOM RENOVATION TRANSFORMED FROM AN OUT DATED SPACE TO A FRESH NEW BATHROOM WITH CUSTOM VANITY + WALL TREATMENTS + ALL NEW TILE + PLUMBING

 The Tailored Closet & PremierGarage of Greater DC
This beautiful traditional style mudroom designed by Tailored Living of Northern Virginia in white welcomes you home and keeps your family organized! This clean and classic style features 4 cubby spaces with beadboard backing, walnut glazing on the doors, and oil-rubbed bronze hardware. Storage is maximized with four upper cabinets, 2 triple hooks in each cubby, and lower drawers.

 Renaissance Design & Renovation
Inspiration for a transitional dark wood floor, brown floor and wallpaper mudroom remodel in Milwaukee with multicolored walls

 Reikow Landscape Design
Individually poured 2'x4' concrete treads with salt finish. Steps lead from driveway down side of house to patio and beach.
This is an example of a coastal full sun hillside stone retaining wall landscape in Seattle.
This is an example of a coastal full sun hillside stone retaining wall landscape in Seattle.

 Jette Creative
Nicole Franzen
Example of a mid-sized trendy gray floor dining room design in Orange County with white walls
Example of a mid-sized trendy gray floor dining room design in Orange County with white walls

 FINNE Architects
Benjamin Benschneider
Inspiration for a mid-sized modern galley light wood floor open concept kitchen remodel in Seattle with an undermount sink, flat-panel cabinets, medium tone wood cabinets, recycled glass countertops, gray backsplash, glass tile backsplash, stainless steel appliances and an island
Inspiration for a mid-sized modern galley light wood floor open concept kitchen remodel in Seattle with an undermount sink, flat-panel cabinets, medium tone wood cabinets, recycled glass countertops, gray backsplash, glass tile backsplash, stainless steel appliances and an island

 Fireclay Tile
Photos: Mckenzie France
Builder: Carolina Classic Builders
Transitional l-shaped eat-in kitchen photo in San Francisco with ceramic backsplash, recessed-panel cabinets, white cabinets and an island
Transitional l-shaped eat-in kitchen photo in San Francisco with ceramic backsplash, recessed-panel cabinets, white cabinets and an island

 Holst Interiors, LLC
Dining room - transitional dark wood floor and brown floor dining room idea in Denver with gray walls
137