
Search results for "Individuals" in Home Design Ideas

 Sea Island Builders LLC
Adorable kids bedroom with 4 bunkbeds, with individual lights. Attached bathroom with navy subway tile and nautical accents.
Bedroom beach style guest and gender-neutral medium tone wood floor and brown floor kids' bedroom photo in Charleston with white walls
Bedroom beach style guest and gender-neutral medium tone wood floor and brown floor kids' bedroom photo in Charleston with white walls


Find the right local pro for your project

 Seldin Design Studios
Inspiration for a small eclectic master white tile and subway tile corner shower remodel in San Francisco with an integrated sink, white cabinets, a two-piece toilet and white walls

 Dwellings Design Group
Inspiration for a coastal white tile and ceramic tile pebble tile floor doorless shower remodel in Orange County with an undermount sink, recessed-panel cabinets, white cabinets, concrete countertops, a one-piece toilet and white walls


 Ammirato Construction, Inc.
Virtual Imagery 360 Photography
Inspiration for a modern entryway remodel in San Francisco
Inspiration for a modern entryway remodel in San Francisco

 K2 Design Group, Inc.
Now tv’s are everywhere. In this formal living room, our clients wanted the tv to be out of sight until the Super Bowl! Our photographer and one of our staff (me ) waded through the swamp of a cypress stand to capture a stunning image. The image was printed on fine vinyl textured to look like canvas and then mounted on bi-folding panels that have 180 degree hinges on each end. When the panels are fully opened to expose the tv, two lovely sections of the photo remain in view. Below the tv is a components cabinet with multiple finishes: wenge, white lacquer, leather handles, black granite. To make a striking distinction between the counter and the base cabinets, we ordered belting leather from a belt manufacturer and applied it with adhesive and nail heads. The coffee table is a tree root that was finished in a silver leaf-type paint to provide, at once, a natural and surreal look.

 Kate Taylor Interiors
Bedroom transitional girl dark wood floor and brown floor kids' bedroom photo in Chicago with multicolored walls

 JKate Designs
This kitchen makeover was a gut renovation including removal of one wall and installation of new wood floors to match the rest of the house. The Shaker-style cabinets, quartzite (White Macoubas) countertops, appliances and backsplash were meticulously selected to individually contribute to the collective look. The triple light over the island is an industrial yet transitional fixture from Barn Light Electric.
 Wheatland Custom Cabinetry & Woodwork
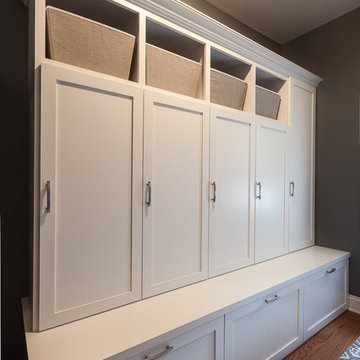
Our clients were looking for a mudroom locker for the room off of the garage. They had a few specifics and dimension criteria for the locker. Drawer storage on the bottom for shoes and sports equipment. Individual enclosed lockers for coats and jackets. Cubbies on the top for mittens, hats, and etc. Side pantry cabinet for extra storage. This mudroom locker cabinet is constructed of maple and finished in white.


 Middlefork Luxury Home Builders
Rising amidst the grand homes of North Howe Street, this stately house has more than 6,600 SF. In total, the home has seven bedrooms, six full bathrooms and three powder rooms. Designed with an extra-wide floor plan (21'-2"), achieved through side-yard relief, and an attached garage achieved through rear-yard relief, it is a truly unique home in a truly stunning environment.
The centerpiece of the home is its dramatic, 11-foot-diameter circular stair that ascends four floors from the lower level to the roof decks where panoramic windows (and views) infuse the staircase and lower levels with natural light. Public areas include classically-proportioned living and dining rooms, designed in an open-plan concept with architectural distinction enabling them to function individually. A gourmet, eat-in kitchen opens to the home's great room and rear gardens and is connected via its own staircase to the lower level family room, mud room and attached 2-1/2 car, heated garage.
The second floor is a dedicated master floor, accessed by the main stair or the home's elevator. Features include a groin-vaulted ceiling; attached sun-room; private balcony; lavishly appointed master bath; tremendous closet space, including a 120 SF walk-in closet, and; an en-suite office. Four family bedrooms and three bathrooms are located on the third floor.
This home was sold early in its construction process.
Nathan Kirkman

 CVL Designs
custom silver mini flecks over white paint. Hand applied silver paint in detailed areas of carvings and doors.
Bathroom - huge traditional master mosaic tile bathroom idea in Philadelphia with raised-panel cabinets, white cabinets and marble countertops
Bathroom - huge traditional master mosaic tile bathroom idea in Philadelphia with raised-panel cabinets, white cabinets and marble countertops

 Superior Fence Co of San Antonio
Inspiration for a huge modern full sun backyard gravel formal garden in Austin for spring.

 MGS Architecture
Photography by Matthew Momberger
Living room - modern living room idea in Los Angeles
Living room - modern living room idea in Los Angeles

 Moderne Builders
Gorgeous master bath with dramatic retro "wave" tile. Peak Photography
Example of a 1950s bathroom design in Los Angeles
Example of a 1950s bathroom design in Los Angeles

 VPC Builders, LLC
Barn wood wrapped stair case. The floors are individually distressed wood made to look like barn wood.
Large mountain style wooden u-shaped staircase photo in Charlotte with wooden risers
Large mountain style wooden u-shaped staircase photo in Charlotte with wooden risers

 Studio Peck LLC
Example of a transitional medium tone wood floor dining room design in Orlando with green walls
Example of a transitional medium tone wood floor dining room design in Orlando with green walls

 Hamilton-Gray Design, Inc.
Mid-sized elegant linoleum floor and multicolored floor mudroom photo in San Diego with beige walls
134