
Search results for "Individuals" in Home Design Ideas

 Gonyea Custom Homes
Photography by Spacecrafting
Example of a large transitional master carpeted bedroom design in Minneapolis with gray walls
Example of a large transitional master carpeted bedroom design in Minneapolis with gray walls


 Lighting Unlimited, Inc.
KICHLER BRINLEY COLLECTION
Walk-in shower - transitional master medium tone wood floor walk-in shower idea in Sacramento with flat-panel cabinets, white cabinets, marble countertops and gray walls
Walk-in shower - transitional master medium tone wood floor walk-in shower idea in Sacramento with flat-panel cabinets, white cabinets, marble countertops and gray walls
Find the right local pro for your project

 Design Residential, Inc.
Elegant bathroom featuring artistic individual mirrors and an art alcove, beautiful wallpaper and a walk-in shower.
Alcove shower - mid-sized craftsman master brown tile linoleum floor alcove shower idea in Denver with an integrated sink, recessed-panel cabinets, medium tone wood cabinets, solid surface countertops, a one-piece toilet and orange walls
Alcove shower - mid-sized craftsman master brown tile linoleum floor alcove shower idea in Denver with an integrated sink, recessed-panel cabinets, medium tone wood cabinets, solid surface countertops, a one-piece toilet and orange walls

 R|House Design Build
Inspiration for a large timeless dark wood floor and black floor seated home bar remodel in Minneapolis with open cabinets, black cabinets, granite countertops, multicolored backsplash and stone tile backsplash


 Reader & Swartz Architects, P.C.
Photography by Nathan Webb, AIA
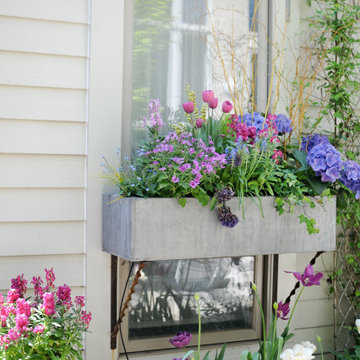
Inspiration for a modern courtyard patio container garden remodel in DC Metro with decking and no cover
Inspiration for a modern courtyard patio container garden remodel in DC Metro with decking and no cover

 High Fashion Home
Inspiration Point - Set your ideas free in a study that reflects your individual taste.

 3rd Street Custom Homes
Example of a huge transitional master gray tile, white tile and porcelain tile mosaic tile floor and multicolored floor drop-in bathtub design in Dallas with shaker cabinets, light wood cabinets, white walls, an undermount sink, a hinged shower door, white countertops and a built-in vanity


 davejohnson91785
David Johnson
Inspiration for a small craftsman master gray tile and stone tile mosaic tile floor corner bathtub remodel with dark wood cabinets, a two-piece toilet, gray walls, shaker cabinets, marble countertops and a console sink
Inspiration for a small craftsman master gray tile and stone tile mosaic tile floor corner bathtub remodel with dark wood cabinets, a two-piece toilet, gray walls, shaker cabinets, marble countertops and a console sink

Bathroom - transitional white tile and subway tile bathroom idea in Bridgeport with flat-panel cabinets, white cabinets and an undermount sink

 Viking Custom Homes
Drop Zone cubbies, right off the Kitchen and Garage area!
Example of a mid-sized classic gender-neutral walk-in closet design in Baltimore with open cabinets and white cabinets
Example of a mid-sized classic gender-neutral walk-in closet design in Baltimore with open cabinets and white cabinets

 Elizabeth Lawson Design
Jennifer Hughes
Example of a transitional master ceramic tile and beige floor bathroom design in Baltimore with white cabinets, beige walls, an undermount sink, marble countertops and flat-panel cabinets
Example of a transitional master ceramic tile and beige floor bathroom design in Baltimore with white cabinets, beige walls, an undermount sink, marble countertops and flat-panel cabinets

 Christopher Simmonds Architect
The client’s brief was to create a space reminiscent of their beloved downtown Chicago industrial loft, in a rural farm setting, while incorporating their unique collection of vintage and architectural salvage. The result is a custom designed space that blends life on the farm with an industrial sensibility.
The new house is located on approximately the same footprint as the original farm house on the property. Barely visible from the road due to the protection of conifer trees and a long driveway, the house sits on the edge of a field with views of the neighbouring 60 acre farm and creek that runs along the length of the property.
The main level open living space is conceived as a transparent social hub for viewing the landscape. Large sliding glass doors create strong visual connections with an adjacent barn on one end and a mature black walnut tree on the other.
The house is situated to optimize views, while at the same time protecting occupants from blazing summer sun and stiff winter winds. The wall to wall sliding doors on the south side of the main living space provide expansive views to the creek, and allow for breezes to flow throughout. The wrap around aluminum louvered sun shade tempers the sun.
The subdued exterior material palette is defined by horizontal wood siding, standing seam metal roofing and large format polished concrete blocks.
The interiors were driven by the owners’ desire to have a home that would properly feature their unique vintage collection, and yet have a modern open layout. Polished concrete floors and steel beams on the main level set the industrial tone and are paired with a stainless steel island counter top, backsplash and industrial range hood in the kitchen. An old drinking fountain is built-in to the mudroom millwork, carefully restored bi-parting doors frame the library entrance, and a vibrant antique stained glass panel is set into the foyer wall allowing diffused coloured light to spill into the hallway. Upstairs, refurbished claw foot tubs are situated to view the landscape.
The double height library with mezzanine serves as a prominent feature and quiet retreat for the residents. The white oak millwork exquisitely displays the homeowners’ vast collection of books and manuscripts. The material palette is complemented by steel counter tops, stainless steel ladder hardware and matte black metal mezzanine guards. The stairs carry the same language, with white oak open risers and stainless steel woven wire mesh panels set into a matte black steel frame.
The overall effect is a truly sublime blend of an industrial modern aesthetic punctuated by personal elements of the owners’ storied life.
Photography: James Brittain


 STUDIO 3087, Vadodara
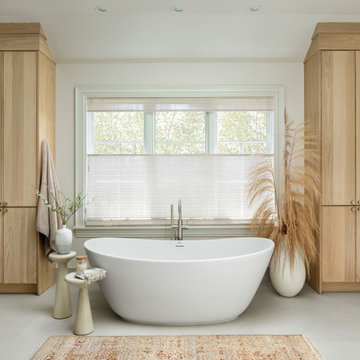
Units that are homogeneous with the surrounding but still individual to users.
Design Head - Ar. Manish Shah.
Photography - Tejas Shah.

 Carleen Gosney
Caleb Melvin, Caleb Melvin Photography
Large beach style gender-neutral carpeted walk-in closet photo in Seattle with open cabinets and white cabinets
Large beach style gender-neutral carpeted walk-in closet photo in Seattle with open cabinets and white cabinets

 Margot Hartford Photography
Photo: Margot Hartford © 2017 Houzz
Kitchen: Modern Farmhouse
Designer: DLC - ID

 Sterling Construction
Floating staircase transitions from downstairs to upstairs. Clear glass panels run the length of the staircase, complementing the open-concept style of the stair treads. Glass railing also secures the upper balcony, while glass clips keep the panels stable.
161