
Search results for "Individuals" in Home Design Ideas

 Ballard + Mensua Architecture
We built into an existing roof line and wrapped the trusses in cedar to create individual closet sections.
Inspiration for a cottage closet remodel in DC Metro
Inspiration for a cottage closet remodel in DC Metro


Find the right local pro for your project
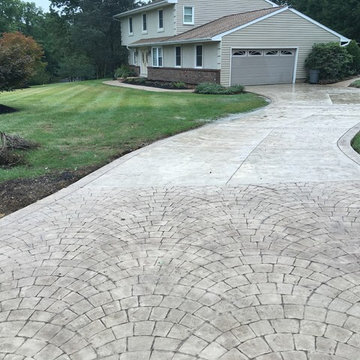
 DiFelice Stamped Concrete
This pattern in the stamped concrete creates the look of individual pavers at a fraction of the cost.

 Balding Design Build
Inspiration for a shabby-chic style porch container garden remodel with a roof extension

 Shakuff
Delicate glass spheres within another glass sphere, made from our unique blown glass. Available as individual pendants or multi-pendant chandeliers. Multiple sizes and colors are available.
Modern Custom Glass Lighting perfect for your entryway / foyer, stairwell, living room, dining room, kitchen, and any room in your home. Dramatic lighting that is fully customizable and tailored to fit your space perfectly. No two pieces are the same.
Visit our website: www.shakuff.com for more details
Photo Credit: Sean Litchenfield Photography
 Bloomsbury Designs
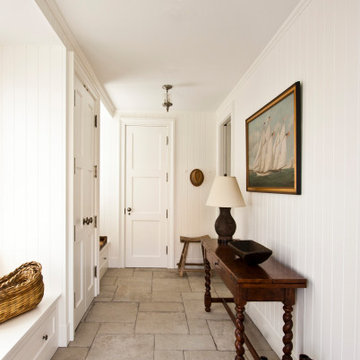
Example of a small classic limestone floor and beige floor single front door design in Boston with white walls and a white front door

Island style open concept medium tone wood floor family room photo in Orange County with no fireplace and a wall-mounted tv

 CubeDepot
Carpet flooring has been installed inside of the office. Other modifications installed are the shelves and desk to place office equipment, and the individual sheets of steel on the sides of the office to divide up the room. This modified container is large enough to comfortably fit three office desks with multiple chairs.

 Stocks Draperies
Hunter Douglas
Living room - large traditional open concept medium tone wood floor living room idea in Cleveland with white walls
Living room - large traditional open concept medium tone wood floor living room idea in Cleveland with white walls

 Siena Custom Builders, Inc.
Marina Storm - Picture Perfect House
Freestanding bathtub - large transitional master gray tile porcelain tile and brown floor freestanding bathtub idea in Chicago with white cabinets, gray walls, an undermount sink, quartz countertops, white countertops and recessed-panel cabinets
Freestanding bathtub - large transitional master gray tile porcelain tile and brown floor freestanding bathtub idea in Chicago with white cabinets, gray walls, an undermount sink, quartz countertops, white countertops and recessed-panel cabinets

 Heather Ryder Design
Inspiration for a large timeless brick floor and red floor mudroom remodel in New York with white walls and a white front door

 Michelle's Interiors
The graceful curve of the stone and wood staircase is echoed in the archway leading to the grandfather clock at the end of the T-shaped entryway. In a foyer this grand, the art work must be proportional, so I selected the large-scale “Tree of Life” mosaic for the wall. Each piece was individually installed into the frame. The stairs are wood and stone, the railing is metal and the floor is limestone.
Photo by Brian Gassel

 Adeeni Design Group
Architecture: Sutro Architects
Landscape Architecture: Arterra Landscape Architects
Builder: Upscale Construction
Photography: Christopher Stark
Photo of a modern landscaping in San Francisco.
Photo of a modern landscaping in San Francisco.

 The Inman Company
This dining room is very minimalistic in design with a floor-to-ceiling gas fireplace, walnut refectory table and custom upholstered chairs
Example of a medium tone wood floor dining room design with gray walls, a ribbon fireplace and a tile fireplace
Example of a medium tone wood floor dining room design with gray walls, a ribbon fireplace and a tile fireplace


 User
Our individualized approach to decorating includes evaluating a property, listening to the homeowner’s unique wants and needs for the season, and then creating a customized decorating plan that matches each homeowner’s personality and love for the holidays.

 Spruce Professional Organizing, LLC
Individual cubbies for handbags and scarves.
Photos by Alex Fribourg
Reach-in closet - mid-sized contemporary women's reach-in closet idea in New York
Reach-in closet - mid-sized contemporary women's reach-in closet idea in New York

 Beacon Hill Builders
Example of a mid-sized classic l-shaped porcelain tile and brown floor utility room design in Burlington with an undermount sink, shaker cabinets, white cabinets, soapstone countertops, blue walls, a side-by-side washer/dryer and black countertops

 House of Ruby Interior Design
’s philosophy is one of relaxed sophistication. With an extensive knowledge of materials, craftsmanship and color, we create warm, layered interiors which have become the hallmark of our firm.
With each project, House of Ruby Interior Design develops a close relationship with the client and strives to celebrate their individuality, interests, and daily essentials for living and entertaining. We are dedicated to creating environments that are distinctive and highly livable.
Photo Credit: Kira Shemano Photography
176