
Search results for "Individuals" in Home Design Ideas


 Sellars Lathrop Architects, llc
Example of a small transitional enclosed and formal dark wood floor living room design in New York with gray walls, a standard fireplace and no tv
Find the right local pro for your project
 Carol Kurth Architecture + Interiors
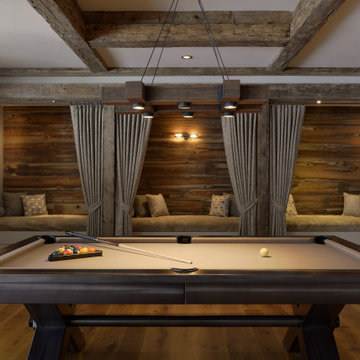
The billiards area bunk-style ‘train beds” double as viewing seating each with privacy curtains and individual reading lights.
Example of a mountain style family room design in New York
Example of a mountain style family room design in New York
 LYON BETON
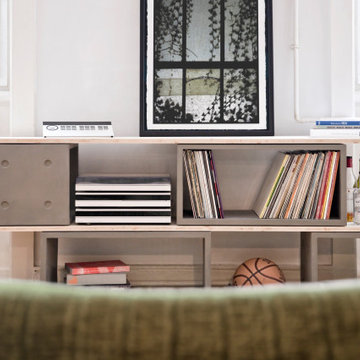
Vinyl Record Storage Shelving Solutions. Each concrete cube is sold individually. To be stacked as desired according to needs and space.

 Greenbaum Home Furnishings
Example of a mid-sized minimalist gray three-story mixed siding flat roof design in Seattle with a metal roof

 Maibec
 Classic individual shingles in Seacoast -204 color paired with 2" Moulding (inside or outside corner) in Georgian Colonial White-215 color.
Inspiration for a huge coastal green three-story wood exterior home remodel in Montreal
Inspiration for a huge coastal green three-story wood exterior home remodel in Montreal

 Eric Aust Architect
Example of a large trendy backyard stone and rectangular lap hot tub design in Los Angeles

 Silver Maple Construction LLC
Photography by Bob Schatz
Example of a farmhouse living room design in Burlington
Example of a farmhouse living room design in Burlington

 Martha Stewart Living
Detail of message center on end panel.
Inspiration for a small timeless galley light wood floor eat-in kitchen remodel in New York with a drop-in sink, recessed-panel cabinets, white cabinets, quartz countertops, white backsplash, subway tile backsplash, stainless steel appliances and no island
Inspiration for a small timeless galley light wood floor eat-in kitchen remodel in New York with a drop-in sink, recessed-panel cabinets, white cabinets, quartz countertops, white backsplash, subway tile backsplash, stainless steel appliances and no island

 Timeless Wine Cellars
This custom wine cellar in Vancouver, BC was racked out with all solid oak custom racking, combining individual bottle slots, horizontal display shelves and wine barrel.

 Castlerock Homes
Get your dream bathroom with Castlerock Homes. This bathroom features natural toned cabinets with a brushed finish. The grand tower enables individual spaces and lots of storage. Design your own bathroom today and watch it become reality!
Castlerock Homes | CRHidaho.com | (208) 557-3793 | 3410 Pheasant Grove Drive, Idaho Falls, ID 83401

 Luther Paul Weber AIA, Architect
Small mountain style ceramic tile and beige floor wine cellar photo in DC Metro with storage racks

Inspiration for a small mid-century modern open concept medium tone wood floor living room remodel in Los Angeles with gray walls and a wall-mounted tv
 Danze & Davis Architects, Inc.
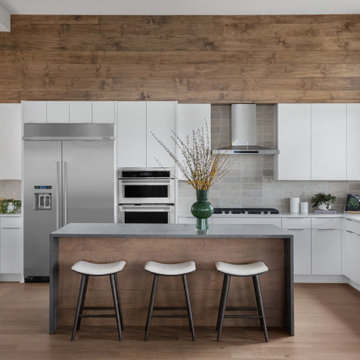
Inspiration for a large contemporary l-shaped light wood floor and beige floor open concept kitchen remodel in Austin with an undermount sink, flat-panel cabinets, white cabinets, quartzite countertops, gray backsplash, stone tile backsplash, stainless steel appliances, an island and black countertops
 Showcase Kitchens
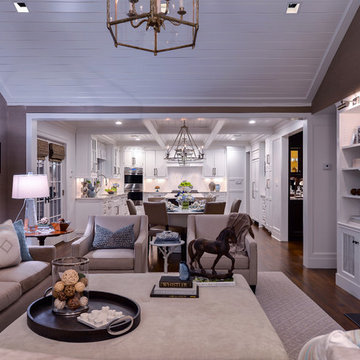
The adjoining family room, with the cathedral ceiling, was done with the same individual board treatment; not beadboard sheets.
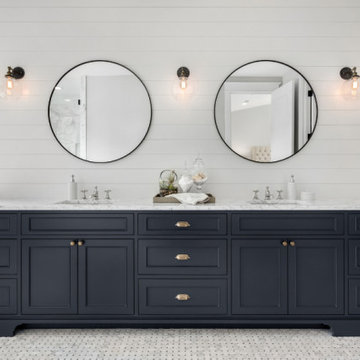
 Goldenline Remodeling
When creating an individual project for the Goldenline Remodeling bathroom remodeling and bathroom renovation, a number of specific features are taken into account:
- The color palette is selected individually depending on your wishes.
- For small bathrooms, the designer applies solutions that expand the space, for example, rectangular tiles are placed horizontally, and floor tiles are diagonal.
- We pay great attention to the selection of furniture and finishing materials. It doesn't matter if it is an economical tile or exclusive porcelain stoneware, stretch ceilings or water-based coating, you can order all the finishes and sets shown on the design projects from our manufacturing partners with a favorable discount.
- If necessary, an individual bathroom design project can include redevelopment of the premises.

 CHRISTOPHER LEE FOTO
Beach style gray floor bathroom photo in Los Angeles with flat-panel cabinets, white walls, an undermount sink and medium tone wood cabinets
Beach style gray floor bathroom photo in Los Angeles with flat-panel cabinets, white walls, an undermount sink and medium tone wood cabinets
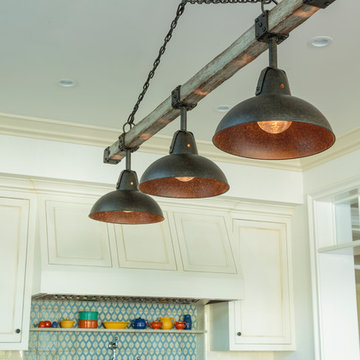
 Alison Kandler Interior Design
Mark Lohman
Inspiration for a large coastal light wood floor and brown floor home design remodel in Los Angeles with a farmhouse sink, shaker cabinets, white cabinets, quartzite countertops, white backsplash, ceramic backsplash, stainless steel appliances and an island
Inspiration for a large coastal light wood floor and brown floor home design remodel in Los Angeles with a farmhouse sink, shaker cabinets, white cabinets, quartzite countertops, white backsplash, ceramic backsplash, stainless steel appliances and an island

 Mimikakis Construction
Eat-in kitchen - cottage l-shaped dark wood floor eat-in kitchen idea in Birmingham with a farmhouse sink, shaker cabinets, white cabinets and white appliances
172