
Search results for "Individuals" in Home Design Ideas
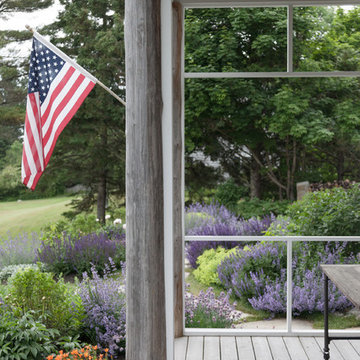
 Matthew Cunningham Landscape Design LLC
Inspiration for a coastal home design remodel in Portland Maine

 Becoming Organized
Cherished cake plates and ceramic jars add individual interest for these clients placed among the necessities of food storage.
Small u-shaped kitchen photo in Houston
Small u-shaped kitchen photo in Houston

 OSMOND DESIGNS
Example of a mid-sized transitional light wood floor and beige floor mudroom design in Salt Lake City with gray walls and a black front door
Find the right local pro for your project

 Spruill Homes LLC
Large transitional l-shaped dark wood floor and brown floor open concept kitchen photo in Dallas with an undermount sink, shaker cabinets, white cabinets, quartzite countertops, white backsplash, ceramic backsplash, stainless steel appliances, an island and white countertops

 JDD Wine Cellars, LLC
High reveal display racking and horizontal display racking integrated seamlessly into individual bottle spaces creates the perfect "trophy case" for your collection.

 NARI Atlanta
At Studio D+C, every remodel is unique, no matter if the team is working for an individual homeowner or a company. Every completed job has an individualistic aesthetic.


 Design Freedom, inc.
Dual sinks on a long vanity with individual mirrors and pendant lighting.
Inspiration for an eclectic master ceramic tile and beige floor bathroom remodel in Tampa with shaker cabinets, dark wood cabinets, gray walls, an undermount sink, quartz countertops and white countertops
Inspiration for an eclectic master ceramic tile and beige floor bathroom remodel in Tampa with shaker cabinets, dark wood cabinets, gray walls, an undermount sink, quartz countertops and white countertops

 FineCraft Contractors, Design + Build
Location: Bethesda, MD, USA
Master bathroom that was part of a whole-house custom build. It includes this expansive walk-in closer for him and her.
Finecraft Contractors, Inc.
Kenneth M Photography
Architect: GTM Architects
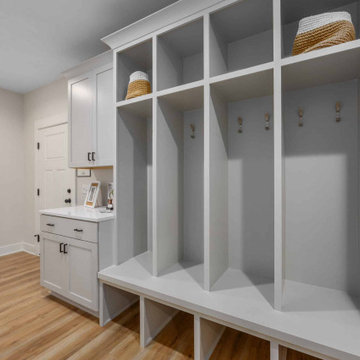
 Heartland Builders, LLC
A thoughtfully organized entry with individual storage zones, designed to support daily routines and make coming and going easy for every member of the household.

 Qalam Travels
Discover Cheap Umrah Packages 2026 with affordable flights, hotels, and visa services. Book Affordable Umrah Packages designed for families and individuals. Visit https://qalamtravels.com/affordable-umrah-packages/

 Watershed Materials
Miles off the highway, nearly to the end of a one way road, David Arkin and Anni Tilt’s design for this sustainable private residence combines Watershed Block, straw bale, and reclaimed redwood. The weight of the Watershed Block base, in some locations serving as retaining walls, creates both a structural and visual anchor to the lighter straw and wood components. The block veneer on the gunite walls of the lap pool rise directly from the ground.
Architect : Arkin Tilt Architects
Photo : Edward Caldwell

 Horowitz & Sons Construction Inc.
Large Mudroom with Individual Cubby Storage
Anne Molnar Photography
Mid-sized elegant ceramic tile and gray floor mudroom photo in New York with beige walls
Mid-sized elegant ceramic tile and gray floor mudroom photo in New York with beige walls


 Valentini Kids Furniture Brooklyn NY
Modern Italian Wall Unit VV 3924
Made in Italy
Perfect for both modern and contemporary styled interiors, this modular wall unit line offers lots of customization options so everyone could adjust the composition according to the individual's size and color requirements, creating an entertainment center of the dream. The wall unit line features lots of different units, that are available in several sizes and can wall mounted both vertically and horizontally. All the units from this entertainment center furniture collection are available in walnut, white ash, ivory ash and mink ash wood structure finishes as well as white and mud high gloss lacquers. The structure and the front doors of the same unit can be ordered in different finishes/lacquers to add unique and elegant contrast look to the wall unit design.
Features:
E1-Class ecological panels, which are produced exclusively through a wood recycling production process
The structure and the front in wood finishes are made of chipboard
The lacquered structures and fronts are made of REAL POLISH SCRATCH PROOF LACQUERING, which is non toxic and non allergic products
All the panels are 0.7" thick
Drawers mounted on metal runners with MDF bottom panel, height adjustable and soft-close system
Metal snap-on hinges with adjustable height
The starting price is for the VV Wall Unit Composition 3924 as shown in the main picture in Mink Ash / Mud Lacquer finishes. (Consists of: Hanging Base Drawer Cabinet H10.2" x W35.4", Hanging Base Drawer Cabinet H10.2" x W59", Six Horizontal Hanging Units W35.4" each).
Dimensions:
Wall Unit: W106.3" x D18.3" x H74.8"
Individual Components:
Hanging Base Drawer Cabinet H10.2": W35.4" x D18.3" x H10.2"
Hanging Base Drawer Cabinet H10.2": W59" x D18.3" x H10.2"
Horizontal Hanging Unit: W35.4" x D13.8" x H13.4"

 A. Perry Homes
Custom Wine Cellar with ample storage
Wine cellar - traditional multicolored floor wine cellar idea in Chicago with storage racks
Wine cellar - traditional multicolored floor wine cellar idea in Chicago with storage racks

 Jean Stoffer Design, Ltd
Stoffer Photography
Entryway - large transitional l-shaped marble floor entryway idea in Chicago with a farmhouse sink, recessed-panel cabinets, white cabinets, solid surface countertops, white walls and a concealed washer/dryer
Entryway - large transitional l-shaped marble floor entryway idea in Chicago with a farmhouse sink, recessed-panel cabinets, white cabinets, solid surface countertops, white walls and a concealed washer/dryer
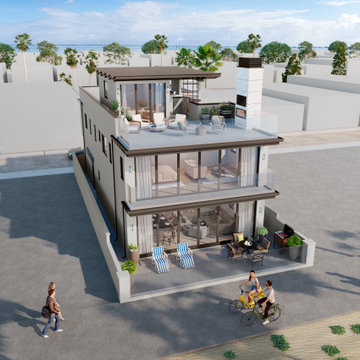


 Actual Architecture Company
Soft Stones are a seating set with 8 unique components. When composed, the pieces nest to form a rectangular block for lounging. When separated, the individual pieces become moveable seats, stools or tables that can be arranged as desired. Soft Stones can be appreciated in the sculptural in the sculptural individuality of each component or the changing overall form. The Soft Stones have a welded sheet metal core with a foam and upholstery exterior. For indoor use.

 Ashley J. Design
Joe Ciarlante
Inspiration for a mid-sized transitional gender-neutral carpeted and beige floor playroom remodel in Charlotte with gray walls
Inspiration for a mid-sized transitional gender-neutral carpeted and beige floor playroom remodel in Charlotte with gray walls
174