
Search results for "Individuals" in Home Design Ideas
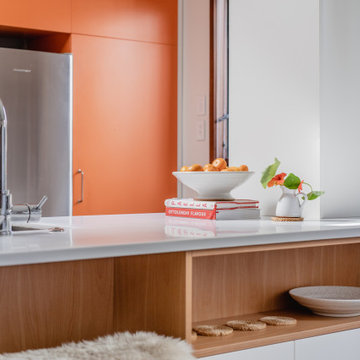
 Beaver Kitchens
A brave and bright kitchen with style and functionality.
- Bespoke kitchens, individually crafted for you.
Example of a mid-sized 1960s galley concrete floor, gray floor and wood ceiling eat-in kitchen design with a single-bowl sink, flat-panel cabinets, orange cabinets, solid surface countertops, stainless steel appliances, a peninsula and white countertops
Example of a mid-sized 1960s galley concrete floor, gray floor and wood ceiling eat-in kitchen design with a single-bowl sink, flat-panel cabinets, orange cabinets, solid surface countertops, stainless steel appliances, a peninsula and white countertops
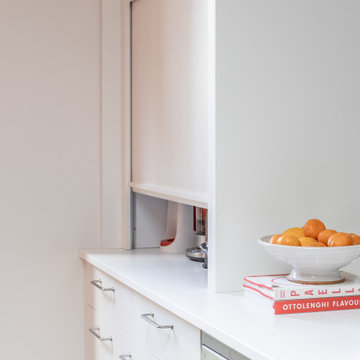 Beaver Kitchens
A brave and bright kitchen with style and functionality.
- Bespoke kitchens, individually crafted for you.
Mid-sized 1960s galley concrete floor, gray floor and wood ceiling eat-in kitchen photo with a single-bowl sink, flat-panel cabinets, orange cabinets, solid surface countertops, stainless steel appliances, a peninsula and white countertops
Mid-sized 1960s galley concrete floor, gray floor and wood ceiling eat-in kitchen photo with a single-bowl sink, flat-panel cabinets, orange cabinets, solid surface countertops, stainless steel appliances, a peninsula and white countertops

Find the right local pro for your project


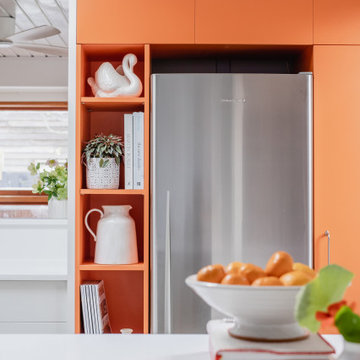 Beaver Kitchens
A brave and bright kitchen with style and functionality.
- Bespoke kitchens, individually crafted for you.
Eat-in kitchen - mid-sized 1960s galley concrete floor, gray floor and wood ceiling eat-in kitchen idea with a single-bowl sink, flat-panel cabinets, orange cabinets, solid surface countertops, stainless steel appliances, a peninsula and white countertops
Eat-in kitchen - mid-sized 1960s galley concrete floor, gray floor and wood ceiling eat-in kitchen idea with a single-bowl sink, flat-panel cabinets, orange cabinets, solid surface countertops, stainless steel appliances, a peninsula and white countertops

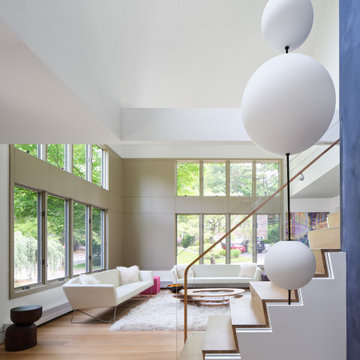
 Gary Rosard Architect
The foyer was fully opened to the living room. Painted panels frame the windows, creating a stronger geometry than when they were individually framed.


 Massiano
Our shining star for any bedroom. Think about star gazing from this statement bed. Each trellis section in the impressive headboard is individually upholstered in a rich, champagne-colored velvet. A low foot rail allows for easy visibility, be it for the TV or the stars!
Features:
Headboard has individual Upholstered Sections
Construction:
Footboard Height 20.75", Floor to bottom of Side Rail 6", Floor to bottom of Box Spring 9"

 Grandin Road
Our not-so-scary Set of Three Ghosts are a Halloween favorite. These three spooky spirits can be used individually, or tie them together to form a circle. Colorful lights create an ethereal display from within.

 Davishire
Inspiration for a large country single-wall dark wood floor dedicated laundry room remodel in Nashville with a farmhouse sink, recessed-panel cabinets, white cabinets, wood countertops and gray walls


 Delight Home Designs, Upholstery & Interior
Dining Room Chairs reupholstered.
Photo by: Denise L. Thuman
Example of a small classic individual and solid back dining room design in Sacramento
Example of a small classic individual and solid back dining room design in Sacramento

 Concept Photography
-Lance Sullivan
Laundry room - farmhouse laundry room idea in Vancouver
Laundry room - farmhouse laundry room idea in Vancouver

 Studio41 Home Design Showroom
THE PLANNED BATHROOM. | The modular Symetrics system opens up new perspectives in interior design for architects and planners. Symetrics comprises numerous individual modules for the entire bathroom area, which are tailored to a defined grid size. The modules can be arranged and combined freely within this grid. Because the spouts and controls are clearly separate, the overall appearance of the bathroom is redefined by the arrangement of the modules. Planning is based on a grid of vertical and horizontal reference lines. This grid also specifies the dimensions for the individual Symetrics modules, on the basis of a 60 x 60 mm base unit. | Available at www.shopstudio41.com

 Eldorado Stone
Stone: Birch - LedgeCut33
The number 33 represents the 3″ height and 3 different lengths of 12″, 18″, and 24″ of stone with LedgeCut33. Individual pieces guarantee a natural and authentic appearance which is easy to handle, cut, and install. LedgeCut33 is designed for a dry-stack installation and includes flat pieces and 90 degree corner pieces.
Get a Sample: http://shop.eldoradostone.com/products/ledgecut33-sample

 Robert Holgate Design
Inspiration for a small eclectic dining room remodel in San Francisco with yellow walls
 GF Woodworks
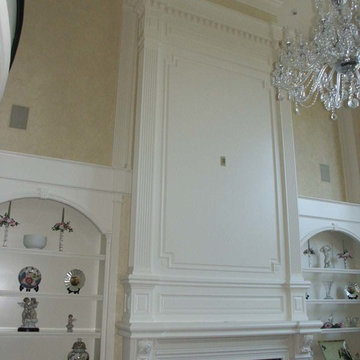
This surround features raised panels (including center), stop and start flutes and individual dental block.
Home design - large traditional home design idea in Detroit with a wood fireplace surround
Home design - large traditional home design idea in Detroit with a wood fireplace surround

 Willard and Palmer Design
Bergeson & Campbell conference room
Huge trendy freestanding desk carpeted dining room photo in DC Metro with beige walls
Huge trendy freestanding desk carpeted dining room photo in DC Metro with beige walls
181