
Search results for "Individuals" in Home Design Ideas

 Better Blinds & Draperies
This is an example of a mid-sized traditional stone screened-in front porch design in Miami with a roof extension.

 User
Renovation of an existing bathroom to provide a zero-entry shower area for an individual in a wheelchair.
Mid-sized elegant master beige tile and ceramic tile ceramic tile, beige floor and single-sink wet room photo in Kansas City with recessed-panel cabinets, a two-piece toilet, beige walls, a vessel sink, granite countertops, beige countertops and a floating vanity
Mid-sized elegant master beige tile and ceramic tile ceramic tile, beige floor and single-sink wet room photo in Kansas City with recessed-panel cabinets, a two-piece toilet, beige walls, a vessel sink, granite countertops, beige countertops and a floating vanity

 Wellborn Cabinet, Inc.
A delightful mix of metals, textures, finishes, and door styles create an unfitted cottage charmer with all of the conveniences of today. This is achieved through a mixture of old and new that blends to create a rediscovered, recreated, and reused heirloom environment.
Door Styles: Wellington Maple (Full Overlay & Inset)
Madison Square (Full Overlay & Inset) Character Maple
Finishes: Glacier with Fawn Brush Finish & Hazelnut Charcoal
Find the right local pro for your project


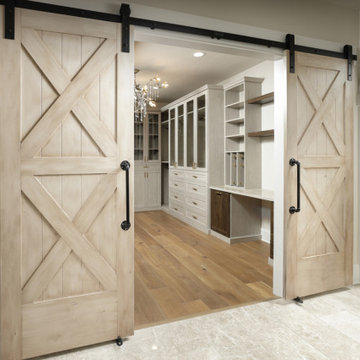
 Closet Factory
A walk-in closet is a luxurious and practical addition to any home, providing a spacious and organized haven for clothing, shoes, and accessories.
Typically larger than standard closets, these well-designed spaces often feature built-in shelves, drawers, and hanging rods to accommodate a variety of wardrobe items.
Ample lighting, whether natural or strategically placed fixtures, ensures visibility and adds to the overall ambiance. Mirrors and dressing areas may be conveniently integrated, transforming the walk-in closet into a private dressing room.
The design possibilities are endless, allowing individuals to personalize the space according to their preferences, making the walk-in closet a functional storage area and a stylish retreat where one can start and end the day with ease and sophistication.
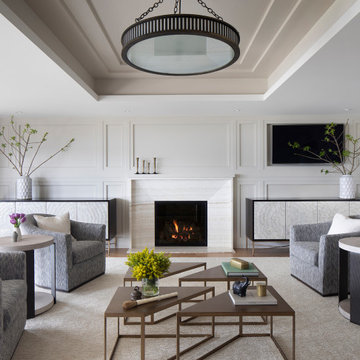


 Studio41 Home Design Showroom
THE PLANNED BATHROOM. | The modular Symetrics system opens up new perspectives in interior design for architects and planners. Symetrics comprises numerous individual modules for the entire bathroom area, which are tailored to a defined grid size. The modules can be arranged and combined freely within this grid. Because the spouts and controls are clearly separate, the overall appearance of the bathroom is redefined by the arrangement of the modules. Planning is based on a grid of vertical and horizontal reference lines. This grid also specifies the dimensions for the individual Symetrics modules, on the basis of a 60 x 60 mm base unit. | Available at www.shopstudio41.com
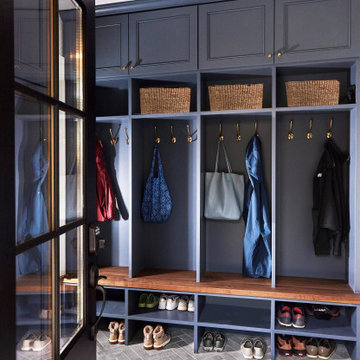


 Lynette Richards Stained Glass
This stained glass window made of 24 individual panes is installed into reclaimed wooden frames, and separates the master bathroom from a breezeway in this renovated Arts and Crafts style house.

 Pillar Homes
Builder: Pillar Homes - Photography: Landmark Photography
Mid-sized elegant brick floor and red floor sunroom photo in Minneapolis with a standard fireplace, a brick fireplace and a standard ceiling
Mid-sized elegant brick floor and red floor sunroom photo in Minneapolis with a standard fireplace, a brick fireplace and a standard ceiling
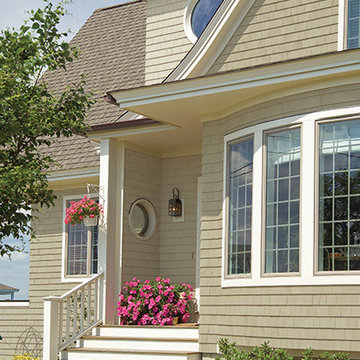


 Robert Gross Architect
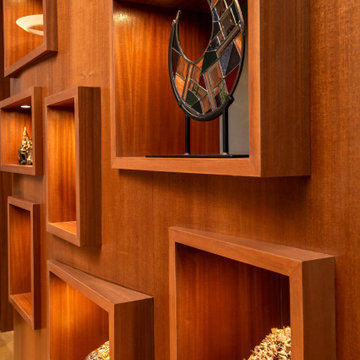
Detail view of the main level curved mahogany ribbon art wall, highlighting the individual projected sleeved niches, customized for each art piece to be displayed.
 Beaver Kitchens
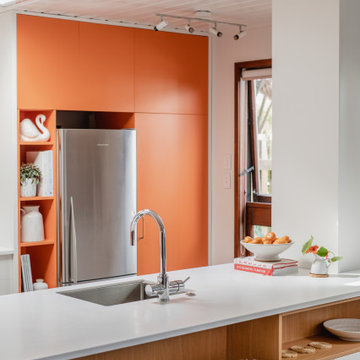
A brave and bright kitchen with style and functionality.
- Bespoke kitchens, individually crafted for you.
Eat-in kitchen - mid-sized 1950s galley concrete floor, gray floor and wood ceiling eat-in kitchen idea with a single-bowl sink, flat-panel cabinets, orange cabinets, solid surface countertops, stainless steel appliances, a peninsula and white countertops
Eat-in kitchen - mid-sized 1950s galley concrete floor, gray floor and wood ceiling eat-in kitchen idea with a single-bowl sink, flat-panel cabinets, orange cabinets, solid surface countertops, stainless steel appliances, a peninsula and white countertops
 Board & Vellum
Photography by Miranda Estes.
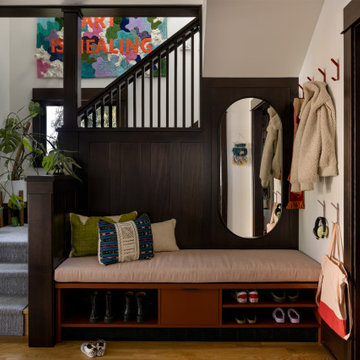
Foyer - mid-sized eclectic medium tone wood floor, brown floor and wood wall foyer idea in Seattle with a dark wood front door and white walls
Foyer - mid-sized eclectic medium tone wood floor, brown floor and wood wall foyer idea in Seattle with a dark wood front door and white walls


 Bernbaum-Magadini Architects
1950s u-shaped kitchen photo in Dallas with an integrated sink, flat-panel cabinets, medium tone wood cabinets, green backsplash and stainless steel appliances

 Liebherr Appliances North America
The distinctive design of this stainless-steel refrigerator from Liebherr helps make any kitchen a success. It can be installed as a side-by-side model or as individual towers for a cabinet-depth showpiece.


 GF Woodworks
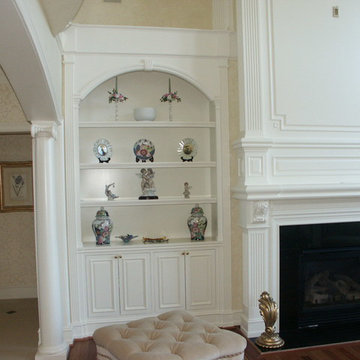
This surround features raised panels (including center), stop and start flutes and individual dental block.
Example of a large classic home design design in Detroit with a wood fireplace surround
Example of a large classic home design design in Detroit with a wood fireplace surround
182