
Search results for "Individuals" in Home Design Ideas
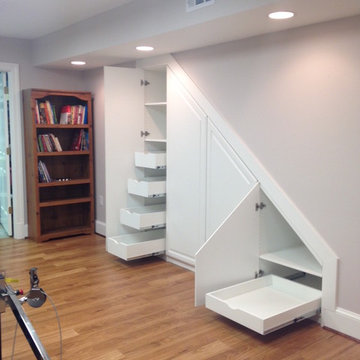
 Jenny Levet - Closet Factory, Richmond, VA
Under the stairs storage with Pull out Trays and shelving.
Minimalist home design photo in Richmond
Minimalist home design photo in Richmond

 Cook Designs
Custom Craftsman Style view of Master bath vanity
Corner shower - mid-sized craftsman master white tile corner shower idea in Austin with an integrated sink, recessed-panel cabinets, white cabinets, granite countertops and beige walls
Corner shower - mid-sized craftsman master white tile corner shower idea in Austin with an integrated sink, recessed-panel cabinets, white cabinets, granite countertops and beige walls

 Yunker Associates Architecture
Photo: Karen Melvin
Inspiration for a timeless bathroom remodel in Minneapolis
Inspiration for a timeless bathroom remodel in Minneapolis
Find the right local pro for your project

 Hensley Custom Building Group
Example of a mid-sized classic brick floor wine cellar design in Cincinnati with storage racks

 Grande Interiors
A long L shaped desk area has lots of space for two to study or create. At the end of the L is a large sink for clean up and extra storage cabinets for various supplies

 Monarch & Maker
The master bedroom has a large, open feel and French doors leading out to a private patio.
Inspiration for a large coastal master dark wood floor, brown floor and exposed beam bedroom remodel in Houston with blue walls and no fireplace
Inspiration for a large coastal master dark wood floor, brown floor and exposed beam bedroom remodel in Houston with blue walls and no fireplace

 Tom Archer Custom Homes & Design, LLC
Home theater - traditional carpeted and beige floor home theater idea in Phoenix with beige walls and a projector screen

 San Luis Kitchen Co.
Example of a small trendy u-shaped open concept kitchen design in San Luis Obispo with a farmhouse sink, recessed-panel cabinets, black cabinets, solid surface countertops, white backsplash, ceramic backsplash, stainless steel appliances and white countertops

 Cefalia Development
Inspiration for a contemporary master white floor bathroom remodel in Orange County with flat-panel cabinets, dark wood cabinets, white walls, an undermount sink and white countertops

 Herron Horton Architects, Inc.
Nancy Nolan Photography
Huge transitional beige two-story brick gable roof photo in Little Rock with a shingle roof and a gray roof
Huge transitional beige two-story brick gable roof photo in Little Rock with a shingle roof and a gray roof

 Petersen Design Associates, LLC
Inspiration for a large transitional master white tile and stone tile marble floor freestanding bathtub remodel in San Francisco with shaker cabinets, gray cabinets, gray walls, an undermount sink, marble countertops and a two-piece toilet
 San Luis Kitchen Co.
Large beach style l-shaped medium tone wood floor enclosed kitchen photo in San Luis Obispo with a farmhouse sink, recessed-panel cabinets, gray cabinets, quartz countertops, glass tile backsplash, stainless steel appliances and beige countertops

 Ashby Collective
Nursery - mid-sized contemporary boy medium tone wood floor, brown floor, wallpaper ceiling and wallpaper nursery idea in Houston with blue walls


 Dakota Kitchen and Bath
Notice the custom wooden hood and convenient tucked microwave drawer in this beautiful white kitchen.
Inspiration for a large transitional l-shaped open concept kitchen remodel with an undermount sink, beaded inset cabinets, stainless steel cabinets, granite countertops, beige backsplash, stainless steel appliances and an island
Inspiration for a large transitional l-shaped open concept kitchen remodel with an undermount sink, beaded inset cabinets, stainless steel cabinets, granite countertops, beige backsplash, stainless steel appliances and an island
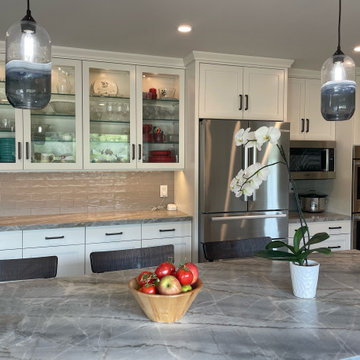 San Luis Kitchen Co.
We removed a dropped ceiling in this kitchen, opened up to the great room, and converted a little used back breakfast nook into a walk in pantry and a separate laundry room. We widened the window for the view and also oriented the island seating to take advantage of the beautiful vista. A grand new kitchen experience!
Photos by Gary & Teri Smee

 Schemata Workshop
Lara Swimmer
1960s living room photo in Seattle with black walls and a hanging fireplace
1960s living room photo in Seattle with black walls and a hanging fireplace

 Interiology Design Co.
Inspiration for a timeless gray tile and marble tile mosaic tile floor and gray floor bathroom remodel in Boston with beaded inset cabinets, white cabinets, green walls, an undermount sink and white countertops

 Revival House
With ample storage, a built-in make-up area, and double sinks, this vanity is any homeowner's dream! Not to mention the waterfall countertop and the warm wood add to the mid-century modern design of the bathroom.
Scott Amundson Photography, LLC
85