
Search results for "Individuals" in Home Design Ideas
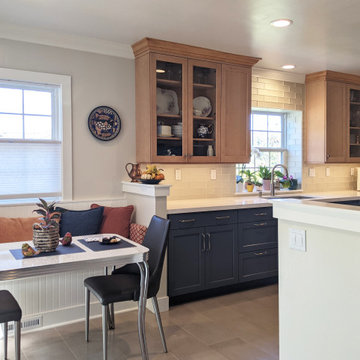
 San Luis Kitchen Co.
This homeowner wanted a fun vibe in her mid-century inspired cottage kitchen. She knew she liked color and bright spaces and when she found this combination of light maple and blue toile painted cabinets at San Luis Kitchen she was hooked. The completed kitchen is a happy space with all the storage she needs and lots of style too.
photos by MJ Leimer-Hannon

 Let's Remodel
Re Pixs
Example of a mid-sized transitional l-shaped light wood floor and brown floor enclosed kitchen design in Portland with a drop-in sink, shaker cabinets, white cabinets, quartz countertops, white backsplash, subway tile backsplash, an island and stainless steel appliances
Example of a mid-sized transitional l-shaped light wood floor and brown floor enclosed kitchen design in Portland with a drop-in sink, shaker cabinets, white cabinets, quartz countertops, white backsplash, subway tile backsplash, an island and stainless steel appliances

 McCutcheon Construction Inc.
The media room was brought into the 21st century with a state-of-the-art home theatre and sound system and new furnishings. This room also comes with a rainbow choice of colored light options. The lighting, sound and HVAC system in this smart home can be controlled with the swipe of a finger on a tablet or phone.
Robert Vente Photography
Find the right local pro for your project
 San Luis Kitchen Co.
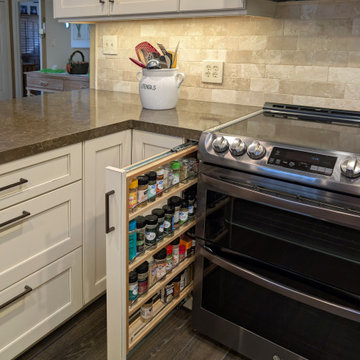
Inspiration for a large timeless l-shaped laminate floor and brown floor open concept kitchen remodel in San Luis Obispo with shaker cabinets, white cabinets, quartz countertops, beige backsplash, subway tile backsplash, black appliances, a peninsula and brown countertops

 Nowroozian Designs
- Removed Linen tower & vanity
- New floating vanity
- New tile, plumbing fixtures, lighting & paint throughout
Example of a small trendy gray tile and porcelain tile porcelain tile and gray floor open shower design in Phoenix with flat-panel cabinets, light wood cabinets, a two-piece toilet, white walls, an undermount sink, quartz countertops and gray countertops
Example of a small trendy gray tile and porcelain tile porcelain tile and gray floor open shower design in Phoenix with flat-panel cabinets, light wood cabinets, a two-piece toilet, white walls, an undermount sink, quartz countertops and gray countertops
 San Luis Kitchen Co.
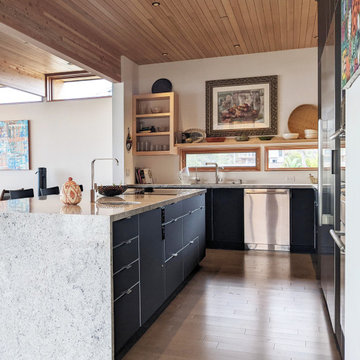
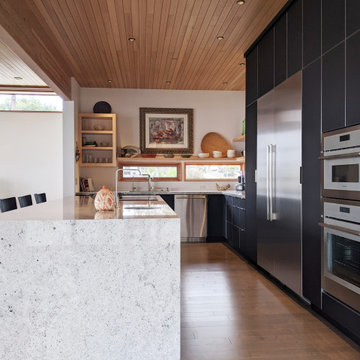
Inspiration for a large modern l-shaped light wood floor, brown floor and wood ceiling kitchen remodel in San Luis Obispo with an undermount sink, flat-panel cabinets, black cabinets, quartz countertops, stainless steel appliances, an island and white countertops
 Peltier Interiors
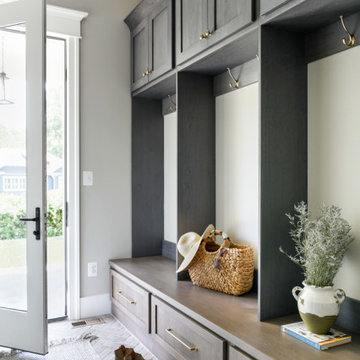
This farmhouse designed by our interior design studio showcases custom, traditional style with modern accents. The laundry room was given an interesting interplay of patterns and texture with a grey mosaic tile backsplash and printed tiled flooring. The dark cabinetry provides adequate storage and style. All the bathrooms are bathed in light palettes with hints of coastal color, while the mudroom features a grey and wood palette with practical built-in cabinets and cubbies. The kitchen is all about sleek elegance with a light palette and oversized pendants with metal accents.

 IC360 Images/Jim Tschetter
Jim Tschetter / IC360 Images
Kitchen - contemporary l-shaped light wood floor kitchen idea in Chicago with an undermount sink, flat-panel cabinets, blue cabinets, white backsplash, glass tile backsplash and stainless steel appliances
Kitchen - contemporary l-shaped light wood floor kitchen idea in Chicago with an undermount sink, flat-panel cabinets, blue cabinets, white backsplash, glass tile backsplash and stainless steel appliances
 San Luis Kitchen Co.
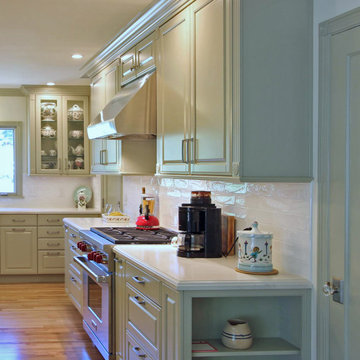
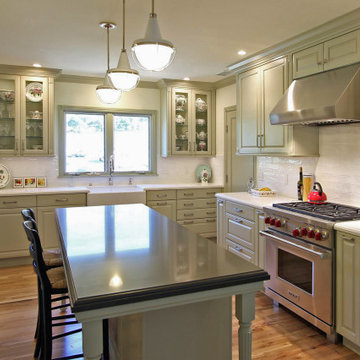
Open concept kitchen - mid-sized traditional u-shaped medium tone wood floor and brown floor open concept kitchen idea in San Luis Obispo with a farmhouse sink, raised-panel cabinets, green cabinets, granite countertops, white backsplash, ceramic backsplash, an island and white countertops
 San Luis Kitchen Co.
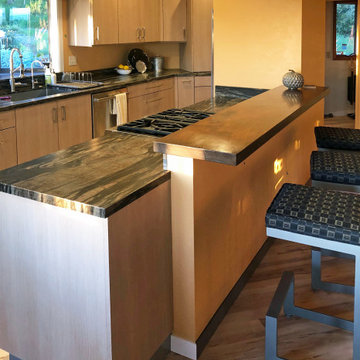
Open concept kitchen - large modern l-shaped medium tone wood floor, brown floor and wood ceiling open concept kitchen idea in San Luis Obispo with flat-panel cabinets, black cabinets, quartz countertops, stainless steel appliances, an island and gray countertops
 San Luis Kitchen Co.
This is a kitchen for homewoners who love color and pattern! An octangonal house offered an unique challenge for this great room - how to honor the shape and create functional living zones. Keeping an existing soffit we set the kitchen cabinets along the window wall and added an island with a raised bar and mid-height walls surrounding the refrigerator.
 San Luis Kitchen Co.
Mid-sized elegant u-shaped medium tone wood floor and brown floor open concept kitchen photo in San Luis Obispo with a farmhouse sink, raised-panel cabinets, green cabinets, granite countertops, white backsplash, ceramic backsplash, an island and white countertops

 Richard Beard Architects
Example of a transitional l-shaped dark wood floor kitchen design in San Francisco with flat-panel cabinets, medium tone wood cabinets, white backsplash, stainless steel appliances and an island

 Troxel Custom Homes
Lockers … each locker door hides items in storage either tidy or messy keeping it out of sight. Baskets with each owners name are stacked up top.
Mudroom - craftsman mudroom idea in Grand Rapids
Mudroom - craftsman mudroom idea in Grand Rapids

 Hunter Douglas
Inspiration for a mid-sized transitional light wood floor and brown floor enclosed dining room remodel in New York with beige walls and no fireplace


 Italian Interiors
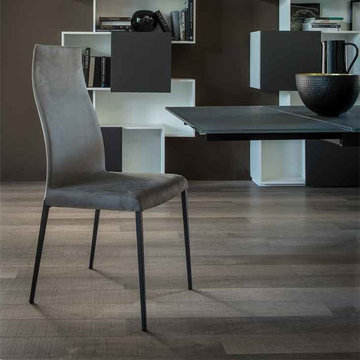
The Anna dining chair features an ergonomically designed back that provides the highest levels of comfort. The chair is available in 2 heights with or without arms. The Anna Chair is available with different structure finishes and top grain leather in 26 different colors.

 Factor Design Build
Many people can’t see beyond the current aesthetics when looking to buy a house, but this innovative couple recognized the good bones of their mid-century style home in Golden’s Applewood neighborhood and were determined to make the necessary updates to create the perfect space for their family.
In order to turn this older residence into a modern home that would meet the family’s current lifestyle, we replaced all the original windows with new, wood-clad black windows. The design of window is a nod to the home’s mid-century roots with modern efficiency and a polished appearance. We also wanted the interior of the home to feel connected to the awe-inspiring outside, so we opened up the main living area with a vaulted ceiling. To add a contemporary but sleek look to the fireplace, we crafted the mantle out of cold rolled steel. The texture of the cold rolled steel conveys a natural aesthetic and pairs nicely with the walnut mantle we built to cap the steel, uniting the design in the kitchen and the built-in entryway.
Everyone at Factor developed rich relationships with this beautiful family while collaborating through the design and build of their freshly renovated, contemporary home. We’re grateful to have the opportunity to work with such amazing people, creating inspired spaces that enhance the quality of their lives.

Closet - transitional men's carpeted and beige floor closet idea in Dallas with dark wood cabinets and open cabinets
 San Luis Kitchen Co.
Large trendy l-shaped medium tone wood floor, brown floor and wood ceiling open concept kitchen photo in San Luis Obispo with black cabinets, quartzite countertops, white backsplash, stainless steel appliances, an island and white countertops
89