
Search results for "Indoor grill" in Home Design Ideas



 Chicago Specialty Gardens, Inc.
The Urban Lanai enjoys refreshing summer breezes and cool shade amidst the surrounding urban canopy.
Photography: Van Inwegen Digital Arts
Inspiration for a contemporary rooftop rooftop deck remodel in Chicago with an awning
Inspiration for a contemporary rooftop rooftop deck remodel in Chicago with an awning

 Gast Architects
Ed Ritger Photography
Transitional two-story gable roof idea in San Francisco with a shingle roof
Transitional two-story gable roof idea in San Francisco with a shingle roof
Find the right local pro for your project


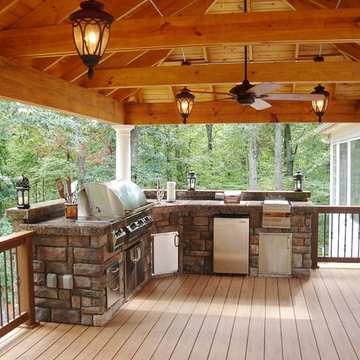
 Bear Creek Enterprises
This kitchen features FireMagic appliances with granite tile countertop, and cultured stone veneer.
Brian Mininger

 Living Stone Design + Build
A rustic modern patio blends natural stone pavers, warm wood accents, and seamless mountain views, crafting an inviting and sustainable outdoor living space in this organic mountain home.

 Sample Properties Inc
Enjoy the outdoor living space with an outdoor kitchen and space to dine, relax, and entertain. The outdoor fire place on the left frame of the photo brings an ever deeper element to this backyard oasis.

Sponsored
Columbus, OH
Free consultation for landscape design!

Peabody Landscape Group
Columbus' Reliable Landscape Design & Contracting
 User
UserAnn Hiner Photography
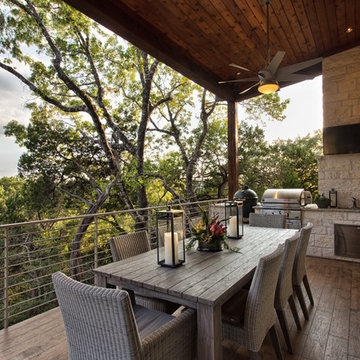
Inspiration for a rustic deck remodel in Austin with a roof extension and a bbq area
Inspiration for a rustic deck remodel in Austin with a roof extension and a bbq area

 Liston Design Build
Inspiration for a mid-sized timeless backyard stamped concrete patio remodel in St Louis with a roof extension
 Rocky Mountain Homes/Rocky Mountain Log Homes
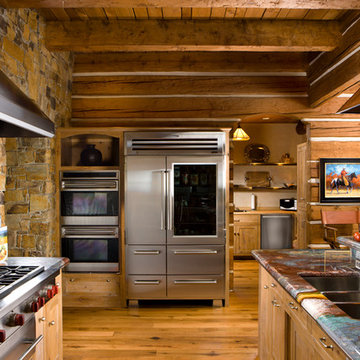
 A sizable eat-in kitchen and butler's pantry give the resident chef plenty of room to work .
Example of a mid-sized mountain style l-shaped light wood floor kitchen pantry design with light wood cabinets, granite countertops, stainless steel appliances and an island
Example of a mid-sized mountain style l-shaped light wood floor kitchen pantry design with light wood cabinets, granite countertops, stainless steel appliances and an island

 TCP Custom Outdoor Living

This freestanding covered patio with an outdoor kitchen and fireplace is the perfect retreat! Just a few steps away from the home, this covered patio is about 500 square feet.
The homeowner had an existing structure they wanted replaced. This new one has a custom built wood
burning fireplace with an outdoor kitchen and is a great area for entertaining.
The flooring is a travertine tile in a Versailles pattern over a concrete patio.
The outdoor kitchen has an L-shaped counter with plenty of space for prepping and serving meals as well as
space for dining.
The fascia is stone and the countertops are granite. The wood-burning fireplace is constructed of the same stone and has a ledgestone hearth and cedar mantle. What a perfect place to cozy up and enjoy a cool evening outside.
The structure has cedar columns and beams. The vaulted ceiling is stained tongue and groove and really
gives the space a very open feel. Special details include the cedar braces under the bar top counter, carriage lights on the columns and directional lights along the sides of the ceiling.
Click Photography

 Norris Furniture & Interiors
Large tuscan stone back porch photo in Miami with a fire pit and a roof extension
 PaveStone Brick Paving Inc.
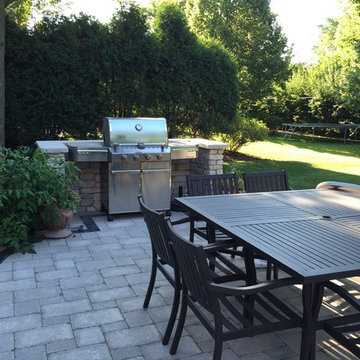
Mid-sized elegant backyard stone patio kitchen photo in Chicago with no cover

Sponsored
Columbus, OH
Free consultation for landscape design!
Peabody Landscape Group
Columbus' Reliable Landscape Design & Contracting


 Visbeen Architects
The best of past and present architectural styles combine in this welcoming, farmhouse-inspired design. Clad in low-maintenance siding, the distinctive exterior has plenty of street appeal, with its columned porch, multiple gables, shutters and interesting roof lines. Other exterior highlights included trusses over the garage doors, horizontal lap siding and brick and stone accents. The interior is equally impressive, with an open floor plan that accommodates today’s family and modern lifestyles. An eight-foot covered porch leads into a large foyer and a powder room. Beyond, the spacious first floor includes more than 2,000 square feet, with one side dominated by public spaces that include a large open living room, centrally located kitchen with a large island that seats six and a u-shaped counter plan, formal dining area that seats eight for holidays and special occasions and a convenient laundry and mud room. The left side of the floor plan contains the serene master suite, with an oversized master bath, large walk-in closet and 16 by 18-foot master bedroom that includes a large picture window that lets in maximum light and is perfect for capturing nearby views. Relax with a cup of morning coffee or an evening cocktail on the nearby covered patio, which can be accessed from both the living room and the master bedroom. Upstairs, an additional 900 square feet includes two 11 by 14-foot upper bedrooms with bath and closet and a an approximately 700 square foot guest suite over the garage that includes a relaxing sitting area, galley kitchen and bath, perfect for guests or in-laws.
 Opustone
Coral Stone
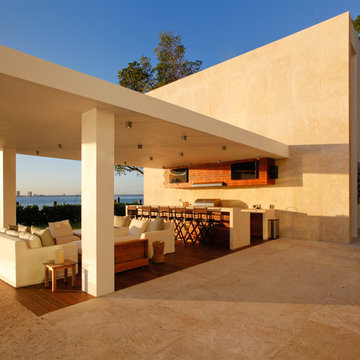
Large minimalist two-story and backyard stone beige patio kitchen photo in Miami with decking and a roof extension
Large minimalist two-story and backyard stone beige patio kitchen photo in Miami with decking and a roof extension
 Greater Pacific Construction
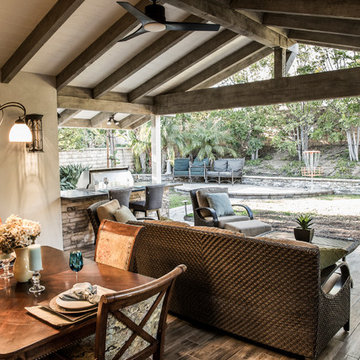
Mid-sized elegant backyard patio kitchen photo in Los Angeles with decking and a roof extension

Sponsored
Columbus, OH
Free consultation for landscape design!
Peabody Landscape Group
Columbus' Reliable Landscape Design & Contracting
 Chipper Hatter Architectural Photographer
Chipper Hatter
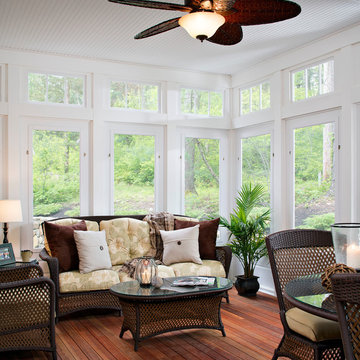
Inspiration for a mid-sized timeless screened-in porch remodel in Boston with decking
Inspiration for a mid-sized timeless screened-in porch remodel in Boston with decking

 Divco Custom Homes
Inspiration for a huge tropical backyard concrete paver and custom-shaped infinity hot tub remodel in Miami

 Trevor Fulmer Design
To create a colonial outdoor living space, we gut renovated this patio, incorporating heated bluestones, a custom traditional fireplace and bespoke furniture. The space was divided into three distinct zones for cooking, dining, and lounging. Firing up the built-in gas grill or a relaxing by the fireplace, this space brings the inside out.
26