
Search results for "Indoor grill" in Home Design Ideas
 Kankel Conroy Rose & Hill Landscape Architecture
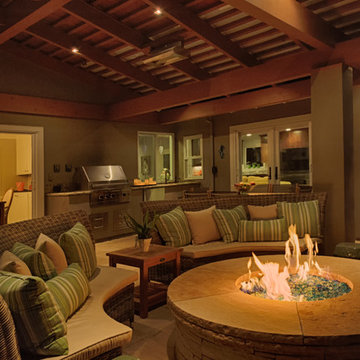
KKDG assisted the homeowner with the placement of new doors and windows to make the outdoor room more visually and physically accessible. New french doors from the Family Room and Dining Room were located, as well as a pass through window from the kitchen to the bbq area.
Ali Atri Photography

 Skala Architecture A P.C.
Jim Brady, Architectural Photography

Mid-sized tuscan wooden u-shaped staircase photo in San Diego with tile risers
Mid-sized tuscan wooden u-shaped staircase photo in San Diego with tile risers
Find the right local pro for your project

 Equiterra Regenerative Design
Patrick Coulie
Inspiration for a huge contemporary u-shaped concrete floor eat-in kitchen remodel in Albuquerque with shaker cabinets, dark wood cabinets, stainless steel appliances and an island
Inspiration for a huge contemporary u-shaped concrete floor eat-in kitchen remodel in Albuquerque with shaker cabinets, dark wood cabinets, stainless steel appliances and an island

 Kyle Hunt & Partners, Incorporated
The unique design of this lake home and the surrounding natural landscape complement each other perfectly, resulting in beautiful lake views and a spacious, comfortable living area that welcomes guests. The interior features a mix of stained alder and white enamel cabinetry and woodwork, a vaulted great room with masonry fireplace, and an owners’ suite with a high ceiling, built-ins, and expansive lake views. One of the favorite spaces of the home is the beautiful lakeside porch & patio for entertaining, grilling and includes automated screens and vinyl shades for year-round enjoyment.

 Chicago Roof Deck & Garden
The custom double sided fireplace helps to frame the Chicago skyline. Cynthia Lynn
Mid-sized trendy rooftop rooftop partial sun deck photo for summer in Chicago with decking, a pergola and a fireplace
Mid-sized trendy rooftop rooftop partial sun deck photo for summer in Chicago with decking, a pergola and a fireplace
 Synergy Construction & Management LLC

Example of a large minimalist backyard concrete paver patio kitchen design in Miami with a roof extension

Sponsored
Columbus, OH
Free consultation for landscape design!

Peabody Landscape Group
Franklin County's Reliable Landscape Design & Contracting
 Hoi Ning Wong
Photo: Hoi Ning Wong © 2014 Houzz
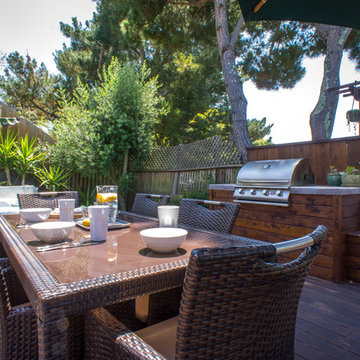
Patio - transitional patio idea in San Francisco with a bbq area
Patio - transitional patio idea in San Francisco with a bbq area

 Urban Oasis Design & Construction LLC
Our clients wanted to create a backyard that would grow with their young family as well as with their extended family and friends. Entertaining was a huge priority! This family-focused backyard was designed to equally accommodate play and outdoor living/entertaining.
The outdoor living spaces needed to accommodate a large number of people – adults and kids. Urban Oasis designed a deck off the back door so that the kitchen could be 36” height, with a bar along the outside edge at 42” for overflow seating. The interior space is approximate 600 sf and accommodates both a large dining table and a comfortable couch and chair set. The fire pit patio includes a seat wall for overflow seating around the fire feature (which doubles as a retaining wall) with ample room for chairs.
The artificial turf lawn is spacious enough to accommodate a trampoline and other childhood favorites. Down the road, this area could be used for bocce or other lawn games. The concept is to leave all spaces large enough to be programmed in different ways as the family’s needs change.
A steep slope presents itself to the yard and is a focal point. Planting a variety of colors and textures mixed among a few key existing trees changed this eyesore into a beautifully planted amenity for the property.
Jimmy White Photography

 Stephen Green Architecture, Inc.
Ian Lindsey
Open concept kitchen - large tropical l-shaped limestone floor open concept kitchen idea in Hawaii with a double-bowl sink, recessed-panel cabinets, medium tone wood cabinets, quartz countertops, stainless steel appliances and a peninsula
Open concept kitchen - large tropical l-shaped limestone floor open concept kitchen idea in Hawaii with a double-bowl sink, recessed-panel cabinets, medium tone wood cabinets, quartz countertops, stainless steel appliances and a peninsula

 Cuppett Kilpatrick Architecture + Interior Design
White Oak screen and planks for doors. photo by Whit Preston
1960s concrete floor foyer photo in Austin with white walls, a medium wood front door and a pergola
1960s concrete floor foyer photo in Austin with white walls, a medium wood front door and a pergola




Sponsored
Columbus, OH
Free consultation for landscape design!
Peabody Landscape Group
Franklin County's Reliable Landscape Design & Contracting

 Advantage Landscaping

Example of a large classic backyard stone and rectangular pool house design in DC Metro
 Creative Hardscapes
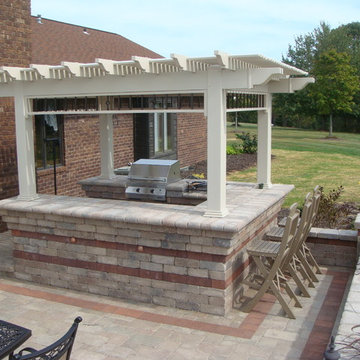
Large arts and crafts backyard brick patio kitchen photo in Cleveland with a pergola
 Knaak Design Group

Landscape Architecture to include pool, spa, outdoor kitchen, fireplace, landscaping, driveway design, outdoor furniture.
Example of a mid-sized island style galley tile travertine floor patio design in Miami with an undermount sink, granite countertops, metallic backsplash, stainless steel appliances, an island and a roof extension
Example of a mid-sized island style galley tile travertine floor patio design in Miami with an undermount sink, granite countertops, metallic backsplash, stainless steel appliances, an island and a roof extension

Sponsored
Columbus, OH
Free consultation for landscape design!
Peabody Landscape Group
Franklin County's Reliable Landscape Design & Contracting

 User

UserNothing evokes the spirit of the ocean more than unobstructed cliff side views of the Pacific and nautical décor. This custom home was built to entertain guests who can’t help but enjoy the pleasures of sunny days and the warmth and light of the unique fire wall into the night.
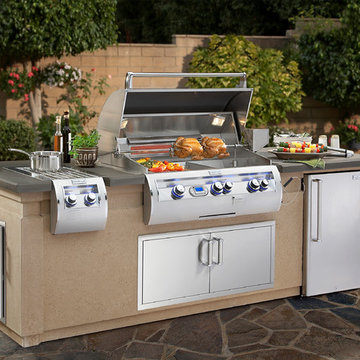
 Fire Magic Grills - Robert H Peterson Company

Patio kitchen - mid-sized transitional backyard stone patio kitchen idea in Los Angeles with no cover

32