
Search results for "Indoor grill" in Home Design Ideas

 Joseph Farrell Architecture
Interior Design by Pamala Deikel Design
Photos by Paul Rollis
Kitchen/dining room combo - mid-sized farmhouse light wood floor and beige floor kitchen/dining room combo idea in San Francisco with white walls and no fireplace
Kitchen/dining room combo - mid-sized farmhouse light wood floor and beige floor kitchen/dining room combo idea in San Francisco with white walls and no fireplace

 Jillian Aimis Architect
Tom Arban
Large contemporary gray two-story mixed siding flat roof idea in Toronto
Large contemporary gray two-story mixed siding flat roof idea in Toronto

 MDS Remodeling LLC
www.troythiesphoto.com
Inspiration for a mid-sized coastal gray floor and travertine floor sunroom remodel in Minneapolis with a standard fireplace, a standard ceiling and a brick fireplace
Inspiration for a mid-sized coastal gray floor and travertine floor sunroom remodel in Minneapolis with a standard fireplace, a standard ceiling and a brick fireplace
Find the right local pro for your project

 Haver & Skolnick LLC Architects

The outdoor kitchen features fieldstone walls with bluestone counters and copper lanterns.
Robert Benson Photography
Huge elegant backyard stone patio kitchen photo in New York with no cover
Huge elegant backyard stone patio kitchen photo in New York with no cover

 Donald A. Gardner Architects
Stone, shake, multiple metal roofs and gables all combine for a truly unique exterior. At almost 3500 square feet, this home is stunning inside and out. Entertaining is a breeze with the open kitchen, dining and great room, as well as on the screen porch with fireplace, cathedral ceiling and grill. A flexible bedroom/study has its own bath and is an ideal guest suite. The master bedroom is positioned in the rear of the home and features a window seat, built-in shelves and a vaulted ceiling. His-and-her walk-in closets and a dressing room add special touches. A luxurious master bath completes the master suite.
Downstairs, the basement level includes two guest rooms, each with their own full bath and a wine cellar. A large storage area and rec room complete the basement.
Built by Keener Homes, Inc: http://www.keenerhomes.net
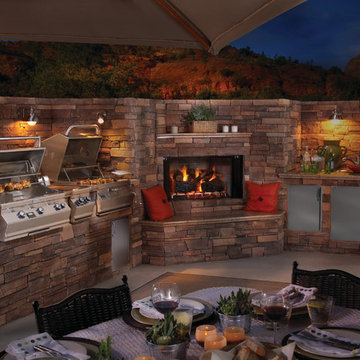
 Fire Magic Grills - Robert H Peterson Company
Large elegant backyard concrete patio kitchen photo in Los Angeles with no cover



Sponsored
Columbus, OH
Free consultation for landscape design!

Peabody Landscape Group
Columbus' Reliable Landscape Design & Contracting

 Peery Homes
Patio fountain - large transitional courtyard stone partial sun patio fountain idea with no cover


 Outdoor Kitchen, Pool & Pavers
Inspiration for a mid-sized mediterranean backyard stamped concrete patio kitchen remodel in Tampa with a pergola
 PaveStone Brick Paving Inc.
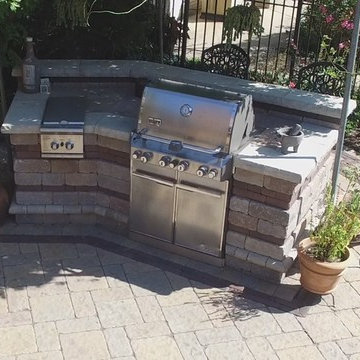
Mid-sized elegant backyard stone patio kitchen photo in Chicago with no cover
 Built Green Custom Homes
HAR listing 9676247
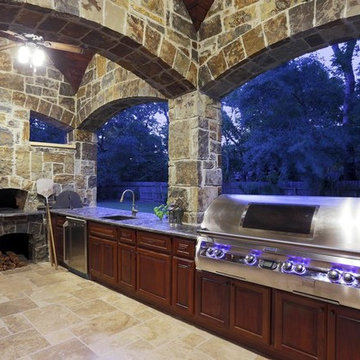
Stately old-world European-inspired custom estate on 1.10 park-like acres just completed in Hunters Creek. Private & gated 125 foot driveway leads to architectural masterpiece. Master suites on 1st and 2nd floor, game room, home theater, full quarters, 1,000+ bottle climate controlled wine room, elevator, generator ready, pool, spa, hot tub, large covered porches & arbor, outdoor kitchen w/ pizza oven, stone circular driveway, custom carved stone fireplace mantels, planters and fountain.
Call 281-252-6100 for more information about this home.
 NB Design Group, Inc
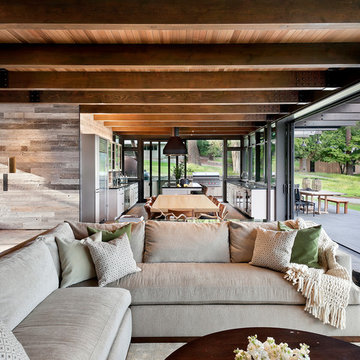
Living Room, Dining Room, and Kitchen flow seamlessly from indoors to outdoors with the Nanawall System.
Example of a large mountain style open concept dark wood floor and black floor living room design in Seattle
Example of a large mountain style open concept dark wood floor and black floor living room design in Seattle
Sponsored
Columbus, OH
Free consultation for landscape design!
Peabody Landscape Group
Columbus' Reliable Landscape Design & Contracting

 Pro-Land Landscape Construction Inc.
Pro-Land was hired to manage and construct this secluded backyard in the core of Toronto. Working in conjunction with multiple trades and Eden Tree Design Inc., we were able to create this modern space, utilizing every corner of the property to it's fullest potential.
Landscape Design: Eden Tree Design Inc.
Photographer: McNeill Photography

 Ferguson Bath, Kitchen & Lighting Gallery
Example of a large classic backyard brick patio kitchen design with no cover

 Rescom Landscaping, Inc.
Business Photo Pro / Klee Van Hamersveld
Mid-sized transitional backyard stone patio kitchen photo in Orange County with a pergola
Mid-sized transitional backyard stone patio kitchen photo in Orange County with a pergola

 Otero Signature Homes
Example of a large cottage backyard stone patio kitchen design in Cleveland with a roof extension

Sponsored
Columbus, OH
Free consultation for landscape design!
Peabody Landscape Group
Columbus' Reliable Landscape Design & Contracting

 Big-D Signature
Photo Credit: JLF Architecture
Example of a large mountain style dark wood floor great room design in Jackson with brown walls and no fireplace
Example of a large mountain style dark wood floor great room design in Jackson with brown walls and no fireplace

 Creative Hardscapes
Inspiration for a large craftsman backyard brick patio kitchen remodel in Cleveland with a pergola

 Noble Architects, LLC
Photography: Garett + Carrie Buell of Studiobuell/ studiobuell.com
Large classic back porch idea in Nashville with a roof extension and a bbq area
Large classic back porch idea in Nashville with a roof extension and a bbq area
35