
Search results for "Indoor trees" in Home Design Ideas

 Julia Chasman Design
The mid-century slanted ceiling of the open dining room creates a cozy but spacious area for a custom 9' dining table made of reclaimed oak, surrounded by 8 matching vintage Windsor chairs painted in Farrow & Ball's Green Smoke. Vintage mid-century wicker pendant is echoed by Moroccan straw accents with the plant stand, and wall fan. A large French colorful agricultural map adds charm and an unexpected twist to the decor.
Photo by Bet Gum for Flea Market Decor Magazine
 KAA Design
Image © Farshid Assassi
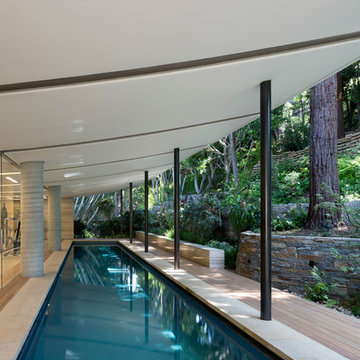

Inspiration for a contemporary rectangular lap pool remodel in Los Angeles
Inspiration for a contemporary rectangular lap pool remodel in Los Angeles
 User
UserClique Creative

Trendy open concept light wood floor living room photo in Adelaide with white walls, a metal fireplace and a ribbon fireplace
Trendy open concept light wood floor living room photo in Adelaide with white walls, a metal fireplace and a ribbon fireplace
Find the right local pro for your project

 Overland Partners Architecture + Urban Design
John Ellis Photography

Example of a huge island style master gray tile beige floor bathroom design in Mexico City with gray walls and a hinged shower door
Example of a huge island style master gray tile beige floor bathroom design in Mexico City with gray walls and a hinged shower door
 Ellen Grasso & Sons, LLC

Transitional backyard concrete paver and rectangular lap pool fountain photo in Dallas




 Morgan Howarth Photography

Very private backyard enclave waterfall
Design ideas for a contemporary partial sun backyard stone landscaping in DC Metro for summer.
Design ideas for a contemporary partial sun backyard stone landscaping in DC Metro for summer.
 Rees Studio
Family room - contemporary open concept dark wood floor and brown floor family room idea in Los Angeles with white walls and a wall-mounted tv
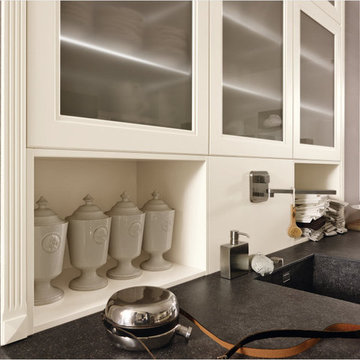
 Alno New York - Kitchens and Custom Cabinetry
Alno AG
Example of a mid-sized transitional galley light wood floor eat-in kitchen design in New York with an integrated sink, glass-front cabinets, white cabinets, quartz countertops, stainless steel appliances and a peninsula
Example of a mid-sized transitional galley light wood floor eat-in kitchen design in New York with an integrated sink, glass-front cabinets, white cabinets, quartz countertops, stainless steel appliances and a peninsula
 User
UserBedroom - mid-sized transitional master light wood floor and gray floor bedroom idea in San Francisco with yellow walls and no fireplace
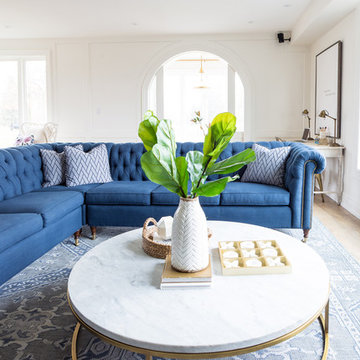 User
UserInspiration for a mid-sized transitional enclosed light wood floor and beige floor family room remodel in Toronto with white walls, no fireplace and a wall-mounted tv


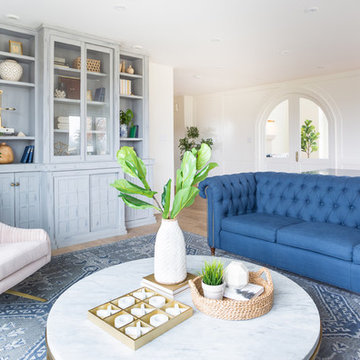 User
UserExample of a mid-sized transitional enclosed light wood floor and beige floor family room design in Toronto with white walls, no fireplace and a wall-mounted tv
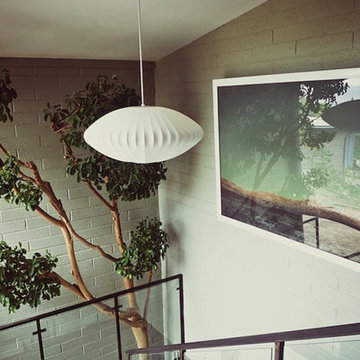
 Industry Co.
Inspiration for a mid-sized contemporary straight glass railing staircase remodel in Salt Lake City
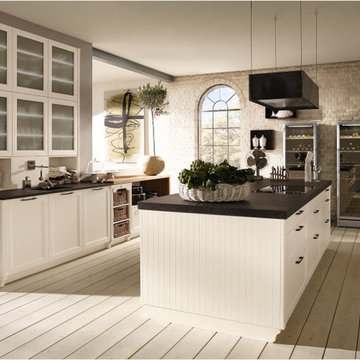 Alno New York - Kitchens and Custom Cabinetry
Alno AG
Mid-sized transitional galley light wood floor eat-in kitchen photo in New York with an integrated sink, glass-front cabinets, white cabinets, quartz countertops, stainless steel appliances and a peninsula
Mid-sized transitional galley light wood floor eat-in kitchen photo in New York with an integrated sink, glass-front cabinets, white cabinets, quartz countertops, stainless steel appliances and a peninsula
 Sylvans & Phillips Drapes & Blinds
Living room - mid-sized traditional enclosed carpeted and beige floor living room idea in Los Angeles with white walls, no tv and no fireplace

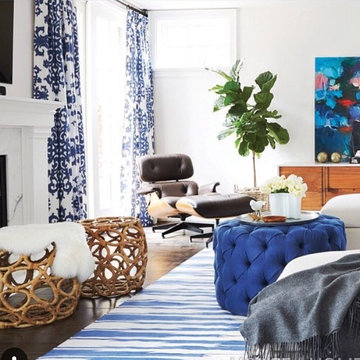
 Statements Windows and Doors
Example of a large transitional enclosed dark wood floor and brown floor family room design in Toronto with white walls, a standard fireplace, a stone fireplace and a wall-mounted tv
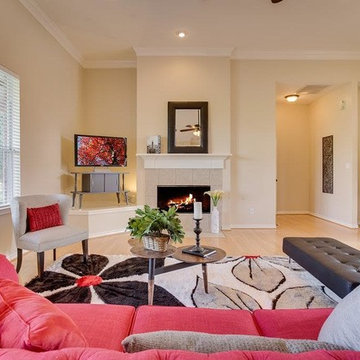
 TA DA by KAT Next Level Staging & Design
Large trendy formal and open concept light wood floor and beige floor living room photo in Orange County with beige walls, a standard fireplace, a tile fireplace and a tv stand
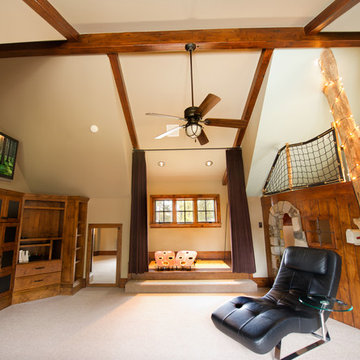
 Logic Integration
Jen Gramling
Kids' room - large rustic gender-neutral carpeted and white floor kids' room idea in Denver with white walls
Kids' room - large rustic gender-neutral carpeted and white floor kids' room idea in Denver with white walls
25